Save
Ask
Tour
Hide
Share
$900,000
New Listing

Lot 1 43 Cypress Rd..
Natick, MA 01760

For Sale|Single Family Residence|Active
4
Beds
4
Total Baths
3
Full Baths
1
Partial Bath
3,842
SqFt
$234
/SqFt
2027
Built
County:
Middlesex
Call Now: 617-299-0289
Is this the listing for you? We can help make it yours.
617-299-0289
Lot 1 43 Cypress Rd..Lot 1 43 Cypress Rd..
Save
Ask
Tour
Hide
Share

Mortgage Calculator

Monthly Payment (Est.)

Enter an interest rate to see your estimated monthly payment.
Calculator powered by Showcase IDX, a Constellation1 Company. Copyright ©2026 Information is deemed reliable but not guaranteed.

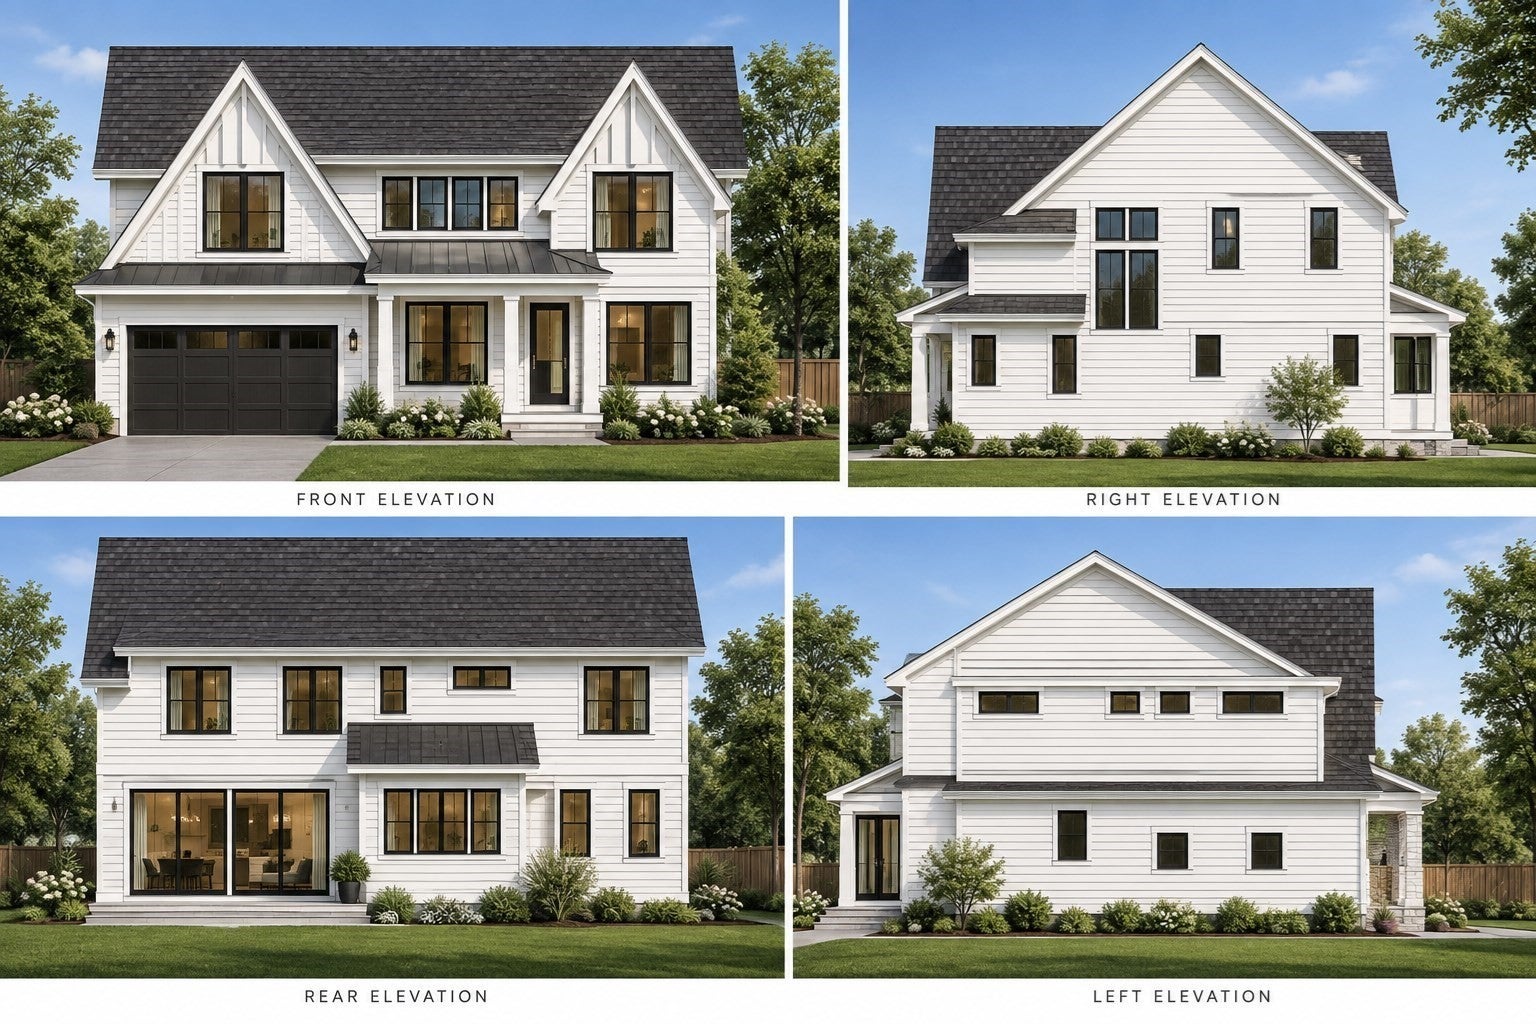
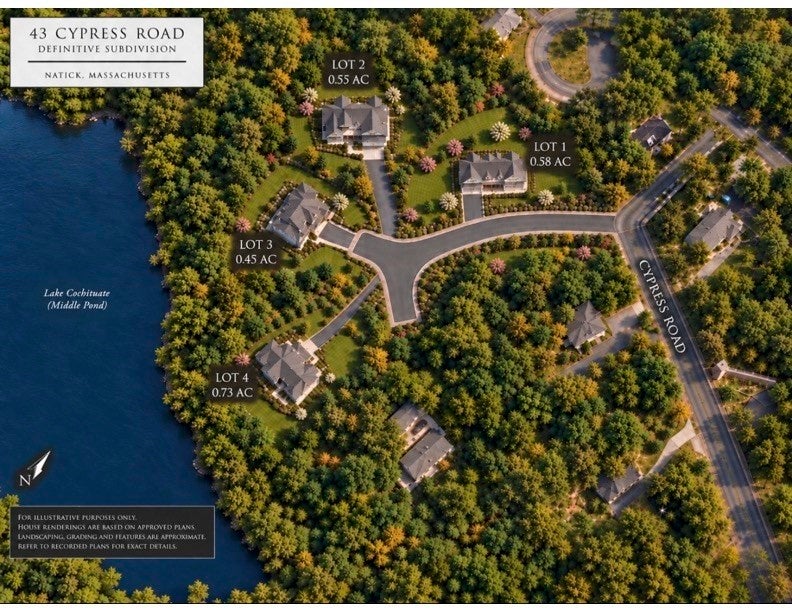
Be the first to secure one of four exclusive lots at Cypress Reserve, Natick! Set on a private cul-de-sac, four customizable Luxury homes to be built by Morrell Construction. Lots 1, 2 & 3 will have Lake Cochituate water views and Lot 4 will be waterfront! This gorgeous home on Lot 1 will be set on 0.58 acres, offering a 3,842-square-foot plan with flexibility to add an optional finished walk-out lower level, third bay in the garage, plus many more options. (Building Options Packet attached to MLS).The renderings illustrate the architectural character, scale, rooflines, windows, porch details, and exterior materials envisioned for Lot 1. The floor plans are designed for everyday living. Explore the planned layout level by level on the attached floor plans, including the main living spaces, bedrooms, baths, garage, and lower-level opportunities where applicable. (Floor plans attached to MLS). The plans are designed to balance gathering spaces, practical storage, and private retreats. Each home at Cypress Reserve is built with a considered level of finish, with opportunities to personalize selected features along the way. Review the included specifications, available options, and allowances attached to this listing. Construction to being in the Spring of 2027 with a targeted 8-10 month completion date.

Save
Ask
Tour
Hide
Share
Listing Snapshot
Price 
$900,000
Days On Site 
0 Days
Bedrooms 
4
Inside Area (SqFt) 
3,842 sqft
Total Baths 
4
Full Baths 
3
Partial Baths 
1
Lot Size 
0.58 Acres
Year Built 
2027
MLS Number 
73594599
Status 
Active
Property Tax 
N/A
HOA/Condo/Coop Fees 
$350 monthly
Sq Ft Source 
N/A
Friends & Family
Recent Activity
8 hours agoListing updated with changes from the MLS
8 hours agoListing first seen on site
General Features
Acres 
0.58
Attached Garage 
Yes
Disclosures 
Cost for LAND ONLY. Buyer to enter into a separate construction agreement with Morrell Construction. Lots to be released once Town has completed the release process. Construction loan or cash. HOA fee is approximate at this time.
Foundation 
Concrete Perimeter
Garage 
Yes
Garage Spaces 
2
Parking 
PavedAttachedGarage Door OpenerOff StreetGarage
Parking Spaces 
6
Property Sub Type 
Single Family Residence
Sewer 
Public Sewer
SqFt Above 
3842
SqFt Total 
3842
Style 
Colonial
Water Source 
Public
Zoning 
RES
Interior Features
Appliances 
Electric Water HeaterRangeOvenDishwasherMicrowaveRefrigeratorRange Hood
Basement 
FullWalk-Out AccessConcrete
Cooling 
Heat PumpZoned
Fireplace 
Yes
Fireplace Features 
Family Room
Fireplaces 
1
Flooring 
Tile
Heating 
Heat PumpForced AirZoned
Laundry Features 
Electric Dryer HookupWasher Hookup
Window Features 
Insulated Windows
Bathroom 1 
Level - First
Bathroom 2 
Level - Second
Bathroom 3 
Level - Second
Bedroom 2 
Dimensions - 13x13Level - SecondArea - 169
Bedroom 3 
Dimensions - 16x12Level - SecondArea - 192
Bedroom 4 
Dimensions - 13x15Level - SecondArea - 195
Dining Room 
Dimensions - 11x18Level - FirstArea - 198
Family Room 
Dimensions - 22x21Level - FirstArea - 462
Kitchen 
Dimensions - 17x28Level - FirstArea - 476
Master Bedroom 
Dimensions - 14x21Level - SecondArea - 294
Office 
Dimensions - 10x8Level - FirstArea - 80
Save
Ask
Tour
Hide
Share
Exterior Features
Construction Details 
Frame
Exterior 
Rain Gutters
Frontage 
140.00
Lot Features 
Cul-De-SacWooded
Patio And Porch 
PorchDeck
Road Frontage 
Private Road
Roof 
ShingleMetal
View 
LakeWater
Waterview 
LakeWater
Windows/Doors 
Insulated Windows
Community Features
Association Fee 
$350.0
Association Fee Frequency 
Monthly
Community Features 
ParkGolf
Roads 
Paved
Schools
School District
Unknown
Elementary School
Ben Hem Elementary
Middle School
Wilson Middle School
High School
Natick High School
Listing courtesy of TEAM Metrowest of Berkshire Hathaway HomeServices Commonwealth Real Estate


The property listing data and information, or the Images, set forth herein were provided to MLS Property Information Network, Inc. from third party sources, including sellers, lessors, landlords, and public records, and were compiled by MLS Property Information Network, Inc. The property listing data and information, and the Images, are for the personal, non-commercial use of consumers having a good faith interest in purchasing, leasing or renting listed properties of the type displayed to them and may not be used for any purpose other than to identify prospective properties which such consumers may have a good faith interest in purchasing, leasing or renting. MLS Property Information Network, Inc. and its subscribers disclaim any and all representations and warranties as to the accuracy of the property listing data and information, or as to the accuracy of any of the Images, set forth herein.

Last checked 2026-10-24 02:32 AM UTC

Neighborhood & Commute
Source: Walkscore
Disclosure: Community information and market data powered by Constellation Data Labs. Information is deemed reliable but not guaranteed.
Save
Ask
Tour
Hide
Share