Save
Ask
Tour
Hide
Share
$499,900
New Listing

132 Vernon Street
Tewksbury, MA 01876

For Sale|Single Family Residence|Active
2
Beds
1
Total Bath
1
Full Bath
742
SqFt
$674
/SqFt
1922
Built
County:
Middlesex
Call Now: 617-299-0289
Is this the listing for you? We can help make it yours.
617-299-0289
Upcoming Open Houses
Sat, Oct 24, 12:00 PM - 2:00 PM
132 Vernon Street132 Vernon Street132 Vernon Street132 Vernon Street
Save
Ask
Tour
Hide
Share

Mortgage Calculator

Monthly Payment (Est.)

Enter an interest rate to see your estimated monthly payment.
Calculator powered by Showcase IDX, a Constellation1 Company. Copyright ©2026 Information is deemed reliable but not guaranteed.

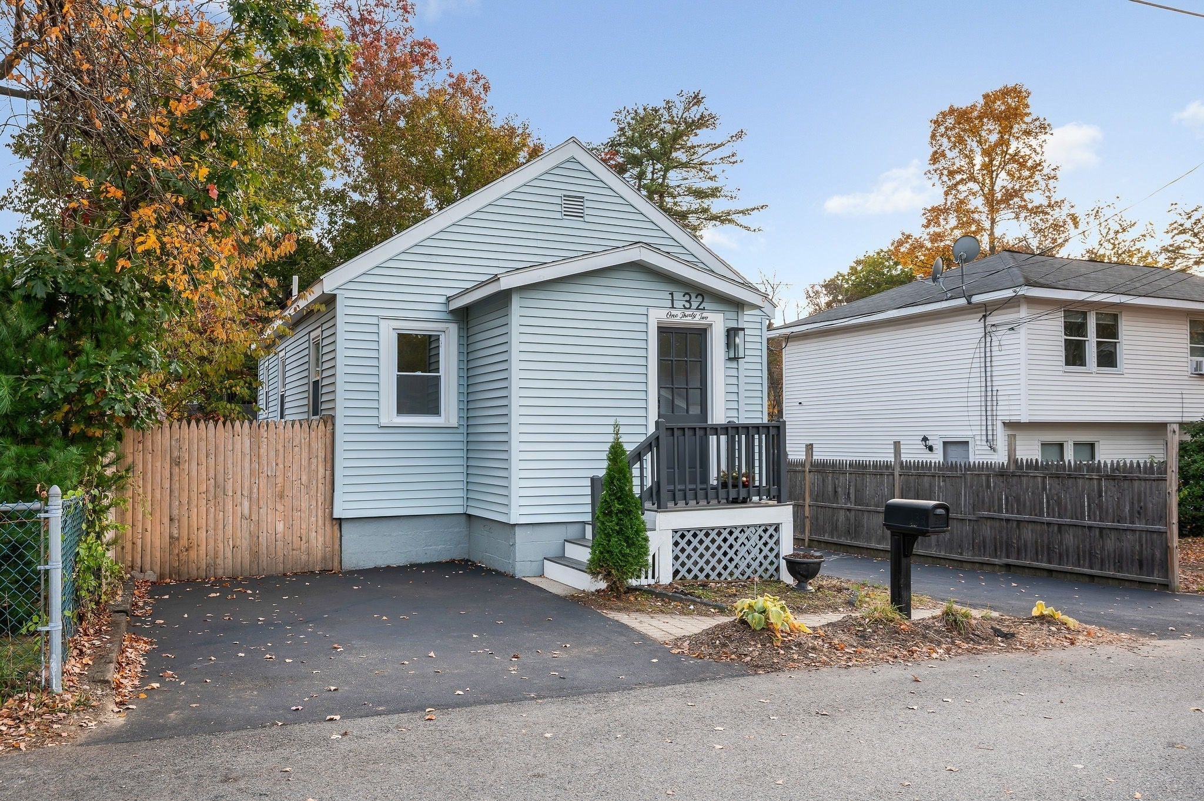
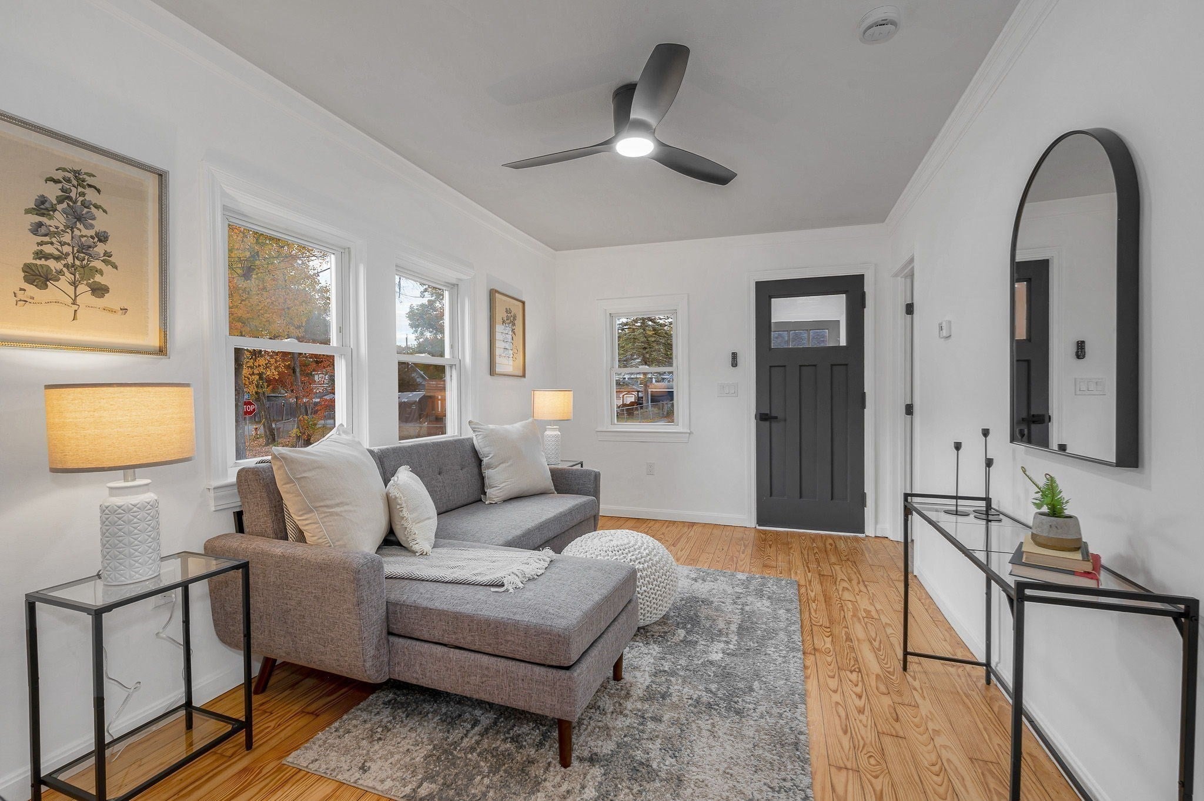
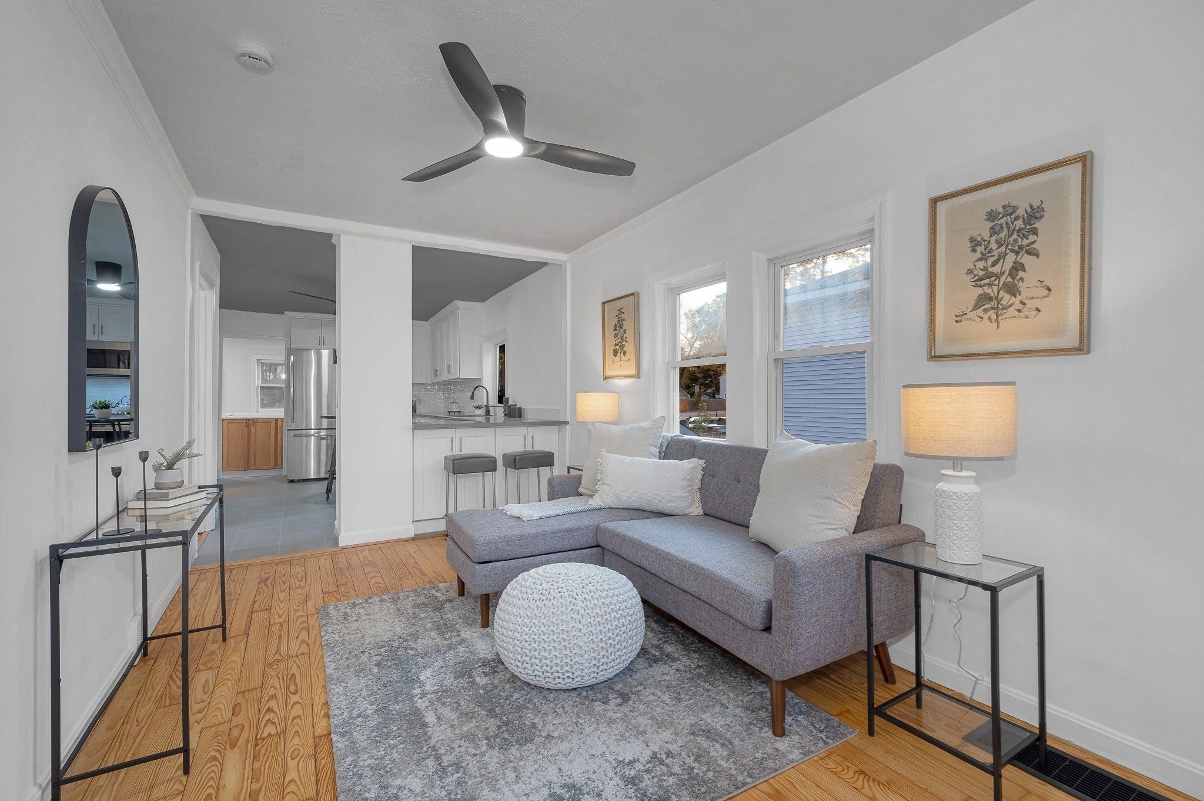
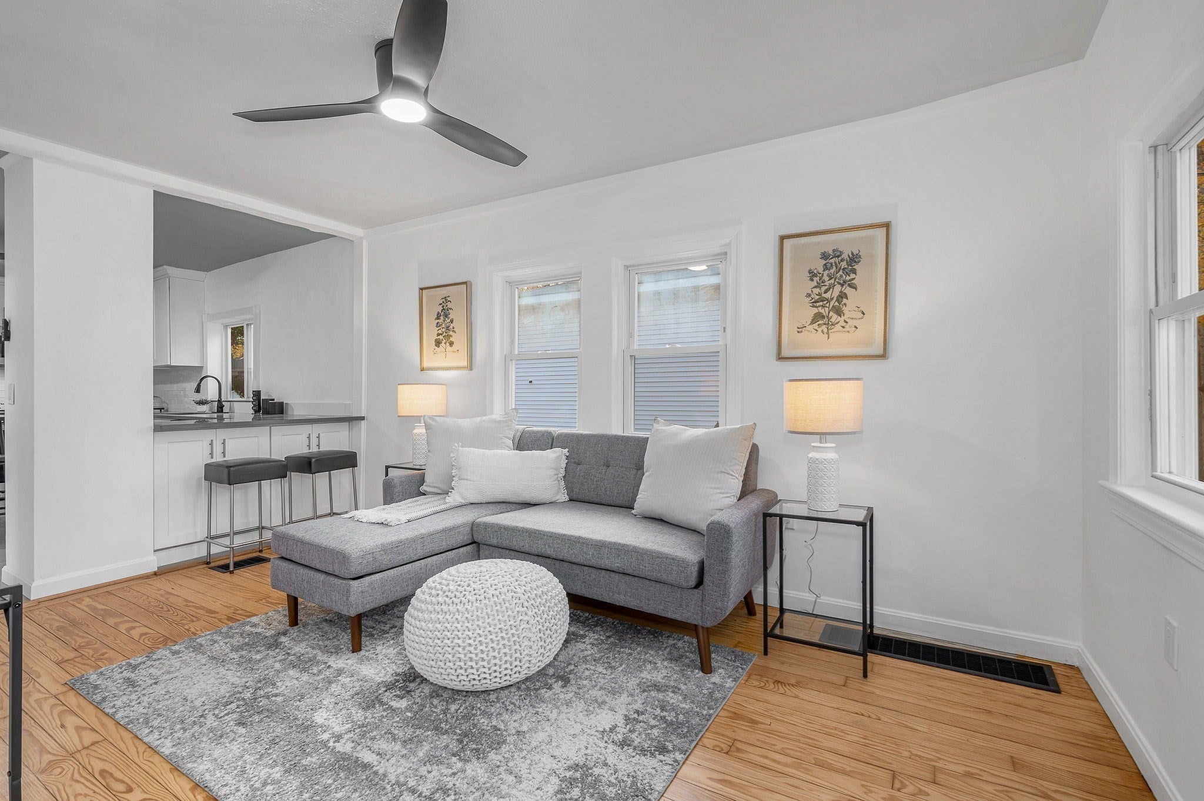
OPEN HOUSE SATURDAY 10/24 NOON- 2 PM ~ Offering an open-concept, lofty ceilings, and a fresh, updated interior, this lovely home combines comfort, low maintenance manageability and the ease of single-level living without condo fees! An excellent opportunity for first-time buyers, renters ready to become homeowners, or those looking to downsize without sacrificing private outdoor space or storage. Recent updates include: an updated cabinet-packer,fully applianced kitchen with quartz countertops, freshly painted interior, all-new lighting (in & out), refinished hardwood floors, and new tile flooring in the kitchen, bathroom, and mudroom/laundry area with NEW Washer & Dryer being left as gifts.A pull-down attic and full walk-out basement provide abundant storage and workshop space. Step outside to a level, fenced lot featuring two driveways for abundant off-street parking, a large storage shed, and raised garden beds. Conveniently located near Route 38 on the Tewksbury/Wilmington line, Silver Lake, shopping, restaurants, and local amenities, this turn-key home offers a wonderful opportunity to enjoy homeownership with space, convenience, and flexibility and nothing to do but move in and enjoy!

Save
Ask
Tour
Hide
Share
Listing Snapshot
Price 
$499,900
Days On Site 
0 Days
Bedrooms 
2
Inside Area (SqFt) 
742 sqft
Total Baths 
1
Full Baths 
1
Partial Baths 
N/A
Lot Size 
0.09 Acres
Year Built 
1922
MLS Number 
73594598
Status 
Active
Property Tax 
$4,986
HOA/Condo/Coop Fees 
N/A
Sq Ft Source 
N/A
Friends & Family
Recent Activity
8 hours agoListing updated with changes from the MLS
8 hours agoListing first seen on site
General Features
Acres 
0.09
Disclosures 
Older furnace and hot water heater recently serviced and in good working conditionhouse has a history of a basement fire from a previous owner.
Foundation 
Block
Green Energy Efficient 
Thermostat
Parking 
PavedOff StreetDriveway
Parking Spaces 
4
Property Sub Type 
Single Family Residence
Sewer 
Public Sewer
SqFt Above 
742
SqFt Total 
742
Style 
Ranch
Water Source 
Public
Zoning 
R40
Interior Features
Appliances 
Water HeaterRangeDishwasherMicrowaveRefrigeratorWasherDryer
Basement 
PartialWalk-Out AccessInterior EntryConcreteUnfinished
Electric 
200+ Amp Service
Flooring 
TileLaminateHardwood
Heating 
Forced AirOil
Interior 
Entrance FoyerMaster DownstairsWalk-In Closet(s)Ceiling Fan(s)Open Floorplan
Laundry Features 
Main LevelElectric Dryer HookupWasher Hookup
Main Level Bedrooms 
2
Window Features 
Insulated WindowsScreens
Bathroom 1 
Dimensions - 8.333333333x6.333333333Level - MainArea - 52
Bedroom 2 
Dimensions - 9.666666666x8Level - MainArea - 77
Kitchen 
Dimensions - 10.416666666x14.666666666Level - MainArea - 152
Living Room 
Dimensions - 9.166666666x14.333333333Level - MainArea - 131
Master Bedroom 
Dimensions - 9.666666666x10.75Level - MainArea - 103
Save
Ask
Tour
Hide
Share
Exterior Features
Construction Details 
Frame
Exterior 
StorageGarden
Fencing 
Fenced
Frontage 
70.00
Lot Features 
Level
Other Structures 
Storage
Patio And Porch 
Deck
Roof 
Shingle
Windows/Doors 
Insulated WindowsScreens
Community Features
Roads 
Paved
Schools
School District
Unknown
Elementary School
Ask Superintendent
Middle School
Ask Superintendent
High School
Ask Superintendent
Listing courtesy of Chrisanne Connolly of Wilson Wolfe Real Estate


The property listing data and information, or the Images, set forth herein were provided to MLS Property Information Network, Inc. from third party sources, including sellers, lessors, landlords, and public records, and were compiled by MLS Property Information Network, Inc. The property listing data and information, and the Images, are for the personal, non-commercial use of consumers having a good faith interest in purchasing, leasing or renting listed properties of the type displayed to them and may not be used for any purpose other than to identify prospective properties which such consumers may have a good faith interest in purchasing, leasing or renting. MLS Property Information Network, Inc. and its subscribers disclaim any and all representations and warranties as to the accuracy of the property listing data and information, or as to the accuracy of any of the Images, set forth herein.

Last checked 2026-10-24 02:32 AM UTC

Neighborhood & Commute
Source: Walkscore
Disclosure: Community information and market data powered by Constellation Data Labs. Information is deemed reliable but not guaranteed.
Save
Ask
Tour
Hide
Share