


459 Cronin RdWarren, MA 01083
Mortgage Calculator
Monthly Payment (Est.)
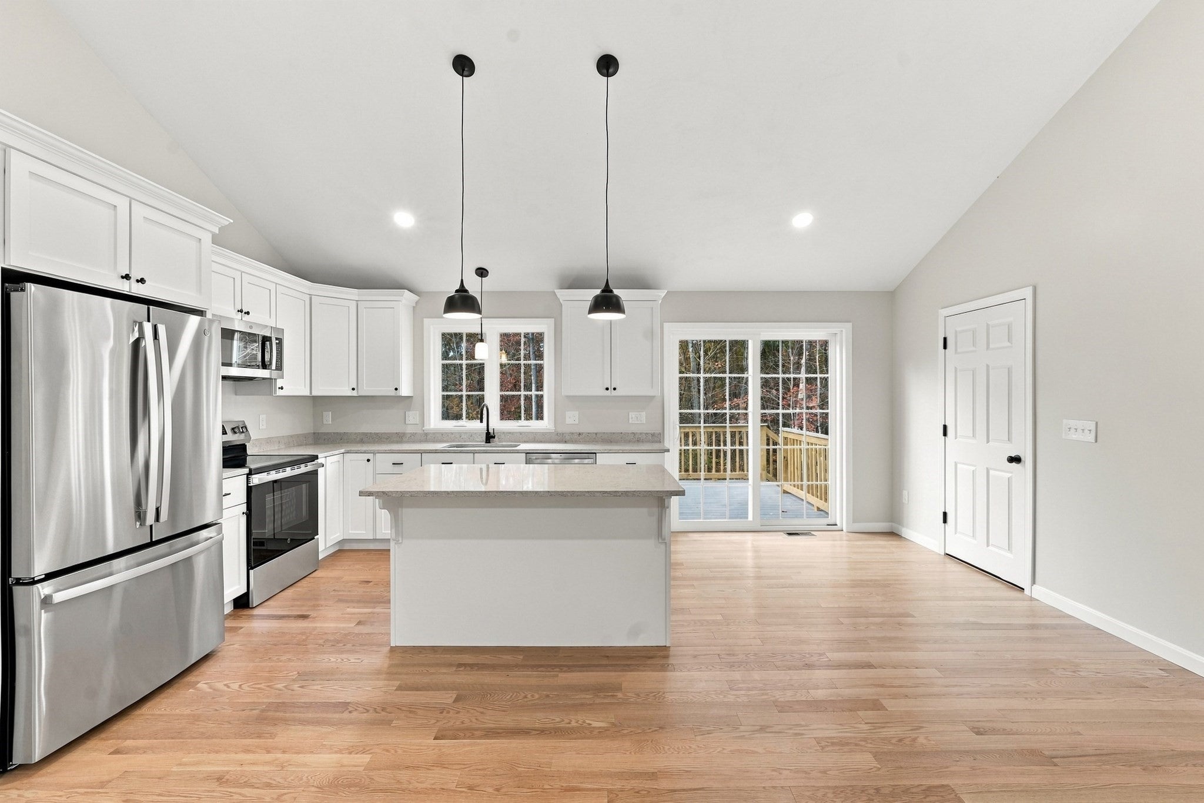
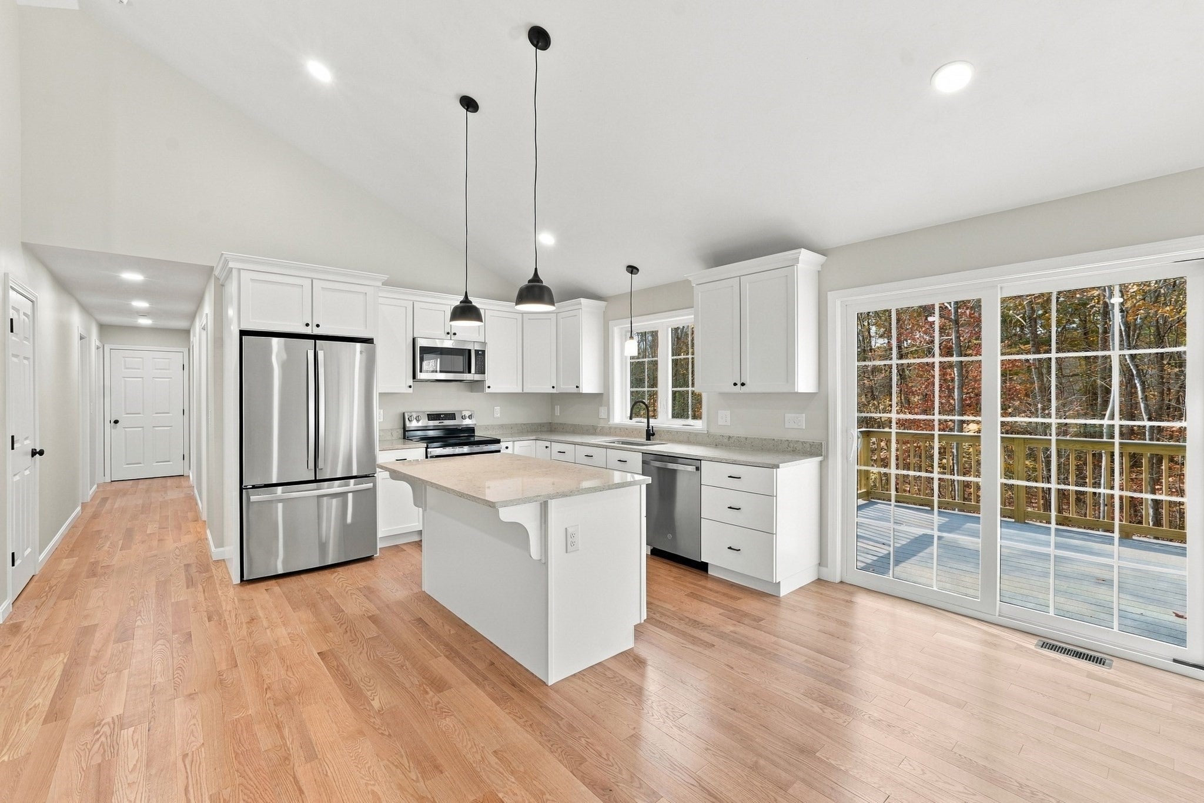
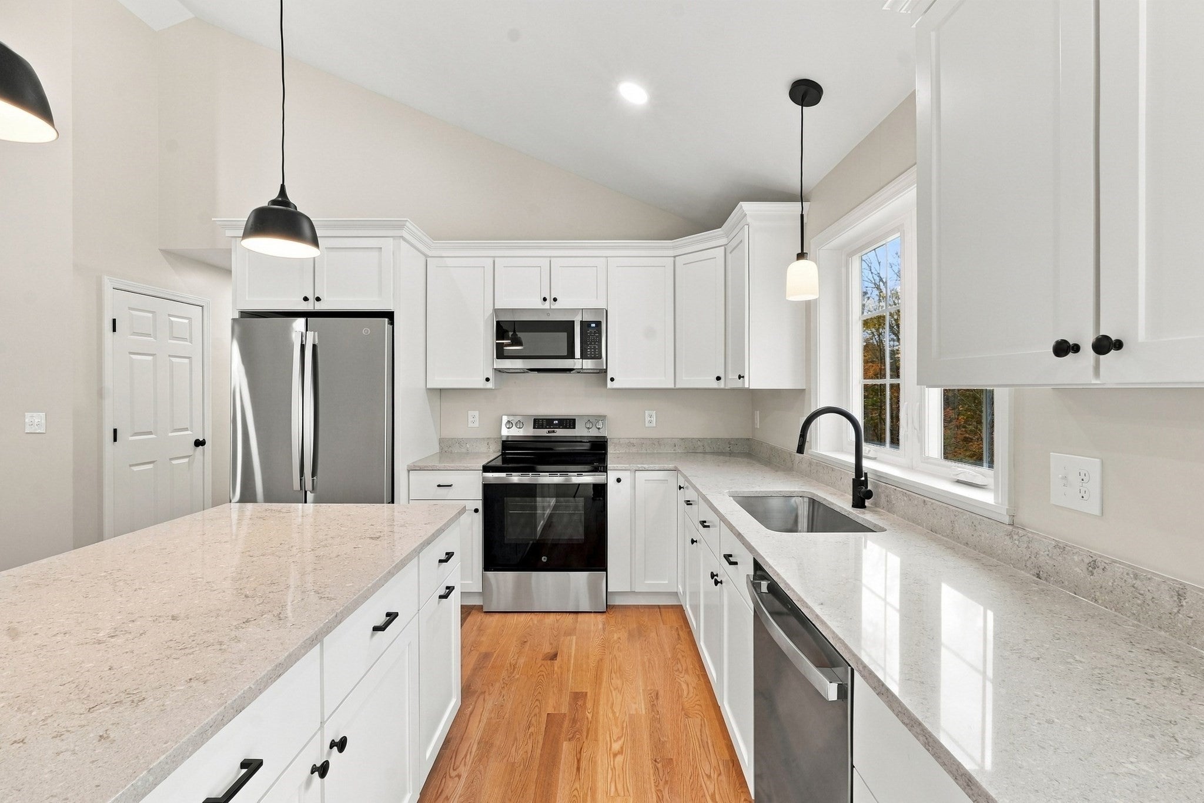
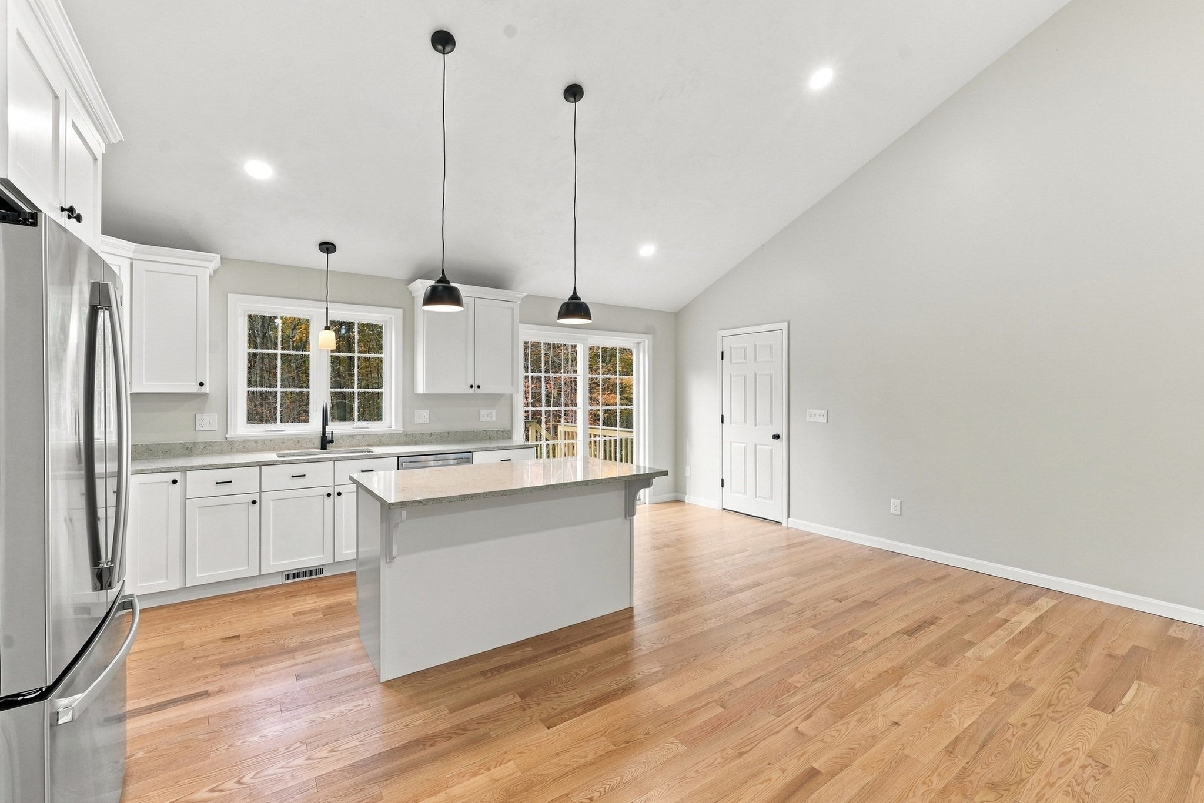
Enter an interest rate to see your estimated monthly payment.BRAND-NEW CONSTRUCTION RANCH – NOT YOUR TYPICAL NEW CONSTRUCTION! COMPLETED AND READY FOR NEW OWNERS JUST IN TIME FOR THE HOLIDAYS! Situated on over 2 acres of land, this beautifully designed 3-bedroom, 3-full-bath ranch is filled with custom touches and thoughtful details throughout, setting it apart from the ordinary! From the eye-catching board and batten siding to the stunning interior finishes, this home offers the perfect combination of style, comfort, and functionality. Step inside and fall in love with the bright, open floor plan featuring gorgeous cathedral ceilings that create a spacious and inviting atmosphere. The beautiful kitchen features granite countertops, stainless steel appliances, a center island, and plenty of cabinet space. The kitchen flows seamlessly into the dining and living areas, making it ideal for everyday living and entertaining. Sliding glass doors off the dining area lead to a deck overlooking the backyard, perfect for relaxing or outdoor gatherings. The main level offers three bedrooms and two full baths, providing the convenience of one-level living. But there's more! The partially finished walk-out lower level features additional living space and a third full bathroom, offering wonderful possibilities for a family room, home office, recreation room, or guest area. An attached two-car garage adds even more convenience, while the over 2-acre lot offers plenty of outdoor space to enjoy! With its distinctive exterior, custom touches throughout, spacious setting, and versatile living space, this is anything but your typical new construction home! **Construction is complete, and this beautiful home is ready for its new owners! Imagine celebrating the holidays in your brand-new home!**
| 9 hours ago | Listing updated with changes from the MLS | |
| 10 hours ago | Listing first seen on site |

The property listing data and information, or the Images, set forth herein were provided to MLS Property Information Network, Inc. from third party sources, including sellers, lessors, landlords, and public records, and were compiled by MLS Property Information Network, Inc. The property listing data and information, and the Images, are for the personal, non-commercial use of consumers having a good faith interest in purchasing, leasing or renting listed properties of the type displayed to them and may not be used for any purpose other than to identify prospective properties which such consumers may have a good faith interest in purchasing, leasing or renting. MLS Property Information Network, Inc. and its subscribers disclaim any and all representations and warranties as to the accuracy of the property listing data and information, or as to the accuracy of any of the Images, set forth herein.
Last checked 2026-10-24 02:32 AM UTC