


67-69 Hemingway StWinchester, MA 01890
Mortgage Calculator
Monthly Payment (Est.)
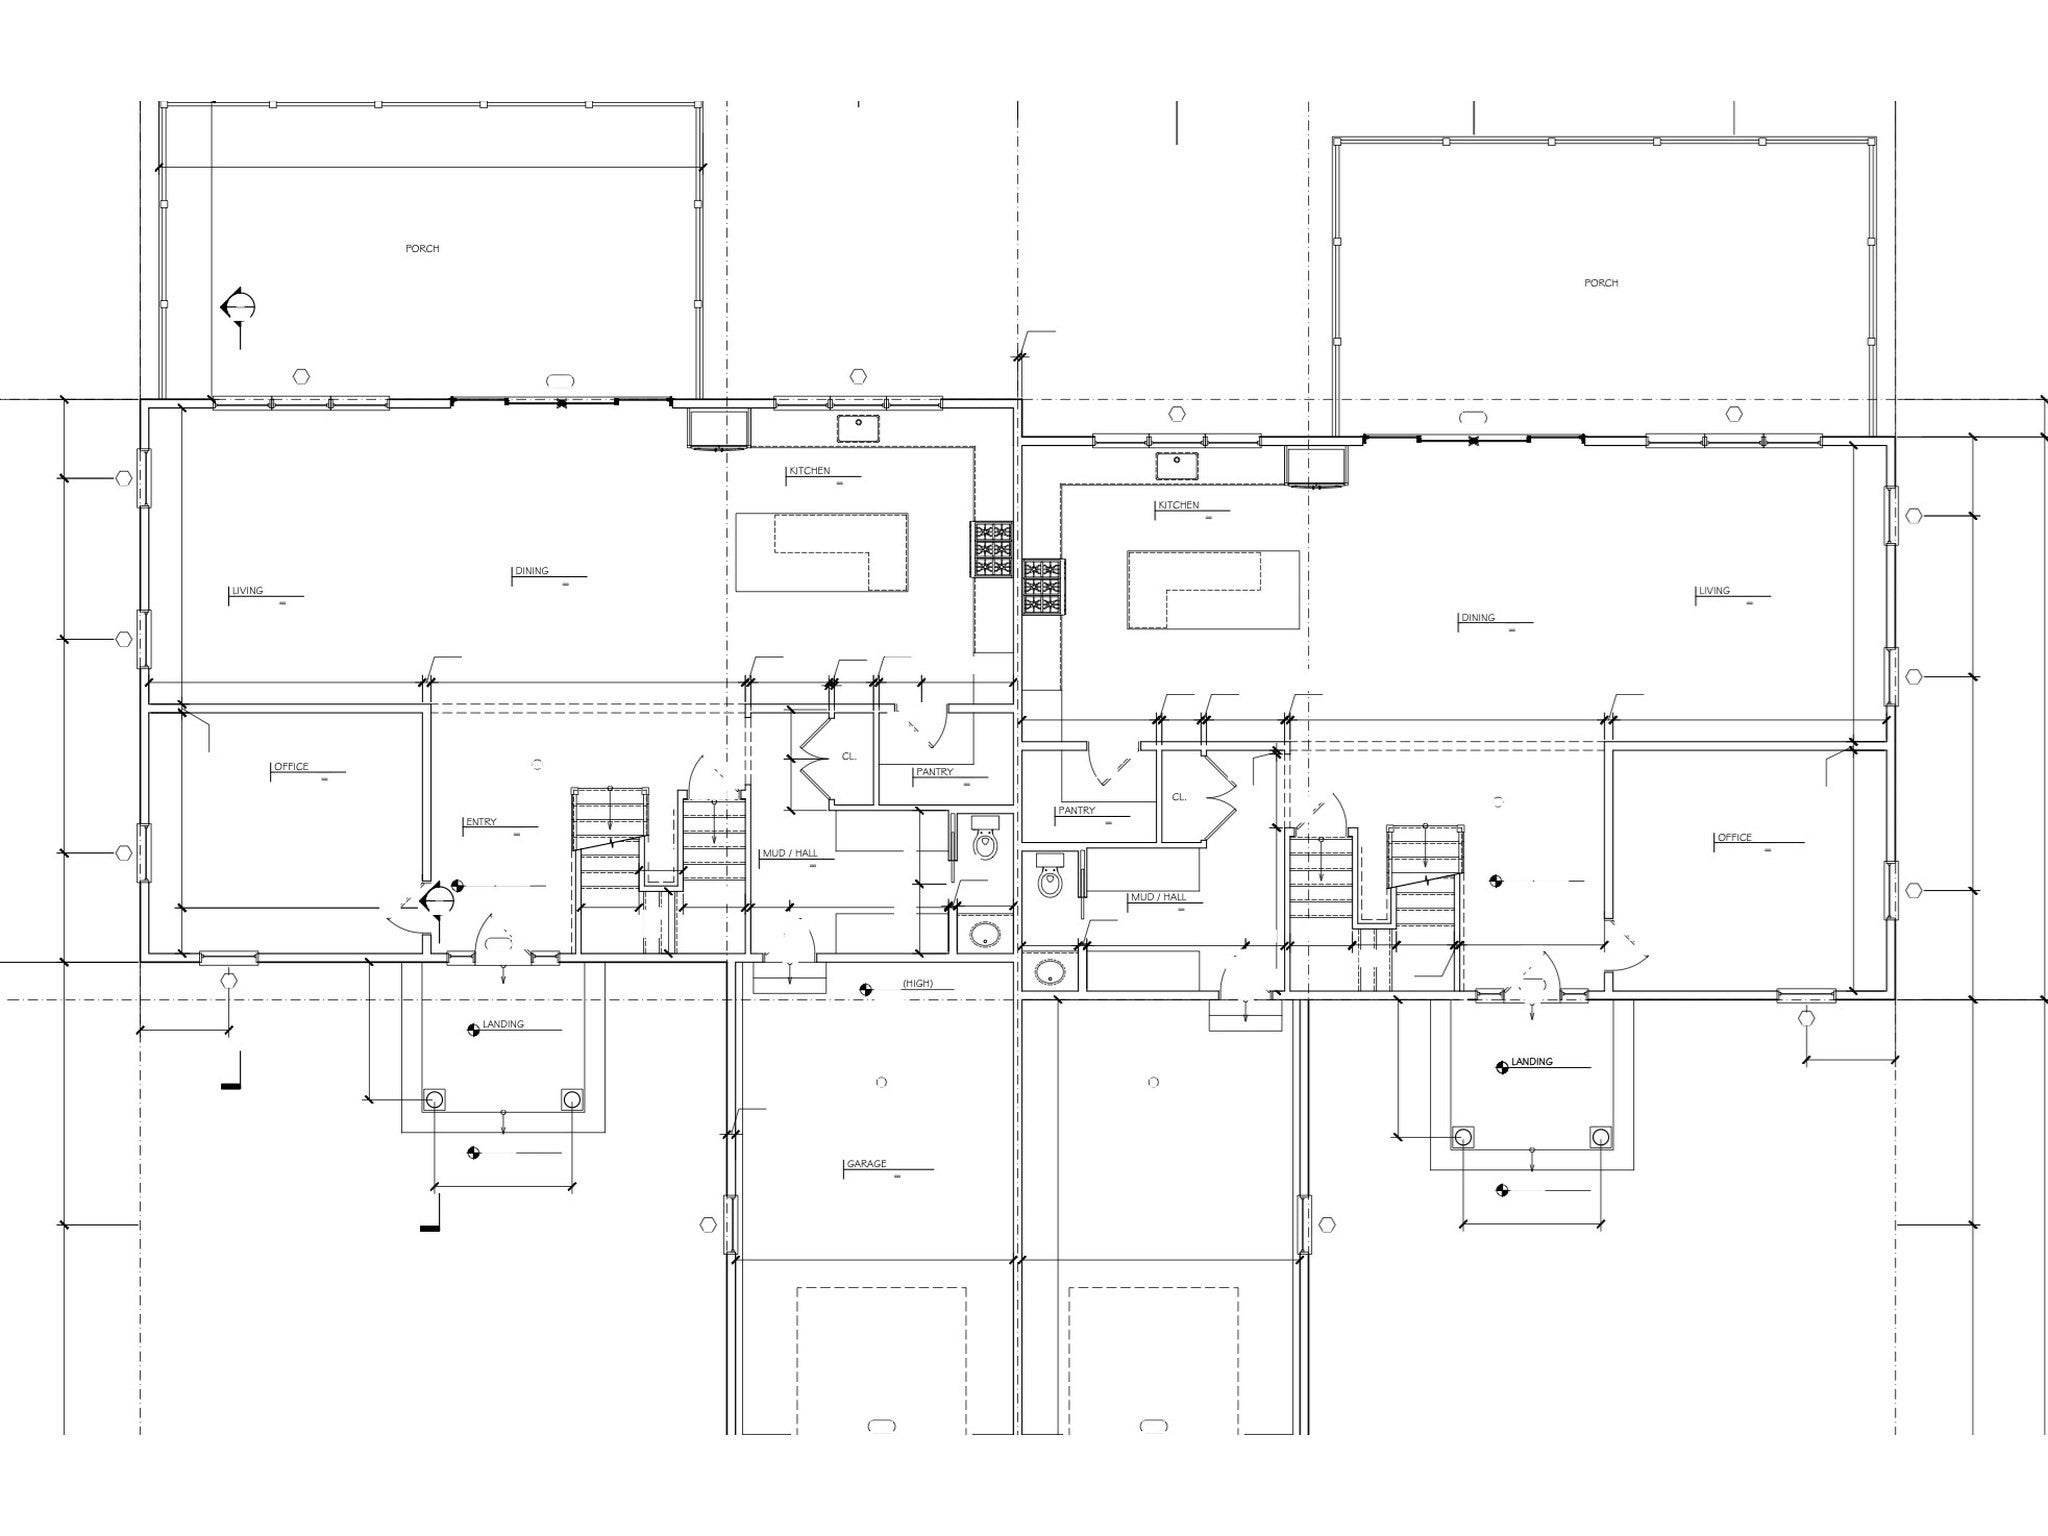
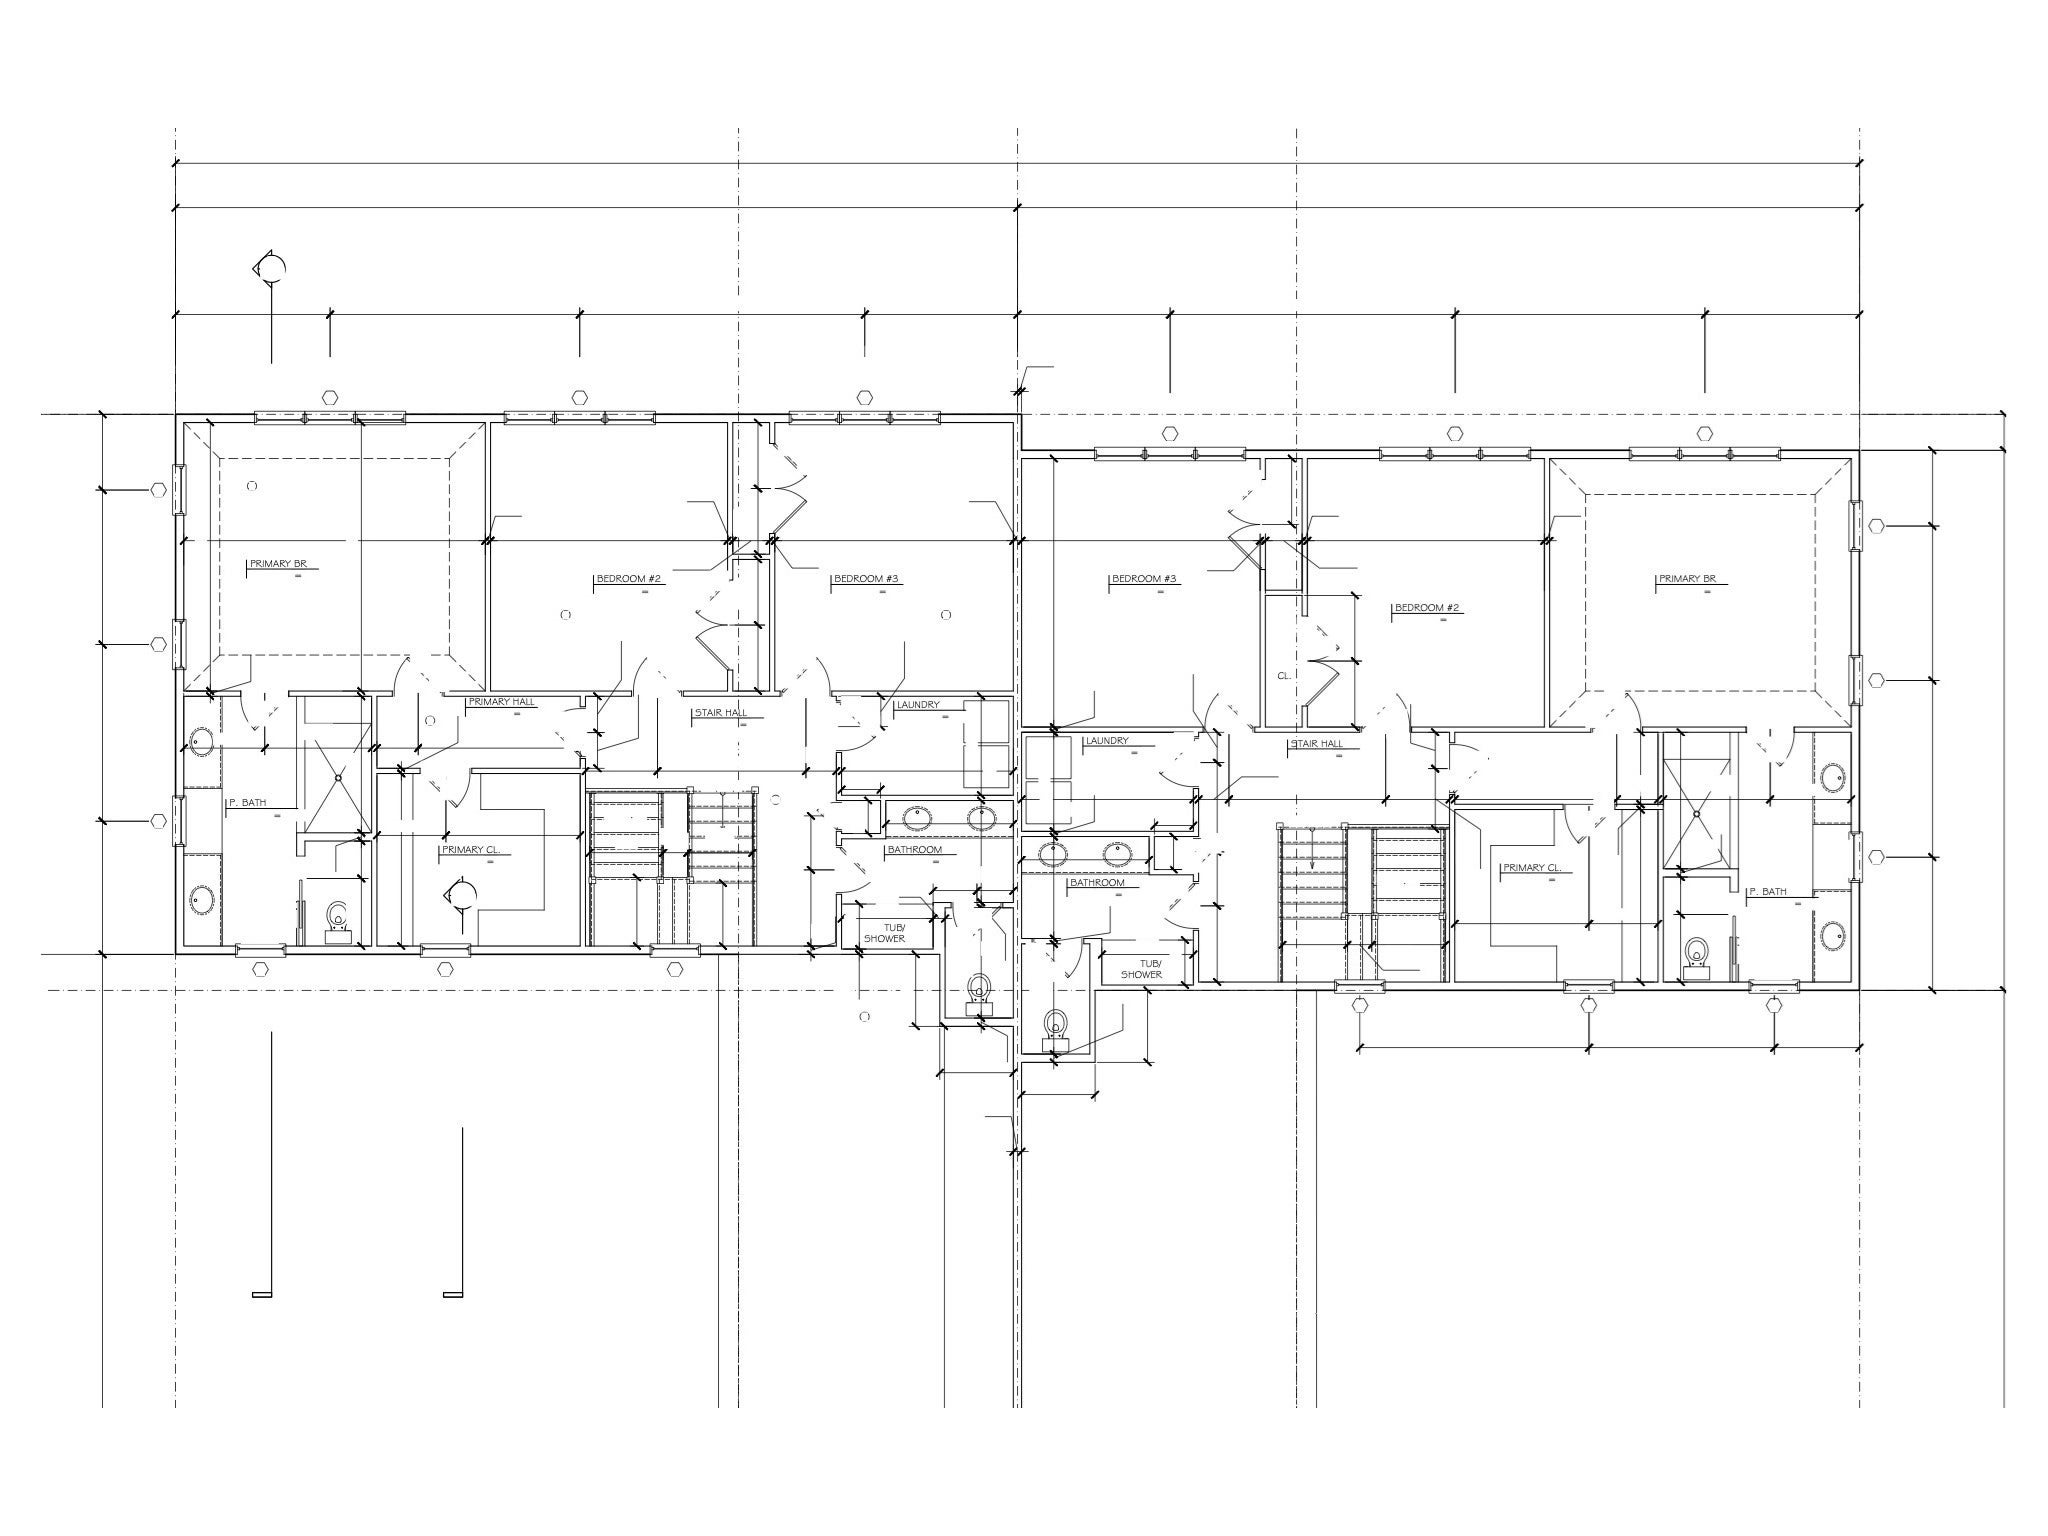
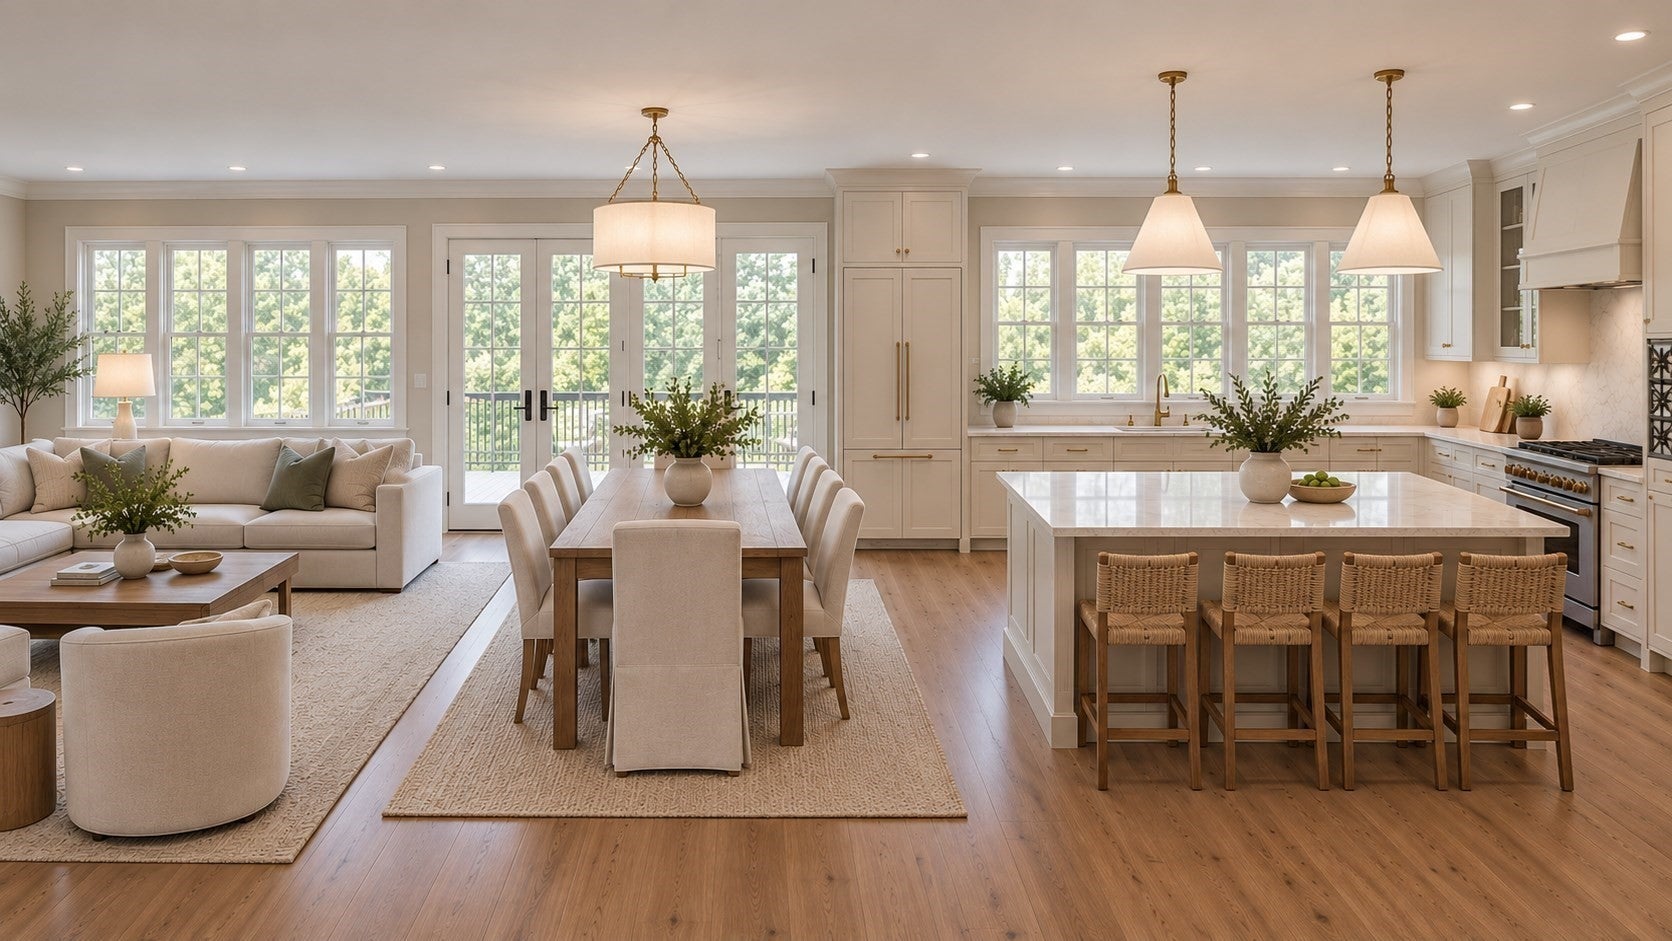
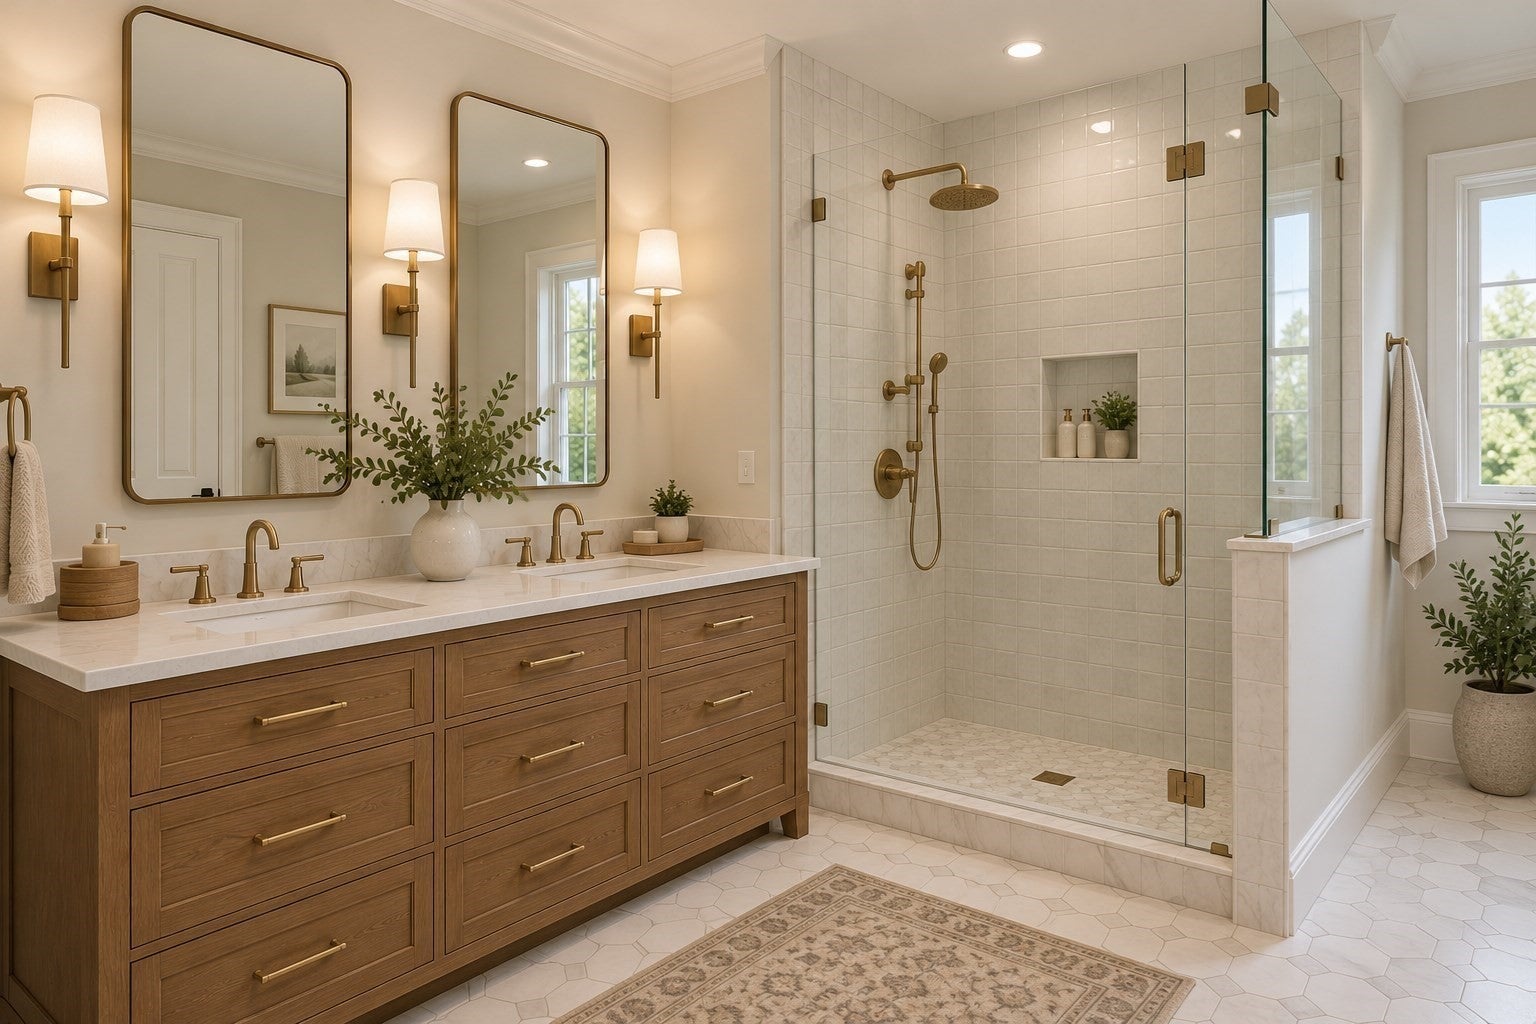
Enter an interest rate to see your estimated monthly payment.Excellent development opportunity in Winchester! This 22,403 sq. ft. lot at 67-69 Hemingway Street is approved for the construction of two townhomes, with architectural plans included in the sale. The proposed design features two spacious residences, each offering 4 bedrooms, 2.5 baths, open-concept living and dining areas, mudroom, walk in pantry, a private primary suite, outdoor living space, an attached garage, and the option to finish the basement for additional living space. Zoned RG, the property will be delivered as a vacant lot, with public water, public sewer, and natural gas available, providing an excellent opportunity for builders and developers to bring this project to life. The location offers an appealing combination of neighborhood living, outdoor recreation, and commuter convenience. Just minutes from the newly constructed Lynch Elementary School, Horn Pond's scenic walking trails, and the Tri-Community Bike Path, the property provides easy access to some of Winchester's favorite outdoor destinations. Downtown Winchester offers a vibrant mix of local shops, restaurants, cafés, and community amenities, along with commuter rail service to Boston. Convenient access to Routes 93 and 95 adds to the property's appeal. Winchester continues to be a highly desirable community with a strong buyer pool seeking quality new construction. With approvals in place, architectural plans included, and a location that appeals to today's homebuyers, this is an attractive opportunity to develop two new residences in one of the area's most sought-after markets.
| 10 hours ago | Listing updated with changes from the MLS | |
| 10 hours ago | Listing first seen on site |

The property listing data and information, or the Images, set forth herein were provided to MLS Property Information Network, Inc. from third party sources, including sellers, lessors, landlords, and public records, and were compiled by MLS Property Information Network, Inc. The property listing data and information, and the Images, are for the personal, non-commercial use of consumers having a good faith interest in purchasing, leasing or renting listed properties of the type displayed to them and may not be used for any purpose other than to identify prospective properties which such consumers may have a good faith interest in purchasing, leasing or renting. MLS Property Information Network, Inc. and its subscribers disclaim any and all representations and warranties as to the accuracy of the property listing data and information, or as to the accuracy of any of the Images, set forth herein.
Last checked 2026-10-24 02:32 AM UTC