


Save
Ask
Tour
Hide
$839,900
New Listing
93 Chestnut StLynn, MA 01902
For Sale|Triplex|Active
8
Beds
3
Total Baths
3
Full Baths
3,319
SqFt
$253
/SqFt
1900
Built
County:
Essex
Call Now: 617-299-0289
Is this the listing for you? We can help make it yours.
617-299-0289Upcoming Open Houses
Sun, Oct 25, 11:00 AM - 1:00 PM
Save
Ask
Tour
Hide
Mortgage Calculator
Monthly Payment (Est.)
Enter an interest rate to see your estimated monthly payment.Calculator powered by Showcase IDX, a Constellation1 Company. Copyright ©2026 Information is deemed reliable but not guaranteed.
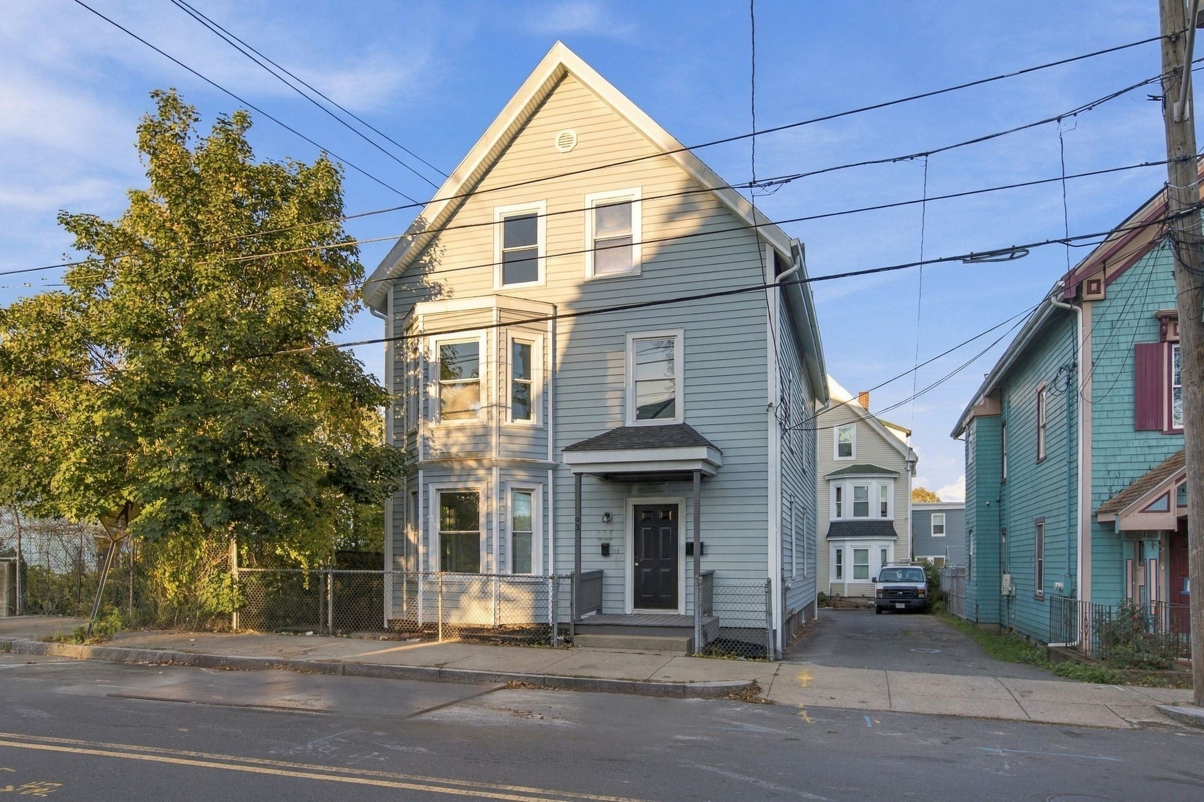
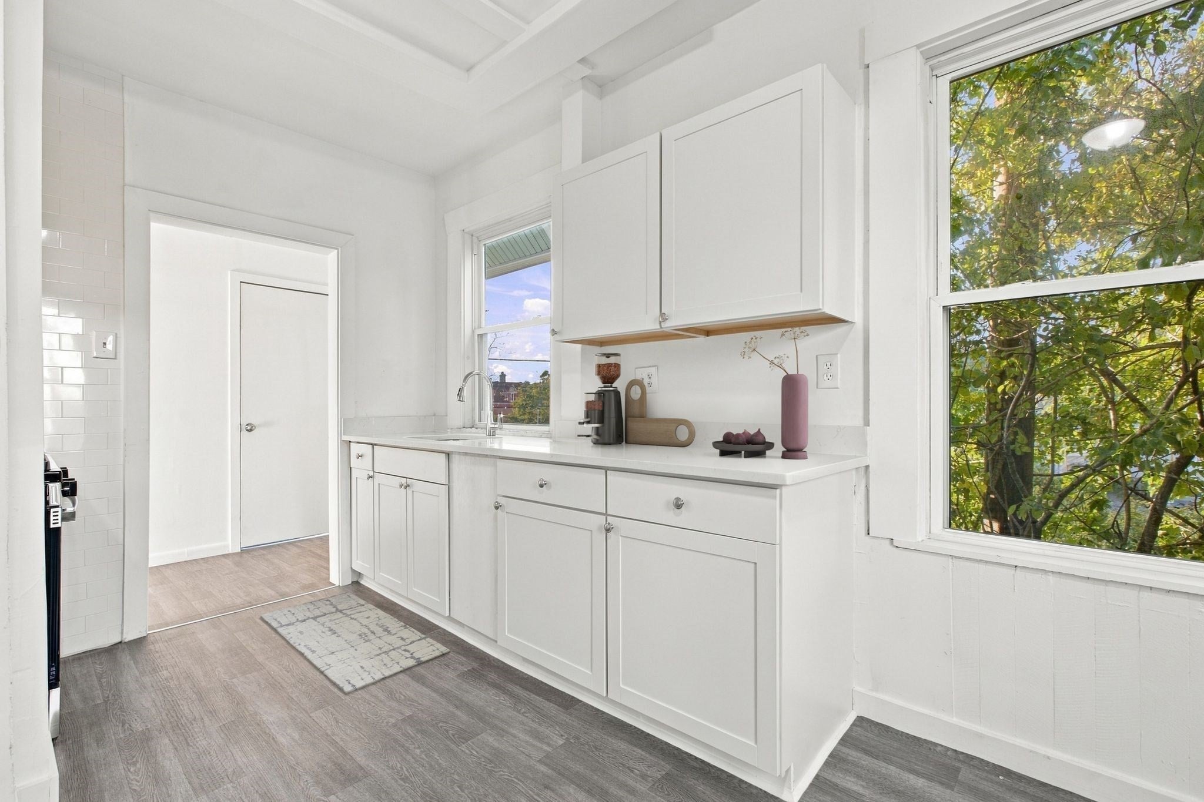
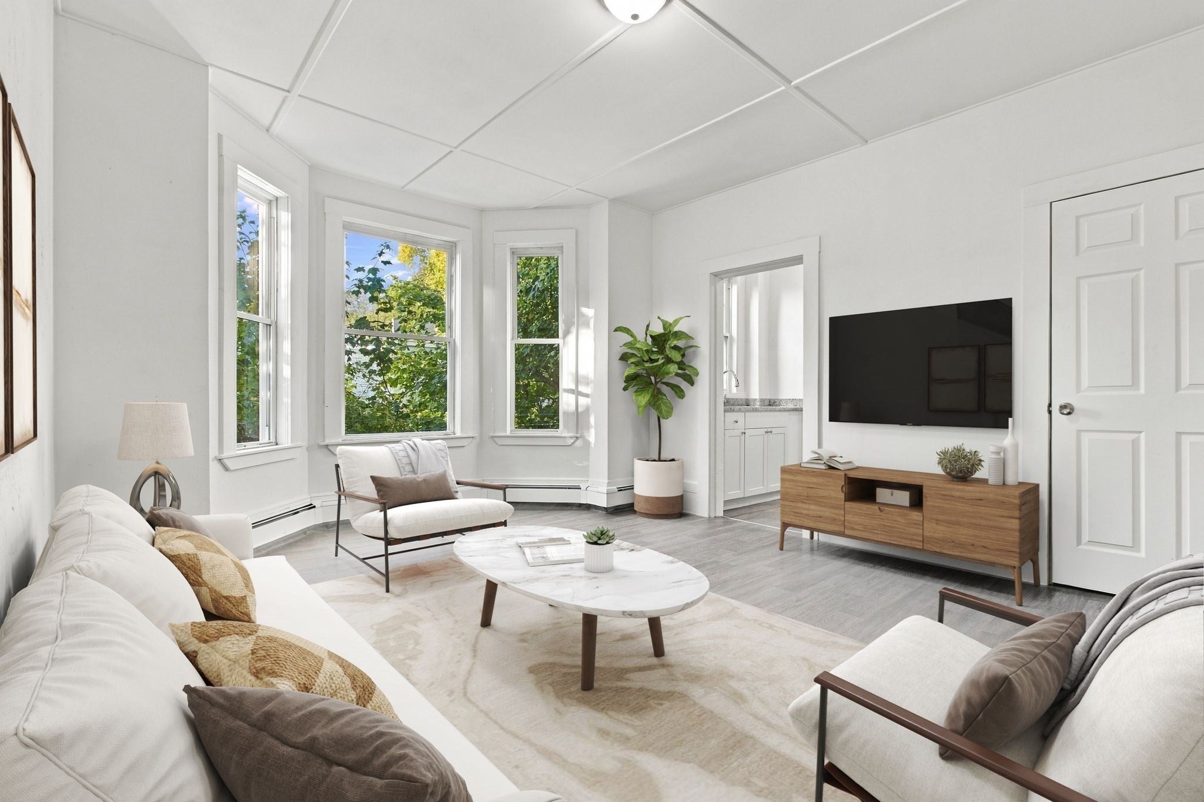
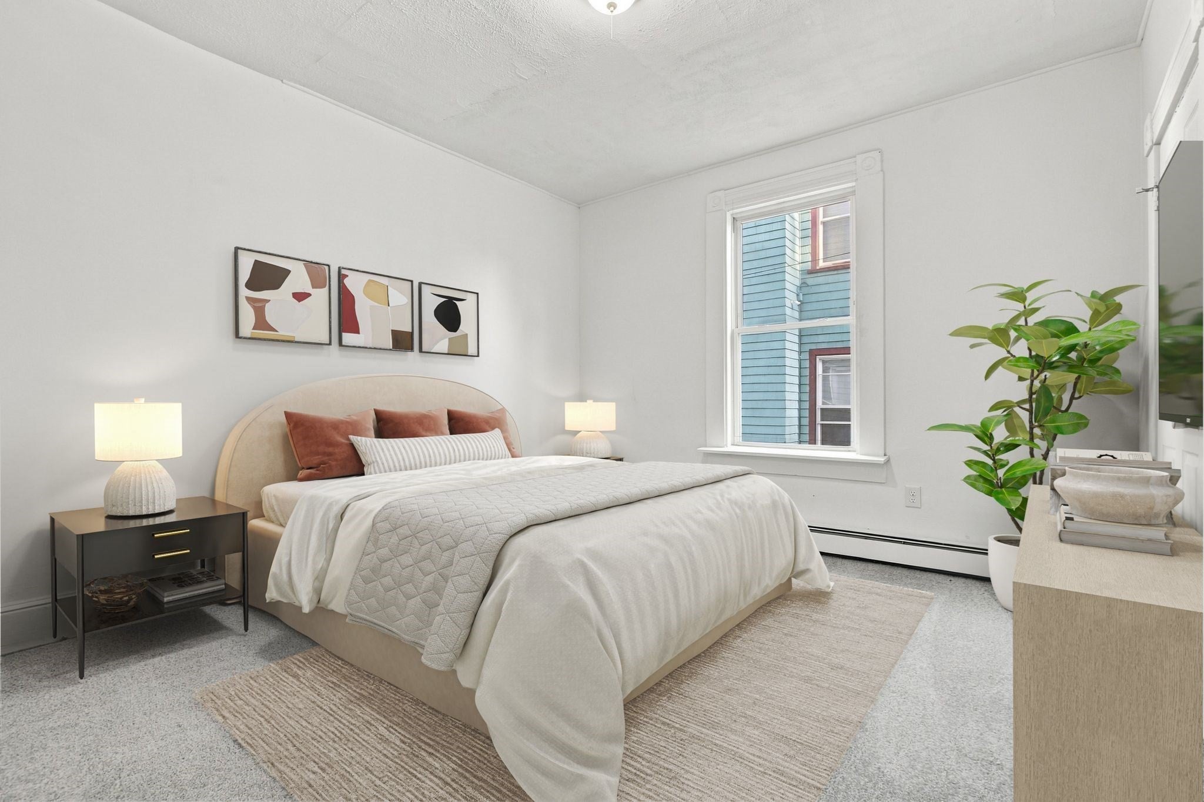
Large 3 family home perfect for owner occupied and investors. All units have large eat in kitchens. Full sized bedrooms and spacious units. 1st and 2nd floor units have 3 bedrooms each. Top unit is a large 2 bedroom. Off street parking. This home will be delivered vacant. Run the numbers this house works for all buyers. Seller willing to buy down the mortgage rate of this home. One-Year American Home Shield Warranty included. OPEN HOUSE SUNDAY 10/25 FROM 11AM-1PM. IF YOU CAN'T MAKE OPEN HOUSE, PLEASE SET UP APPTS THRU SHOWINGTIME SUNDAY AFTER OPEN HOUSE & ALL DAY MONDAY AND TUESDAY. ALL OFFERS DUE TUESDAY,10/27 BY 5PM.
Save
Ask
Tour
Hide
Listing Snapshot
Price
$839,900
Days On Site
0 Days
Bedrooms
8
Inside Area (SqFt)
3,319 sqft
Total Baths
3
Full Baths
3
Partial Baths
N/A
Lot Size
0.08 Acres
Year Built
1900
MLS Number
73594540
Status
Active
Property Tax
$8,630
HOA/Condo/Coop Fees
N/A
Sq Ft Source
Public Records
Friends & Family
Recent Activity
| 10 hours ago | Listing updated with changes from the MLS | |
| 10 hours ago | Listing first seen on site |
General Features
Acres
0.08
Disclosures
Seller has ownership in listing Brokerage. Seller never occupied Property. One-Year American Home Shield Warranty paid by Seller. Some photos may be virtually enhanced. Parking in rear of house.
Foundation
StoneBrick/Mortar
Number Of Stories
3
Parking
Off Street
Parking Spaces
2
Property Sub Type
Triplex
Sewer
Public Sewer
SqFt Above
3319
SqFt Total
3319
Water Source
Public
Zoning
R4
Interior Features
Appliances
RangeRange HoodGas Water Heater
Basement
FullInterior Entry
Flooring
CarpetVariesOther
Heating
Natural GasBaseboardZoned
Laundry Features
Washer HookupElectric Dryer Hookup
Save
Ask
Tour
Hide
Exterior Features
Construction Details
Frame
Exterior
Rain Gutters
Lot Features
Wooded
Roof
Shingle
Waterfront Features
Ocean Front
Community Features
Community Features
Tennis Court(s)ParkGolfSidewalks
Roads
Paved
Listing courtesy of Bob DeVito of Cameron Real Estate Group

The property listing data and information, or the Images, set forth herein were provided to MLS Property Information Network, Inc. from third party sources, including sellers, lessors, landlords, and public records, and were compiled by MLS Property Information Network, Inc. The property listing data and information, and the Images, are for the personal, non-commercial use of consumers having a good faith interest in purchasing, leasing or renting listed properties of the type displayed to them and may not be used for any purpose other than to identify prospective properties which such consumers may have a good faith interest in purchasing, leasing or renting. MLS Property Information Network, Inc. and its subscribers disclaim any and all representations and warranties as to the accuracy of the property listing data and information, or as to the accuracy of any of the Images, set forth herein.
Last checked 2026-10-24 02:32 AM UTC
Neighborhood & Commute
Source: Walkscore
Disclosure: Community information and market data powered by Constellation Data Labs. Information is deemed reliable but not guaranteed.
Save
Ask
Tour
Hide