Save
Ask
Tour
Hide
Share
$699,000
New Listing

114 Chickering Rd
Dedham, MA 02026

For Sale|Single Family Residence|Active
3
Beds
2
Total Baths
2
Full Baths
1,608
SqFt
$435
/SqFt
1959
Built
County:
Norfolk
Call Now: 617-299-0289
Is this the listing for you? We can help make it yours.
617-299-0289
114 Chickering Rd114 Chickering Rd114 Chickering Rd114 Chickering Rd
Save
Ask
Tour
Hide
Share

Mortgage Calculator

Monthly Payment (Est.)

Enter an interest rate to see your estimated monthly payment.
Calculator powered by Showcase IDX, a Constellation1 Company. Copyright ©2026 Information is deemed reliable but not guaranteed.

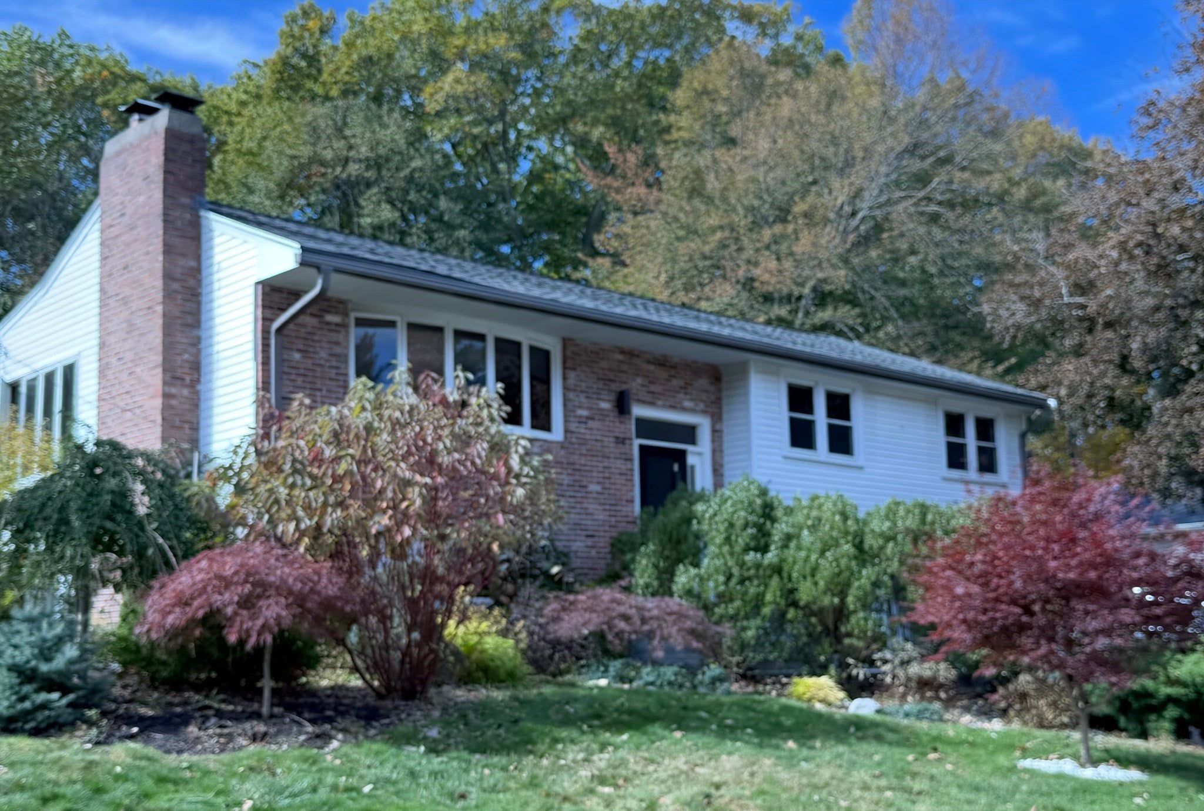
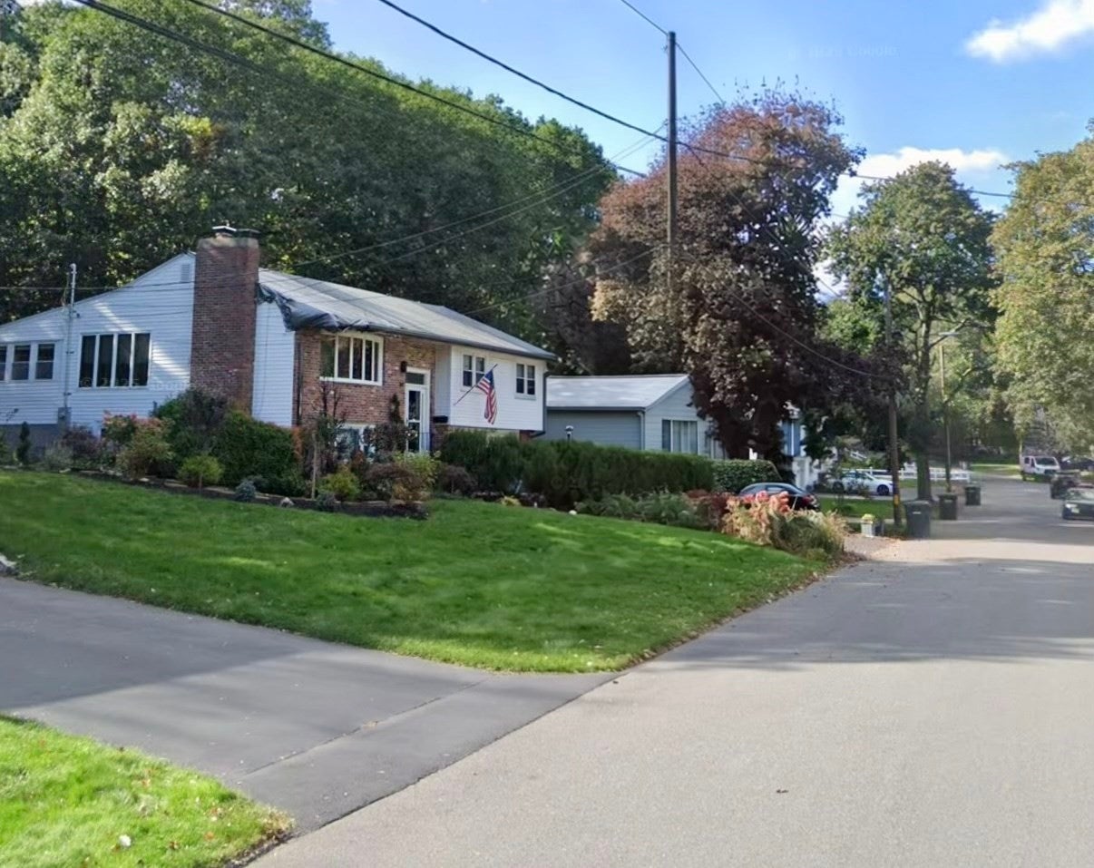
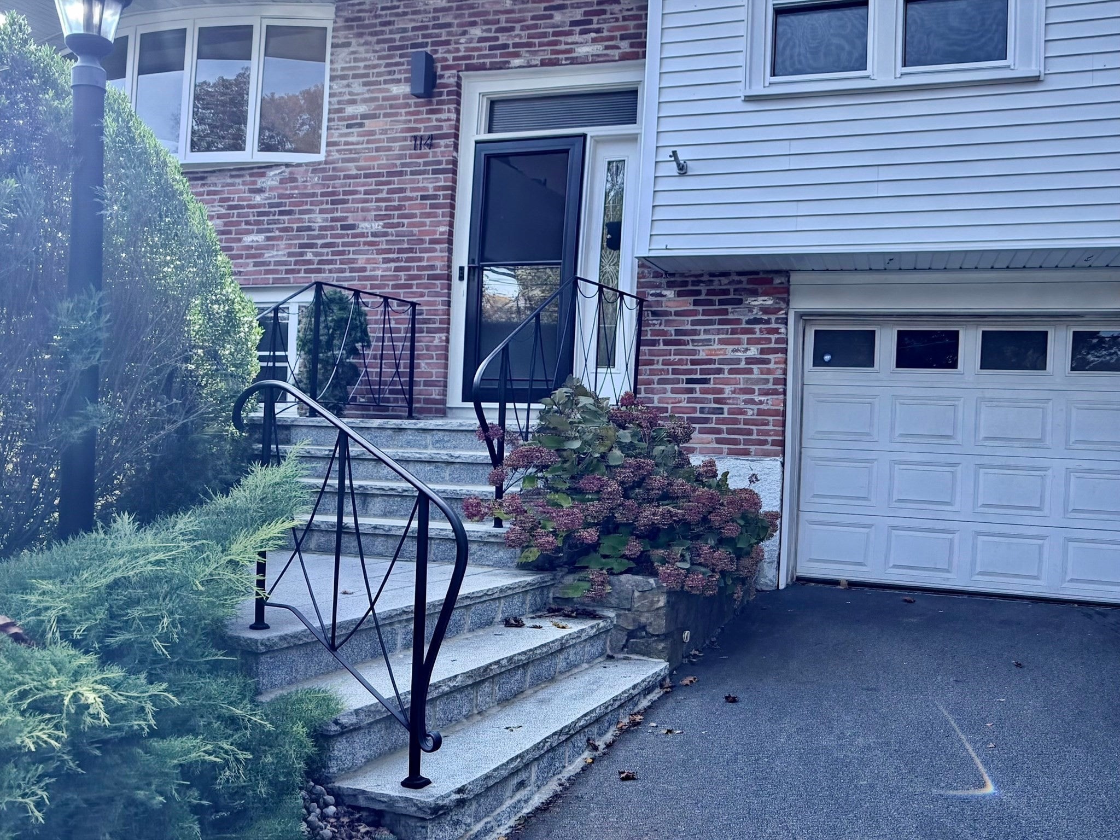
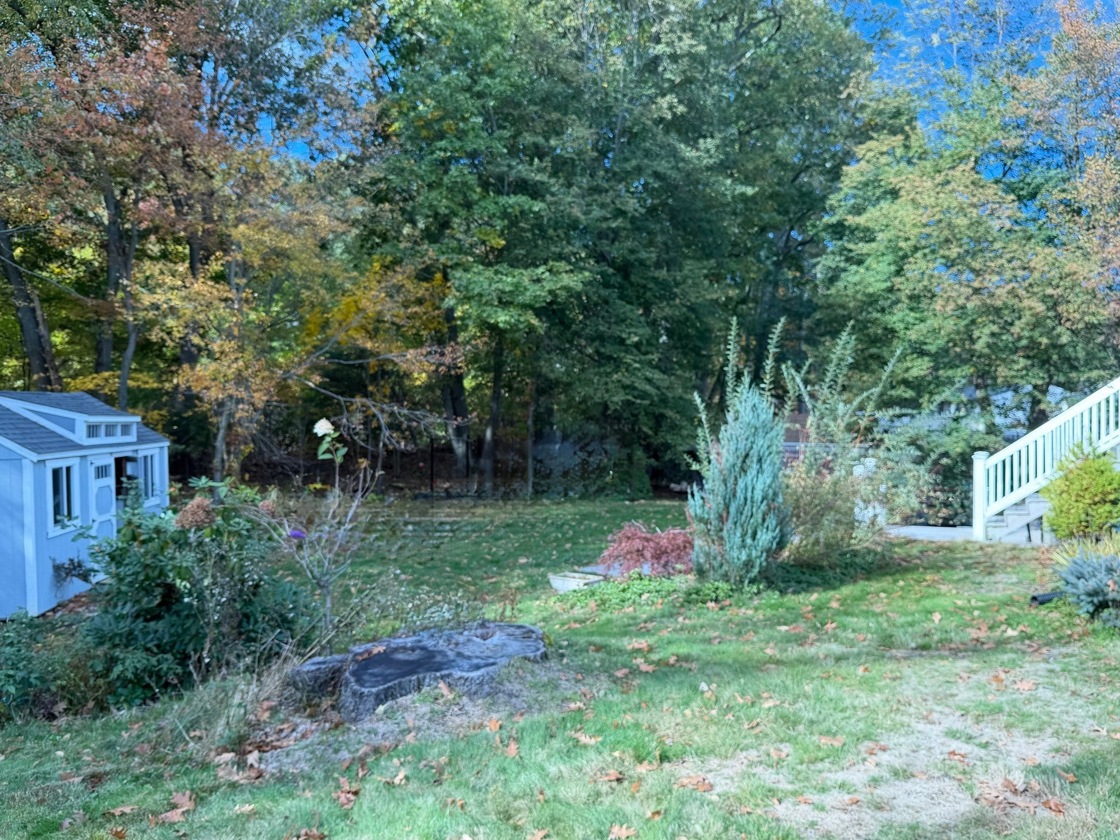
Rare opportunity to own a classic raised ranch in a desirable Dedham neighborhood on a dead-end Street! Set on approximately one quarter acre near the end of the cul-de-sac, this 3-bedroom, 2-bathroom home offers a versatile floor plan, many recent updates, and is ready for your personal touches! The main level features hardwood floors, a spacious living room with fireplace, dining room, kitchen, three bedrooms, and a full bath. The finished lower level adds a bright family room with fireplace and a tiled wet-room-style bath designed with accessibility in mind. Relax in the three-season porch or admire the professional plantings that enhance the front and side yards. The backyard abuts undeveloped land in Westwood, providing a wonderful wooded backdrop without the upkeep! Recent improvements include a newer gas furnace, central air conditioning, roof, gutters, 200 Amp electric service, and handsome stone front steps. Conveniently situated near Legacy Place, University Avenue Commuter Rail Station, Route 95, many public and private schools, local restaurants, and charming downtown area. Bring your imagination, explore the possibilities, and make this Dedham home yours!

Save
Ask
Tour
Hide
Share
Listing Snapshot
Price 
$699,000
Days On Site 
0 Days
Bedrooms 
3
Inside Area (SqFt) 
1,608 sqft
Total Baths 
2
Full Baths 
2
Partial Baths 
N/A
Lot Size 
0.23 Acres
Year Built 
1959
MLS Number 
73594526
Status 
Active
Property Tax 
$8,874
HOA/Condo/Coop Fees 
N/A
Sq Ft Source 
Public Records
Friends & Family
Recent Activity
10 hours agoListing updated with changes from the MLS
11 hours agoListing first seen on site
General Features
Acres 
0.23
Attached Garage 
Yes
Disclosures 
Property being sold As-Is. Two sheds not on property and will be moved or taken down prior to closing. Some photos have been digitally enhanced for marketing purposes and should not be relied on by Buyer or Buyer's agents.
Foundation 
Concrete Perimeter
Garage 
Yes
Garage Spaces 
2
Parking 
PavedTandemAttachedGarage
Parking Spaces 
6
Property Sub Type 
Single Family Residence
Sewer 
Public Sewer
SqFt Above 
1300
SqFt Below 
308
SqFt Total 
1608
Style 
Raised Ranch
Water Source 
Public
Zoning 
B
Interior Features
Appliances 
Gas Water HeaterRangeDishwasherRefrigeratorWasherDryer
Cooling 
Central Air
Electric 
200+ Amp Service
Fireplace 
Yes
Fireplace Features 
Family RoomLiving Room
Fireplaces 
2
Flooring 
WoodTileVinyl
Heating 
Natural GasForced Air
Interior 
Master Downstairs
Laundry Features 
Washer HookupIn Basement
Bathroom 1 
Level - First
Bathroom 2 
Level - Basement
Bedroom 2 
Level - First
Bedroom 3 
Level - First
Dining Room 
Level - First
Family Room 
Level - Basement
Kitchen 
Level - First
Living Room 
Level - First
Master Bedroom 
Level - First
Save
Ask
Tour
Hide
Share
Exterior Features
Construction Details 
Frame
Exterior 
Rain Gutters
Lot Features 
WoodedGentle SlopingLandscaped
Patio And Porch 
PatioPorchEnclosed
Roof 
Shingle
Windows/Doors 
French Doors
Community Features
Community Features 
ParkGolf
Roads 
Paved
Listing courtesy of Jonathan Calianos of Legal Realty


The property listing data and information, or the Images, set forth herein were provided to MLS Property Information Network, Inc. from third party sources, including sellers, lessors, landlords, and public records, and were compiled by MLS Property Information Network, Inc. The property listing data and information, and the Images, are for the personal, non-commercial use of consumers having a good faith interest in purchasing, leasing or renting listed properties of the type displayed to them and may not be used for any purpose other than to identify prospective properties which such consumers may have a good faith interest in purchasing, leasing or renting. MLS Property Information Network, Inc. and its subscribers disclaim any and all representations and warranties as to the accuracy of the property listing data and information, or as to the accuracy of any of the Images, set forth herein.

Last checked 2026-10-24 02:32 AM UTC

Neighborhood & Commute
Source: Walkscore
Disclosure: Community information and market data powered by Constellation Data Labs. Information is deemed reliable but not guaranteed.
Save
Ask
Tour
Hide
Share