


Save
Ask
Tour
Hide
$489,900
New Listing
186 Plain StStoughton, MA 02072
For Sale|Single Family Residence|Active
2
Beds
1
Total Bath
1
Full Bath
924
SqFt
$530
/SqFt
1947
Built
County:
Norfolk
Call Now: 617-299-0289
Is this the listing for you? We can help make it yours.
617-299-0289Upcoming Open Houses
Sun, Oct 25, 11:00 AM - 1:00 PM
Save
Ask
Tour
Hide
Mortgage Calculator
Monthly Payment (Est.)
Enter an interest rate to see your estimated monthly payment.Calculator powered by Showcase IDX, a Constellation1 Company. Copyright ©2026 Information is deemed reliable but not guaranteed.
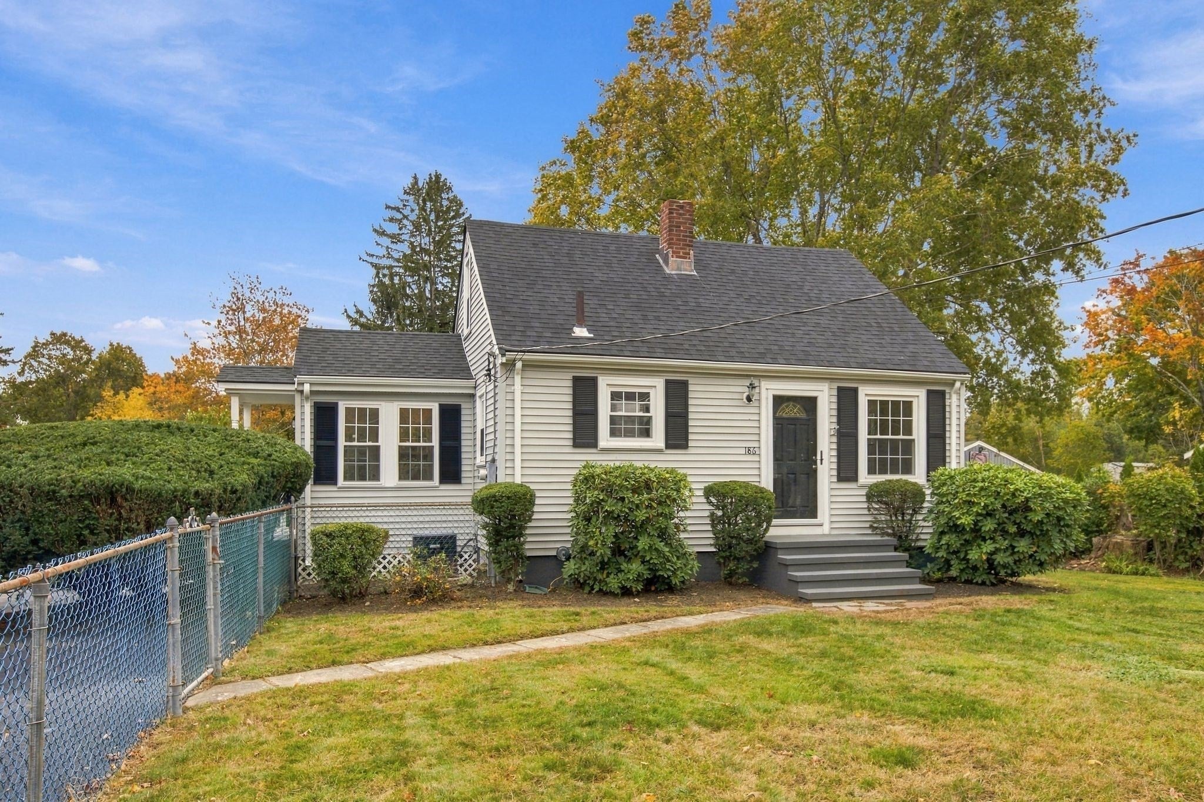
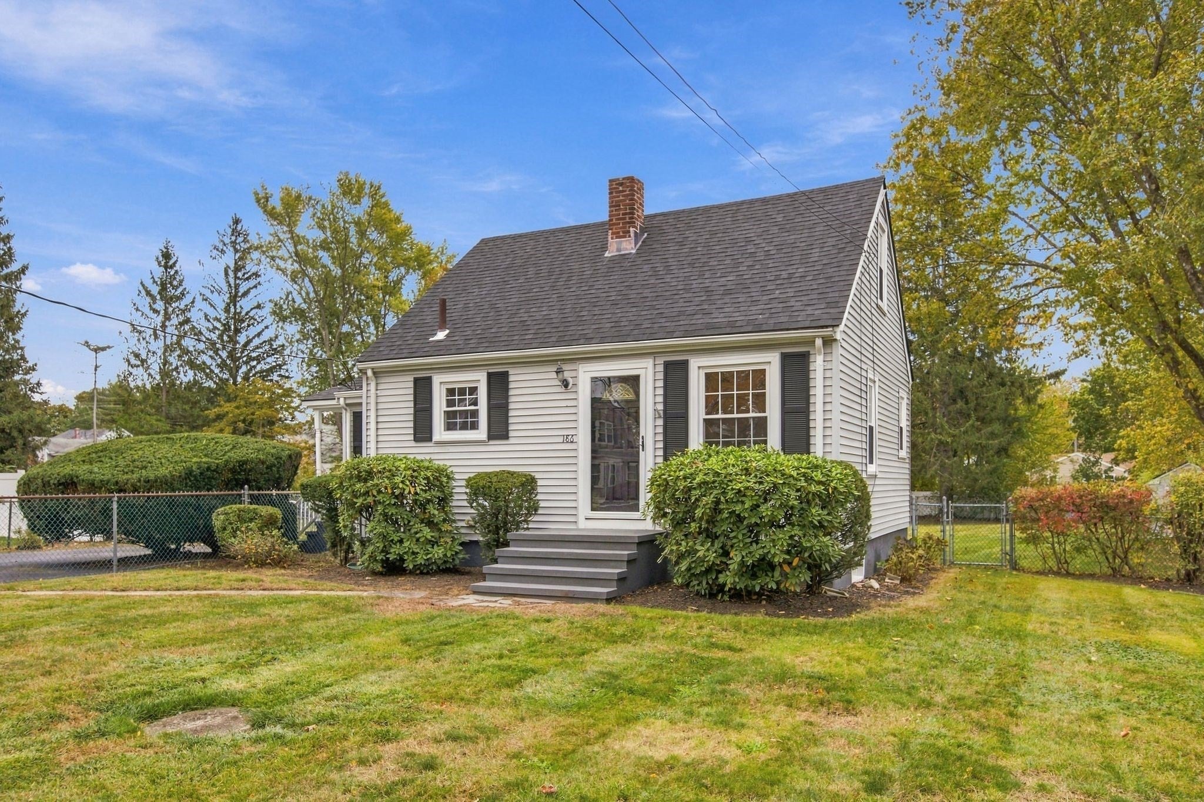
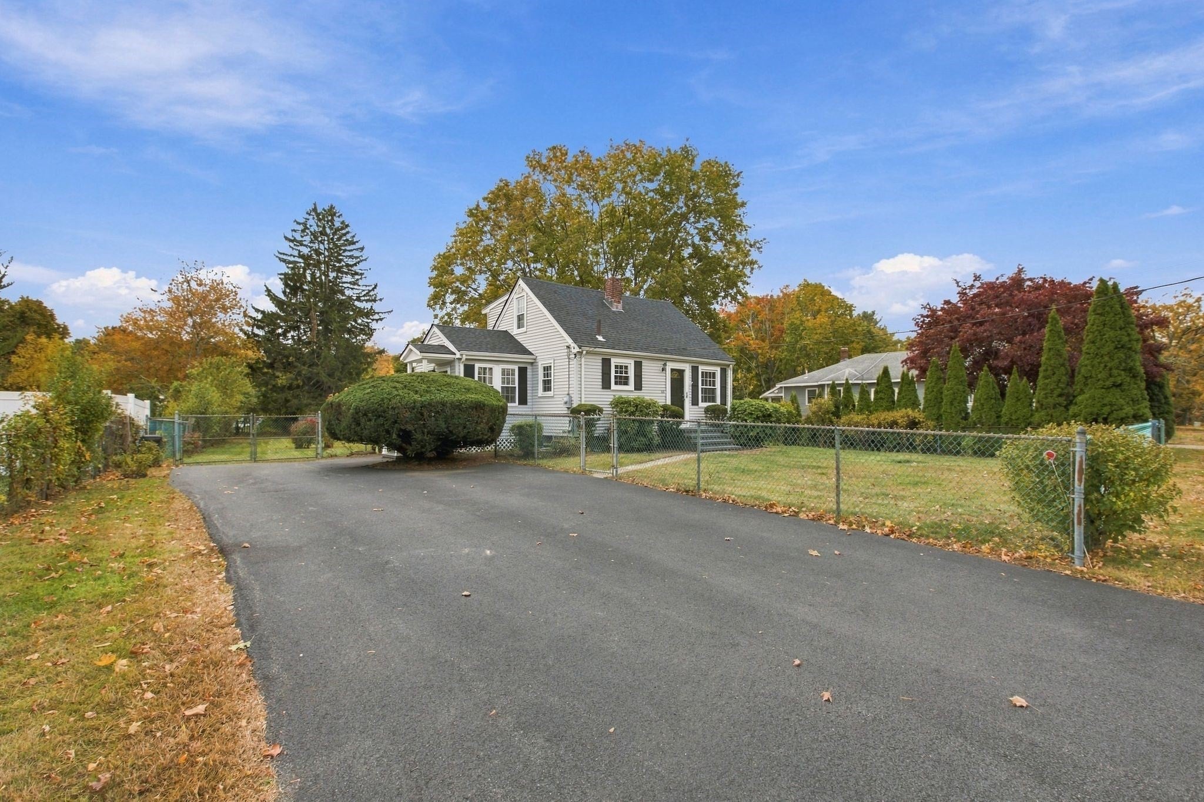
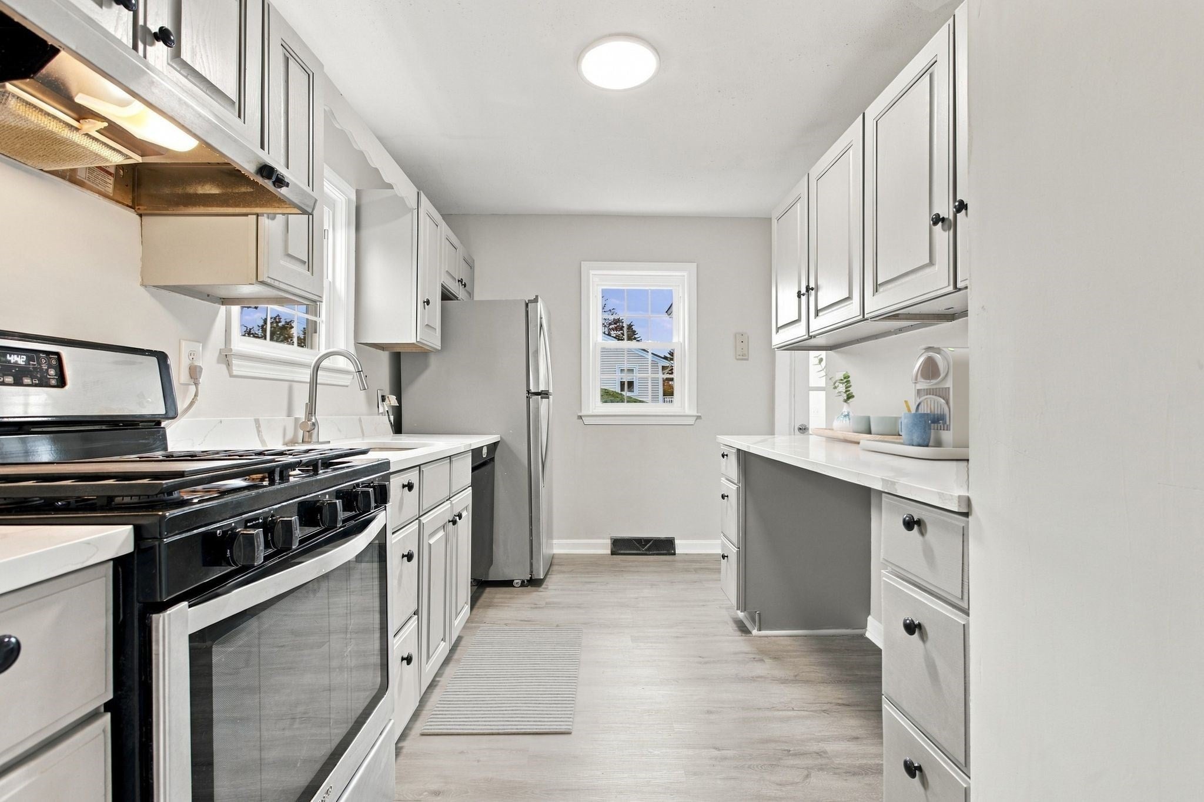
Well maintained Cape on a great lot. Nice open kitchen area. Good sized living room. Hardwood floors. Good sized bedrooms. Extra room on 2nd floor for office space. Great location and a flat lot. Seller willing to buy down the mortgage rate of this home. One-Year American Home Shield Warranty included. OPEN HOUSE SUNDAY 10/25 FROM 11AM-1PM YOU CAN'T MAKE OPEN HOUSE, PLEASE SET UP APPTS THRU SHOWINGTIME SUNDAY AFTER OPEN HOUSE & ALL DAY MONDAY AND TUESDAY. ALL OFFERS DUE TUESDAY, 10/27 BY 5PM.
Save
Ask
Tour
Hide
Listing Snapshot
Price
$489,900
Days On Site
0 Days
Bedrooms
2
Inside Area (SqFt)
924 sqft
Total Baths
1
Full Baths
1
Partial Baths
N/A
Lot Size
0.42 Acres
Year Built
1947
MLS Number
73594522
Status
Active
Property Tax
$5,091
HOA/Condo/Coop Fees
N/A
Sq Ft Source
Owner
Friends & Family
Recent Activity
| 11 hours ago | Listing updated with changes from the MLS | |
| 11 hours ago | Listing first seen on site |
General Features
Acres
0.42
Disclosures
Seller has ownership in listing Brokerage. Seller never occupied Property. One-Year American Home Shield Warranty paid by Seller. Some photos may be virtually enhanced. Seller is connecting to town sewer prior to closing at his expense.
Foundation
Concrete Perimeter
Parking
Off Street
Parking Spaces
2
Property Sub Type
Single Family Residence
Sewer
Public Sewer
SqFt Above
924
SqFt Total
924
Style
Cape
Water Source
Public
Zoning
RC
Interior Features
Appliances
Gas Water HeaterRangeDishwasherRefrigerator
Basement
FullInterior Entry
Cooling
Central Air
Flooring
Hardwood
Heating
Natural GasForced Air
Laundry Features
Electric Dryer HookupWasher Hookup
Save
Ask
Tour
Hide
Exterior Features
Construction Details
Frame
Exterior
Rain GuttersStorage
Lot Features
Wooded
Other Structures
Storage
Patio And Porch
PorchEnclosed
Roof
Shingle
Community Features
Community Features
ParkStable(s)Golf
Listing courtesy of Bob DeVito of Cameron Real Estate Group

The property listing data and information, or the Images, set forth herein were provided to MLS Property Information Network, Inc. from third party sources, including sellers, lessors, landlords, and public records, and were compiled by MLS Property Information Network, Inc. The property listing data and information, and the Images, are for the personal, non-commercial use of consumers having a good faith interest in purchasing, leasing or renting listed properties of the type displayed to them and may not be used for any purpose other than to identify prospective properties which such consumers may have a good faith interest in purchasing, leasing or renting. MLS Property Information Network, Inc. and its subscribers disclaim any and all representations and warranties as to the accuracy of the property listing data and information, or as to the accuracy of any of the Images, set forth herein.
Last checked 2026-10-24 03:14 AM UTC
Neighborhood & Commute
Source: Walkscore
Disclosure: Community information and market data powered by Constellation Data Labs. Information is deemed reliable but not guaranteed.
Save
Ask
Tour
Hide