


Save
Ask
Tour
Hide
$1,499,999
New Listing
9 Kiwanis Beach RdUpton, MA 01568
For Sale|Single Family Residence|Active
5
Beds
4
Total Baths
4
Full Baths
3,875
SqFt
$387
/SqFt
2026
Built
County:
Worcester
Call Now: 617-299-0289
Is this the listing for you? We can help make it yours.
617-299-0289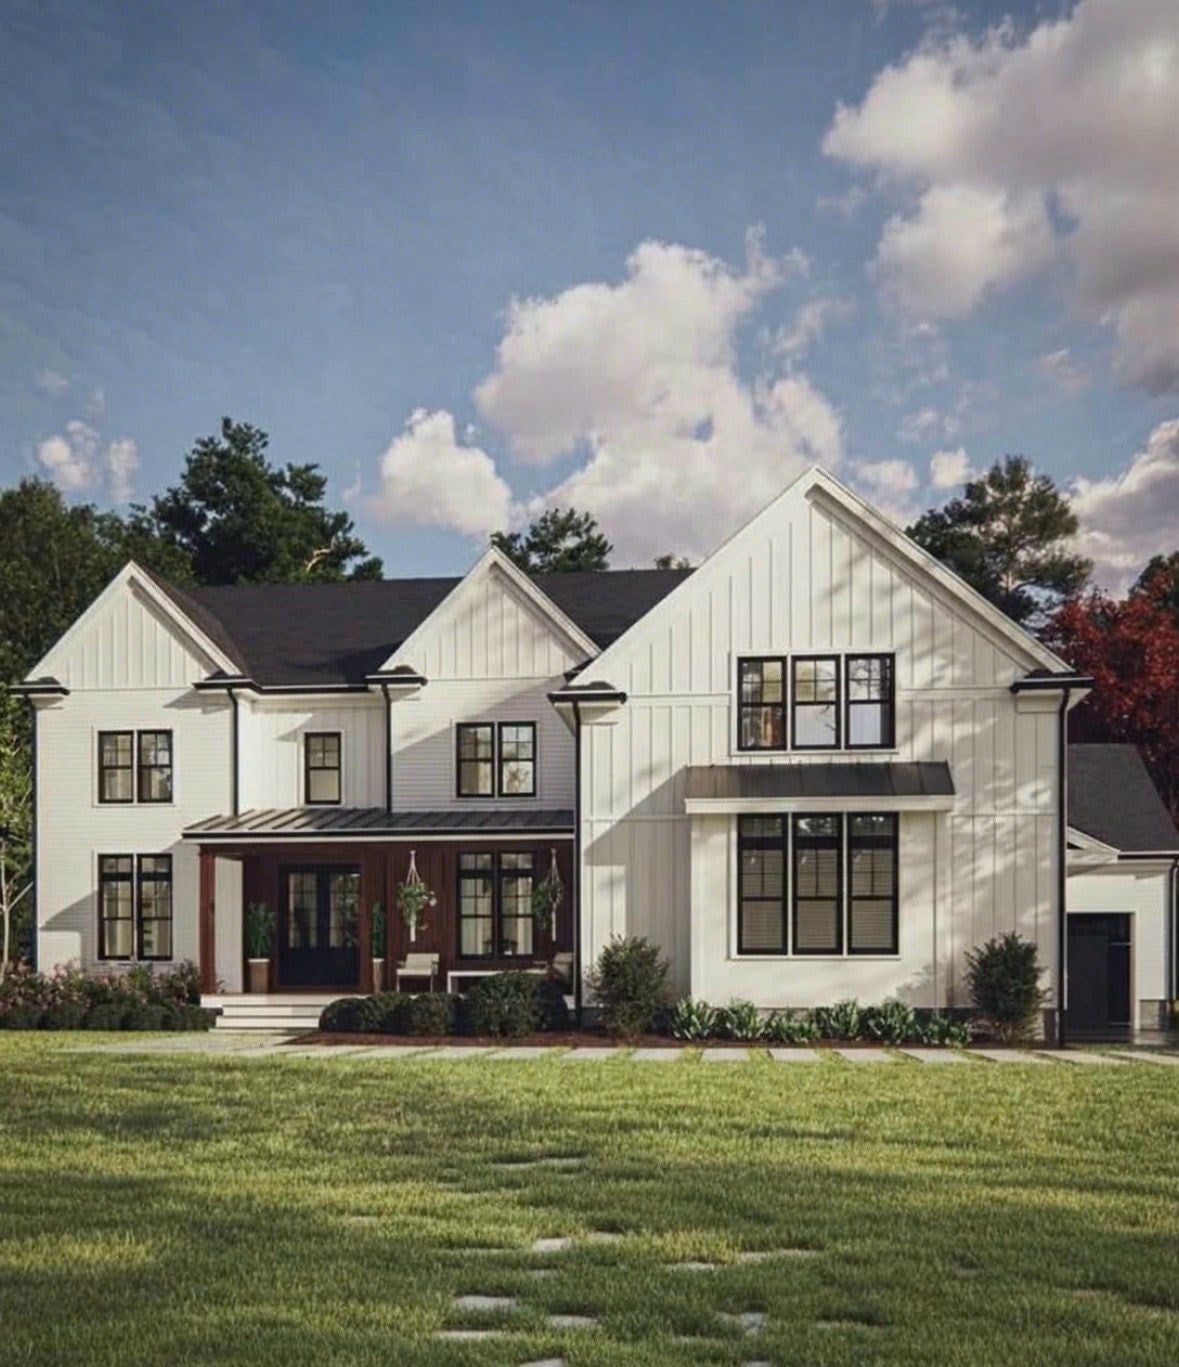
Save
Ask
Tour
Hide
Mortgage Calculator
Monthly Payment (Est.)
Enter an interest rate to see your estimated monthly payment.Calculator powered by Showcase IDX, a Constellation1 Company. Copyright ©2026 Information is deemed reliable but not guaranteed.
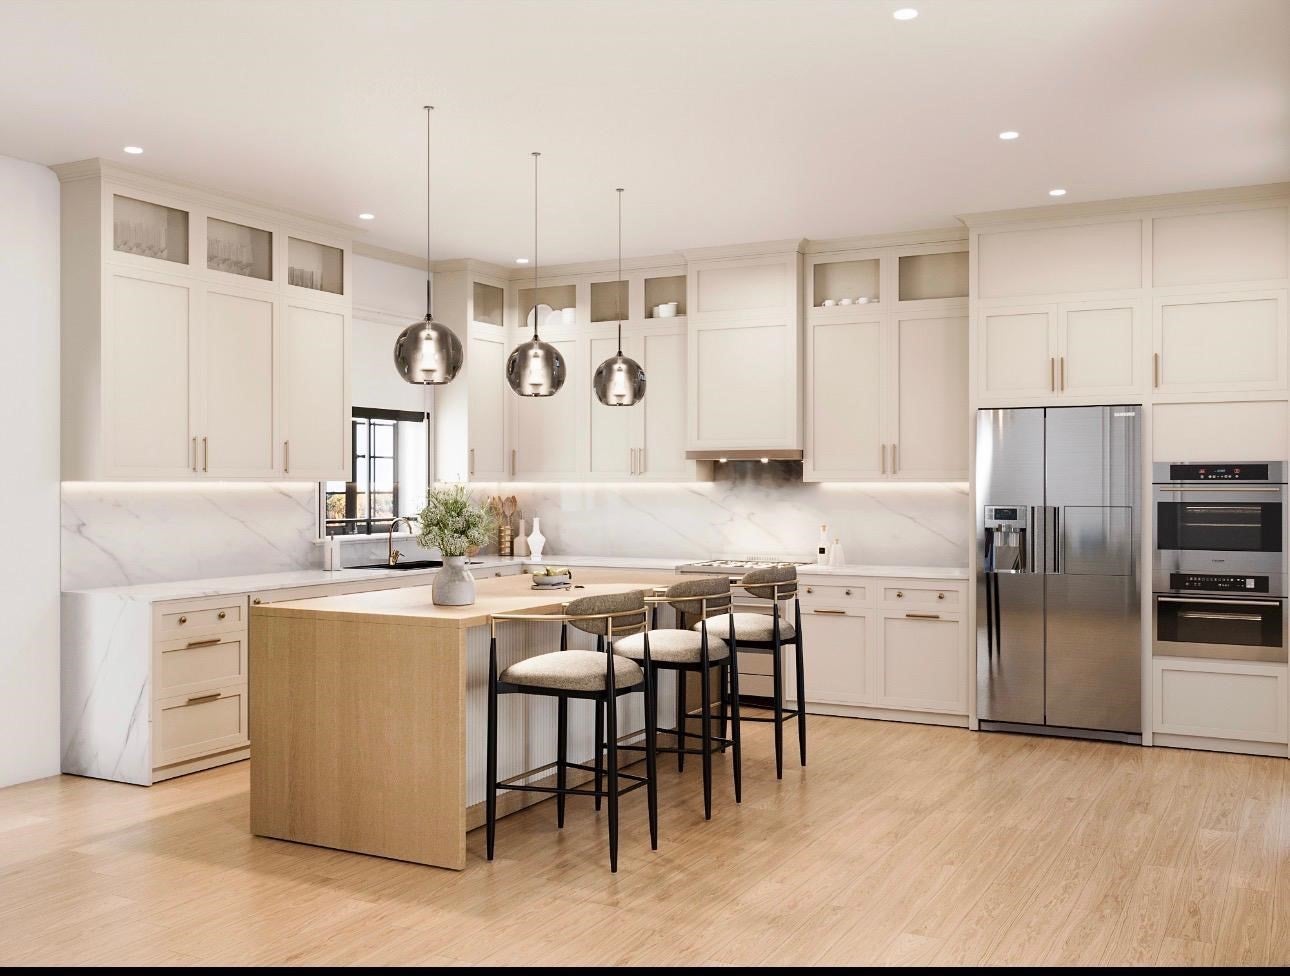
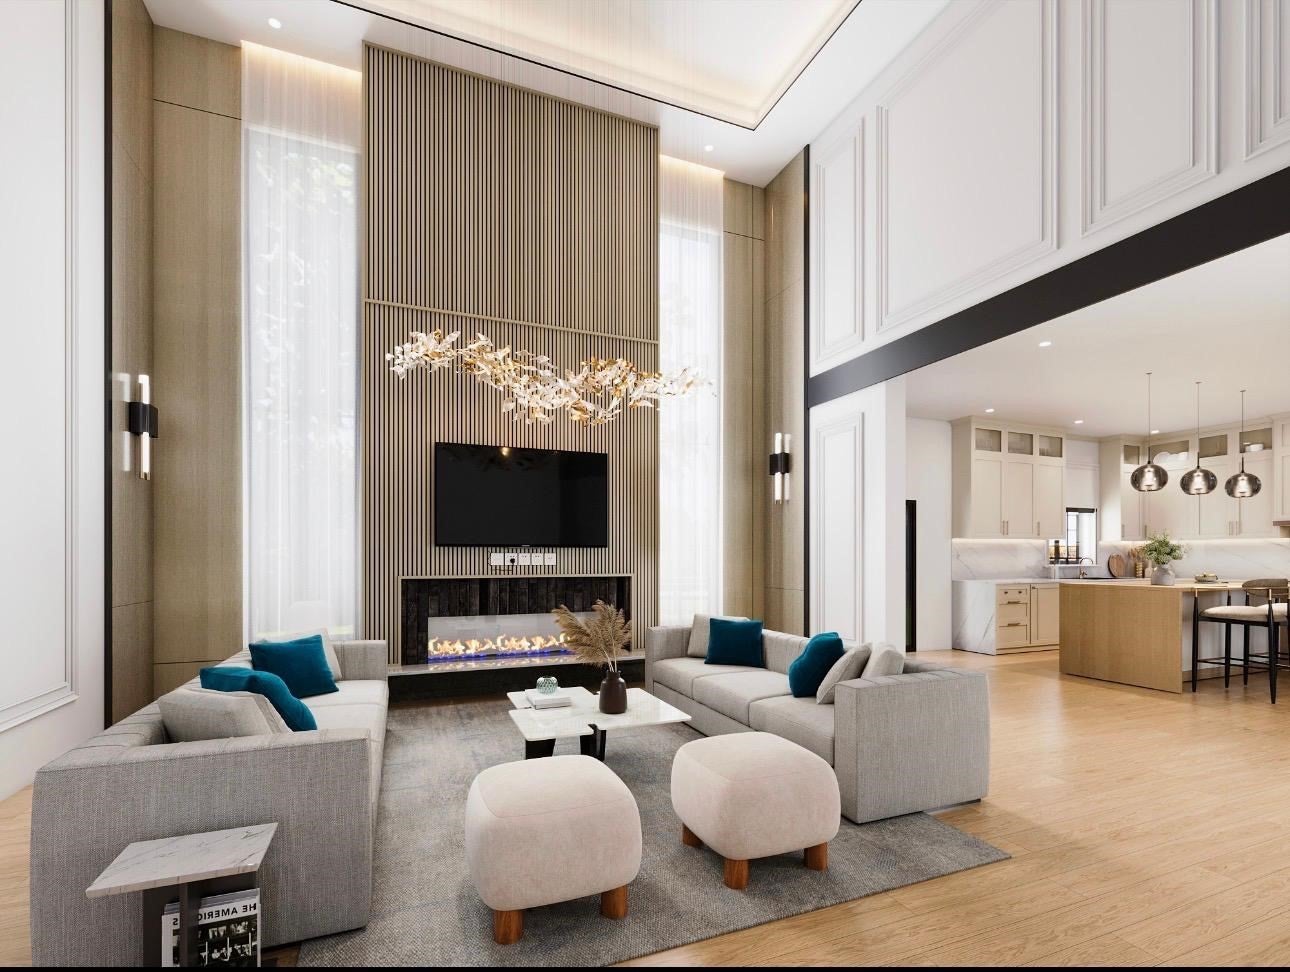
Location Location Location!! Perched up on a hill overlooking Pratt Pond. Steps away from Kiwanis Beach Park and a public beach with baseball+soccer fields, tennis, pickleball+basketball courts. Featuring an open concept kitchen/family room, with an oversized island, family room with 20' ceiling height, flexibility with a 1st floor primary and a private office. 2nd floor features the other 4 bedrooms, all en-suite including a jack-n-jill. Retreat to an oversized master bedroom with his and hers walk-in closets and a spa like bathroom. Laundry room conveniently on the 2nd floor.
Save
Ask
Tour
Hide
Listing Snapshot
Price
$1,499,999
Days On Site
0 Days
Bedrooms
5
Inside Area (SqFt)
3,875 sqft
Total Baths
4
Full Baths
4
Partial Baths
N/A
Lot Size
3.1 Acres
Year Built
2026
MLS Number
73594520
Status
Active
Property Tax
N/A
HOA/Condo/Coop Fees
N/A
Sq Ft Source
N/A
Friends & Family
Recent Activity
| 11 hours ago | Listing updated with changes from the MLS | |
| 11 hours ago | Listing first seen on site |
General Features
Acres
3.1
Attached Garage
Yes
Disclosures
Basement to be delivered UNFINISHED. Builder would finish basement for an additional fee. LA has an ownership stake in the project.
Foundation
Concrete Perimeter
Garage
Yes
Garage Spaces
3
Parking
PavedAttachedGarage Door OpenerGarage Faces SideOff StreetGarage
Parking Spaces
9
Property Sub Type
Single Family Residence
Sewer
Private Sewer
SqFt Above
3875
SqFt Total
3875
Style
Colonial
Water Source
Private
Zoning
0,000
Interior Features
Appliances
Water HeaterRangeOvenDishwasherDisposalMicrowaveRefrigeratorFreezer
Basement
FullWalk-Out AccessInterior EntryConcreteUnfinished
Cooling
Central AirZoned
Electric
220 Volts
Fireplace
Yes
Fireplace Features
Family Room
Fireplaces
1
Flooring
Tile
Heating
CentralForced AirZoned
Interior
Wet BarPantryWalk-In Closet(s)
Laundry Features
Gas Dryer Hookup
Window Features
Insulated Windows
Bathroom 1
Dimensions - 11.1x17.4Level - SecondArea - 193
Bathroom 2
Dimensions - 7.4x7.1Level - FirstArea - 52
Bathroom 3
Dimensions - 11.2x6.6Level - SecondArea - 73
Bedroom 2
Dimensions - 13x14.4Level - FirstArea - 187
Bedroom 3
Dimensions - 13.2x12.4Level - SecondArea - 163
Bedroom 4
Dimensions - 13x12.3Level - SecondArea - 159
Bedroom 5
Dimensions - 12.6x13.4Level - SecondArea - 168
Dining Room
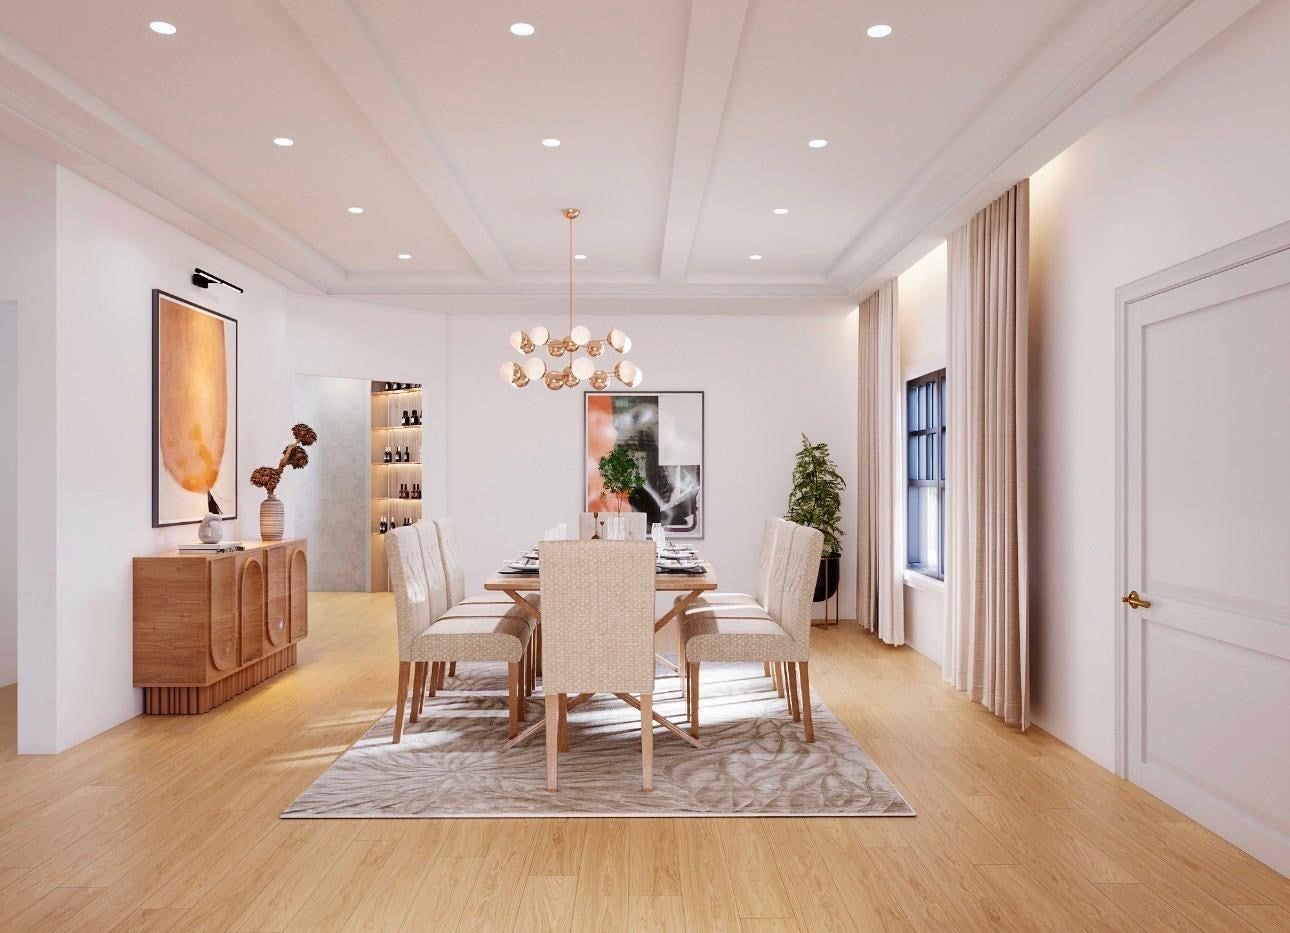
Dimensions - 12.6x14.8Level - FirstArea - 186
Family Room
Dimensions - 19.1x18.4Level - FirstArea - 351
Kitchen
Dimensions - 22.4x18.2Level - FirstArea - 407
Master Bedroom
Dimensions - 22.2x16.4Level - SecondArea - 364
Save
Ask
Tour
Hide
Exterior Features
Construction Details
Frame
Exterior
Rain Gutters
Lot Features
Wooded
Patio And Porch
PorchPatioDeck
Roof
Shingle
View
PondWater
Waterview
PondWater
Windows/Doors
Insulated Windows
Community Features
Community Features
Tennis Court(s)Park
Financing Terms Available
Contract
Roads
Paved
Schools
School District
Unknown
Elementary School
Unknown
Middle School
Unknown
High School
Nipmuc & Bvt
Listing courtesy of Luciano Souza of Pinto Real Estate

The property listing data and information, or the Images, set forth herein were provided to MLS Property Information Network, Inc. from third party sources, including sellers, lessors, landlords, and public records, and were compiled by MLS Property Information Network, Inc. The property listing data and information, and the Images, are for the personal, non-commercial use of consumers having a good faith interest in purchasing, leasing or renting listed properties of the type displayed to them and may not be used for any purpose other than to identify prospective properties which such consumers may have a good faith interest in purchasing, leasing or renting. MLS Property Information Network, Inc. and its subscribers disclaim any and all representations and warranties as to the accuracy of the property listing data and information, or as to the accuracy of any of the Images, set forth herein.
Last checked 2026-10-24 03:09 AM UTC
Neighborhood & Commute
Source: Walkscore
Disclosure: Community information and market data powered by Constellation Data Labs. Information is deemed reliable but not guaranteed.
Save
Ask
Tour
Hide