


35 Daisy Ln 35Raynham, MA 02767
Mortgage Calculator
Monthly Payment (Est.)
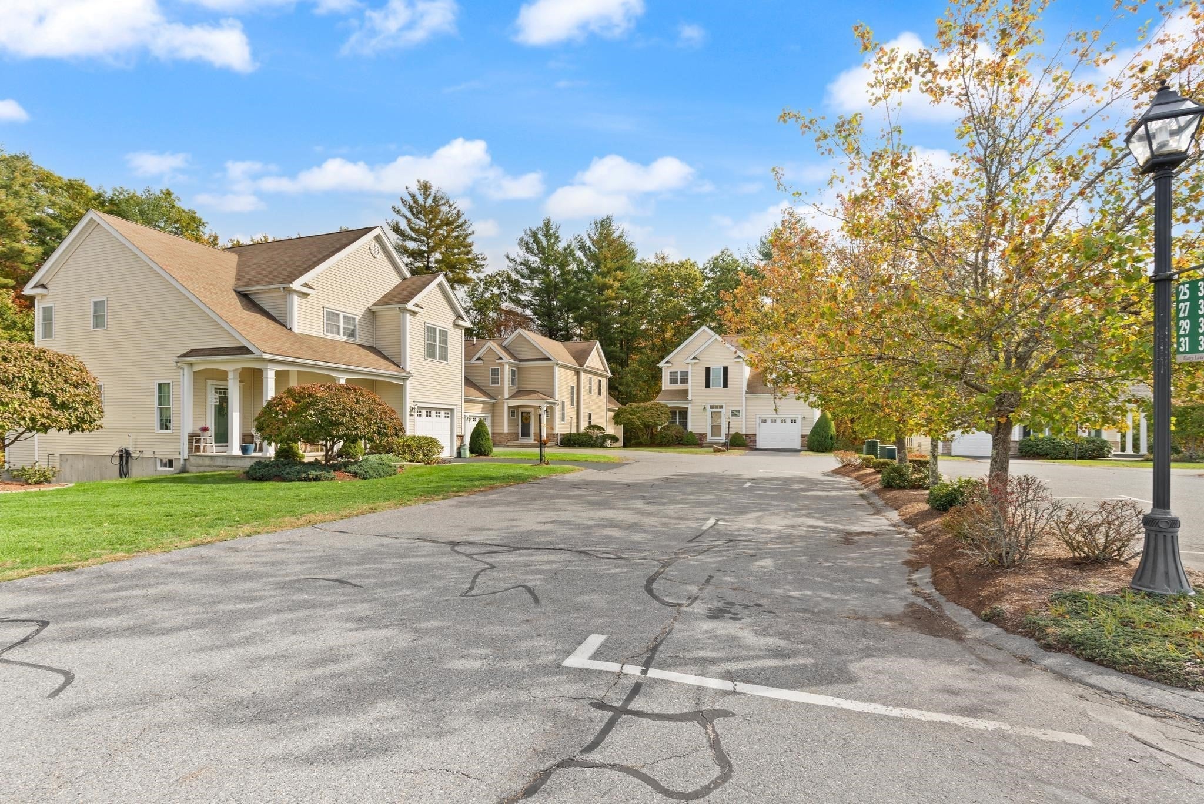
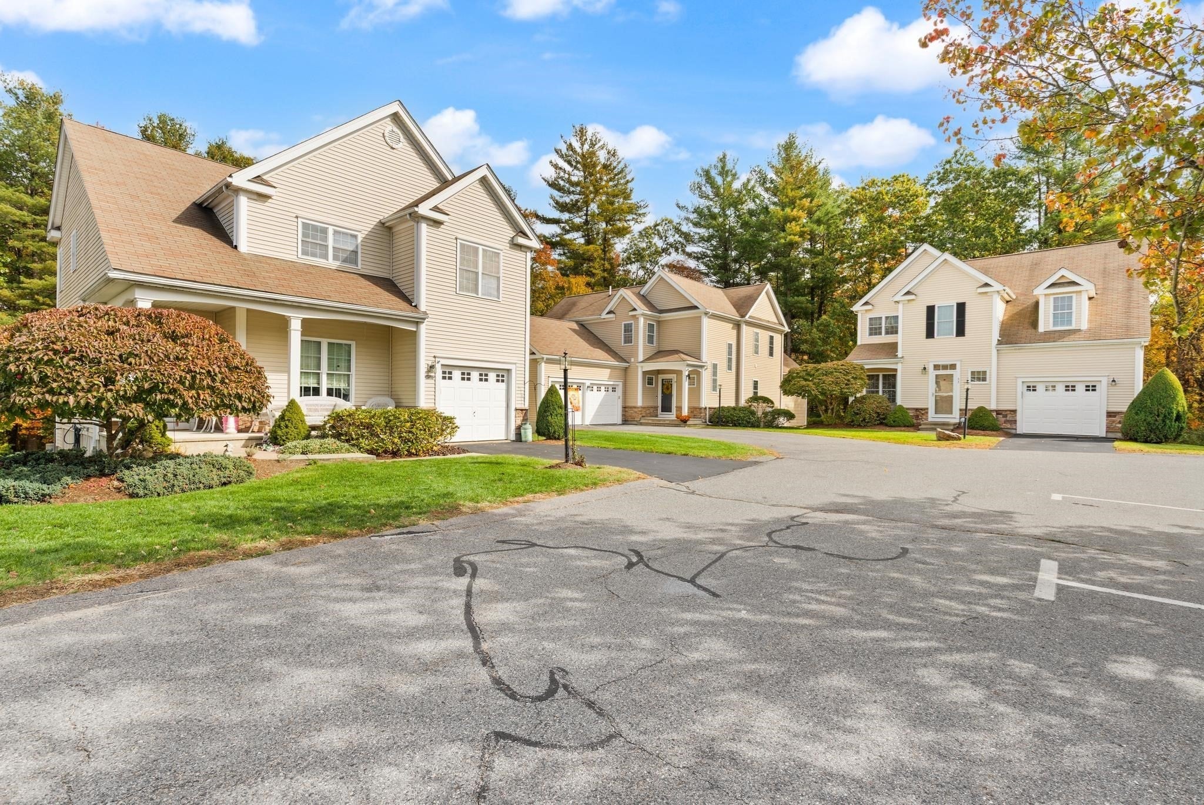
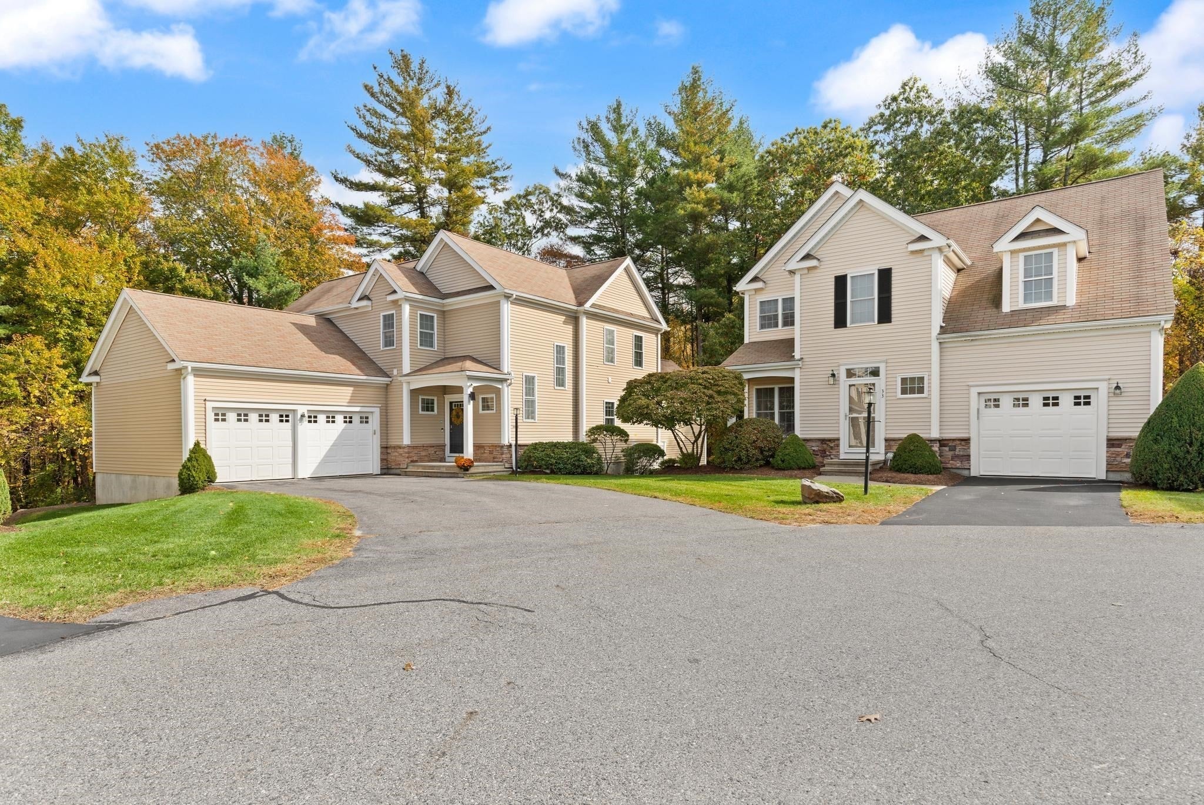
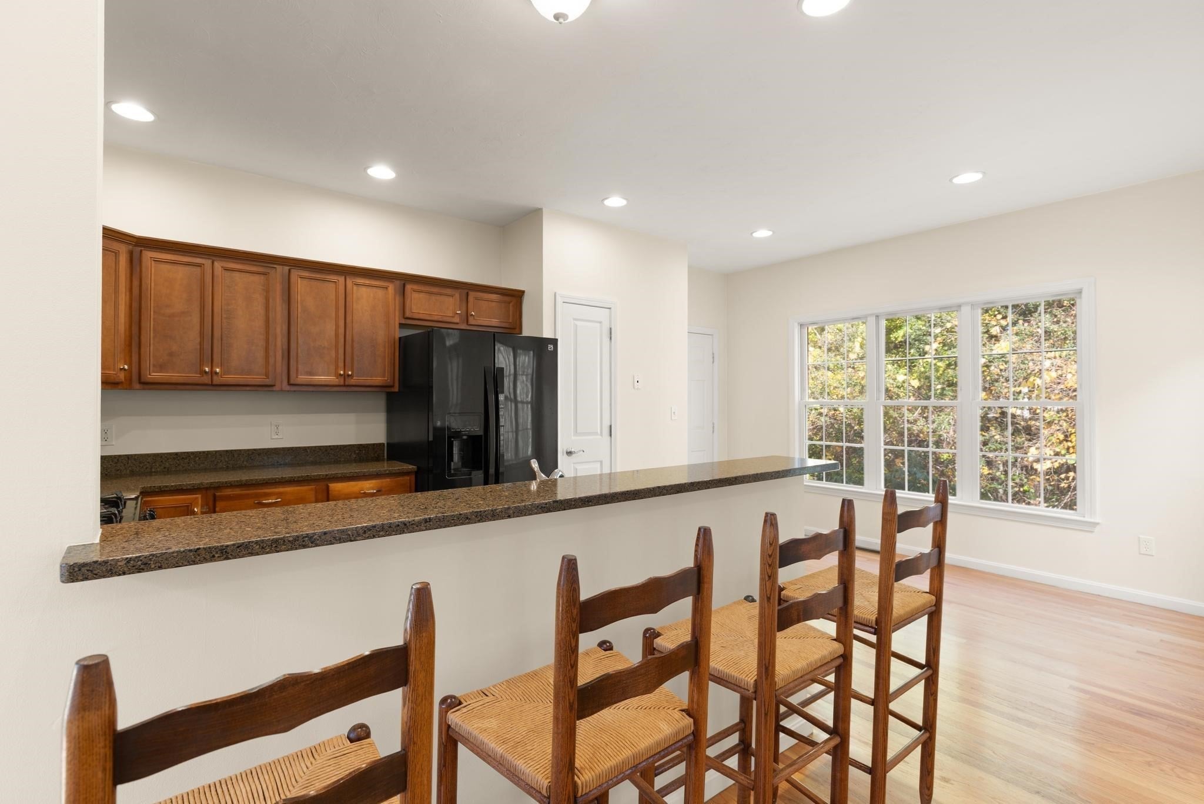
Enter an interest rate to see your estimated monthly payment.Come fall in love with this bright and beautiful townhome in The Village at Wildflower Green! This 3-bedroom, 3.5-bath home with a 2-car garage is tucked away at the end of a cul-de-sac and backs up to picturesque woods, offering exceptional privacy from the spacious rear deck. Step inside to find gorgeous hardwood flooring, a half bath, laundry room, and a large eat-in kitchen that opens to the sun-filled living room featuring a vaulted ceiling, gas fireplace, and abundant windows. Just off the living room is the sought-after first-floor primary suite, complete with a huge walk-in closet, newly refinished hardwood floors, and a beautifully updated bath. The bedroom boasts a tray ceiling and sliding doors leading directly to the deck, where you can enjoy peaceful, wooded views. Upstairs, you'll find two additional bedrooms and a full bath overlooking the living area below. Natural light fills every corner of this home. The finished lower level offers incredible flexibility, featuring a large family room with sliders to the loose-stone patio beneath the deck, a spacious bonus room with an oversized walk-in closet, a full bath, and a kitchenette. With its separate outdoor access and generous living space, the possibilities are endless. Don't miss your opportunity to make this exceptional home your own. Schedule your showing today and imagine yourself living here!
| 12 hours ago | Listing updated with changes from the MLS | |
| 12 hours ago | Listing first seen on site |

The property listing data and information, or the Images, set forth herein were provided to MLS Property Information Network, Inc. from third party sources, including sellers, lessors, landlords, and public records, and were compiled by MLS Property Information Network, Inc. The property listing data and information, and the Images, are for the personal, non-commercial use of consumers having a good faith interest in purchasing, leasing or renting listed properties of the type displayed to them and may not be used for any purpose other than to identify prospective properties which such consumers may have a good faith interest in purchasing, leasing or renting. MLS Property Information Network, Inc. and its subscribers disclaim any and all representations and warranties as to the accuracy of the property listing data and information, or as to the accuracy of any of the Images, set forth herein.
Last checked 2026-10-24 03:09 AM UTC