Save
Ask
Tour
Hide
Share
$599,000
New Listing

12 Indian Path
Grafton, MA 01536

For Sale|Single Family Residence|Active
3
Beds
2
Total Baths
2
Full Baths
2,363
SqFt
$253
/SqFt
1974
Built
County:
Worcester
Call Now: 617-299-0289
Is this the listing for you? We can help make it yours.
617-299-0289
Upcoming Open Houses
Sun, Oct 25, 11:00 AM - 2:00 PM
12 Indian Path12 Indian Path12 Indian Path12 Indian Path
Save
Ask
Tour
Hide
Share

Mortgage Calculator

Monthly Payment (Est.)

Enter an interest rate to see your estimated monthly payment.
Calculator powered by Showcase IDX, a Constellation1 Company. Copyright ©2026 Information is deemed reliable but not guaranteed.

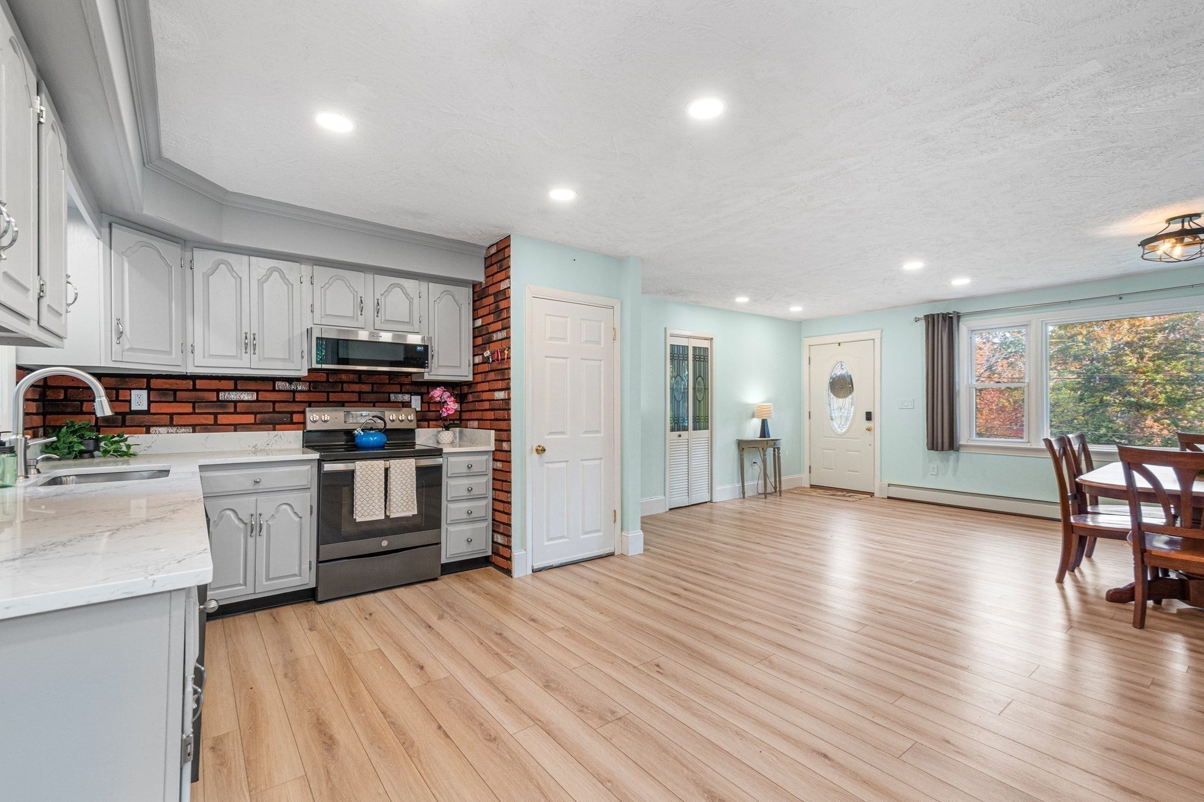
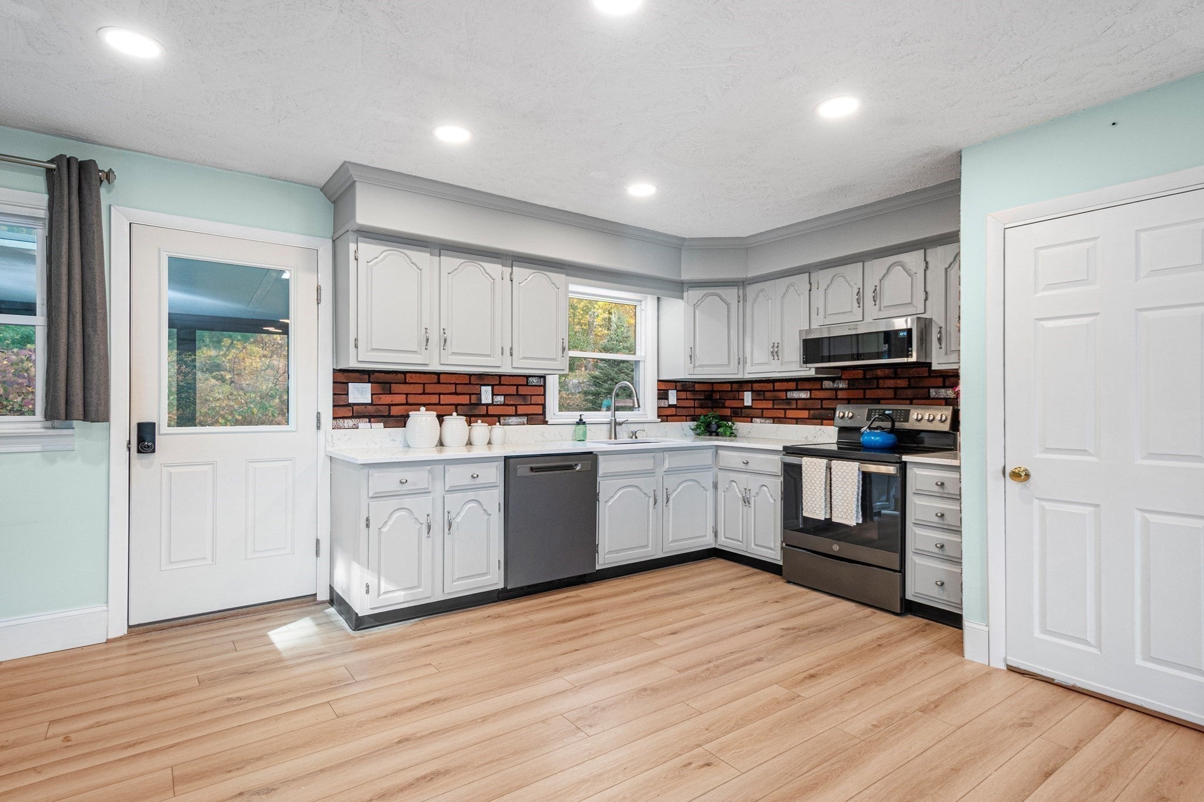
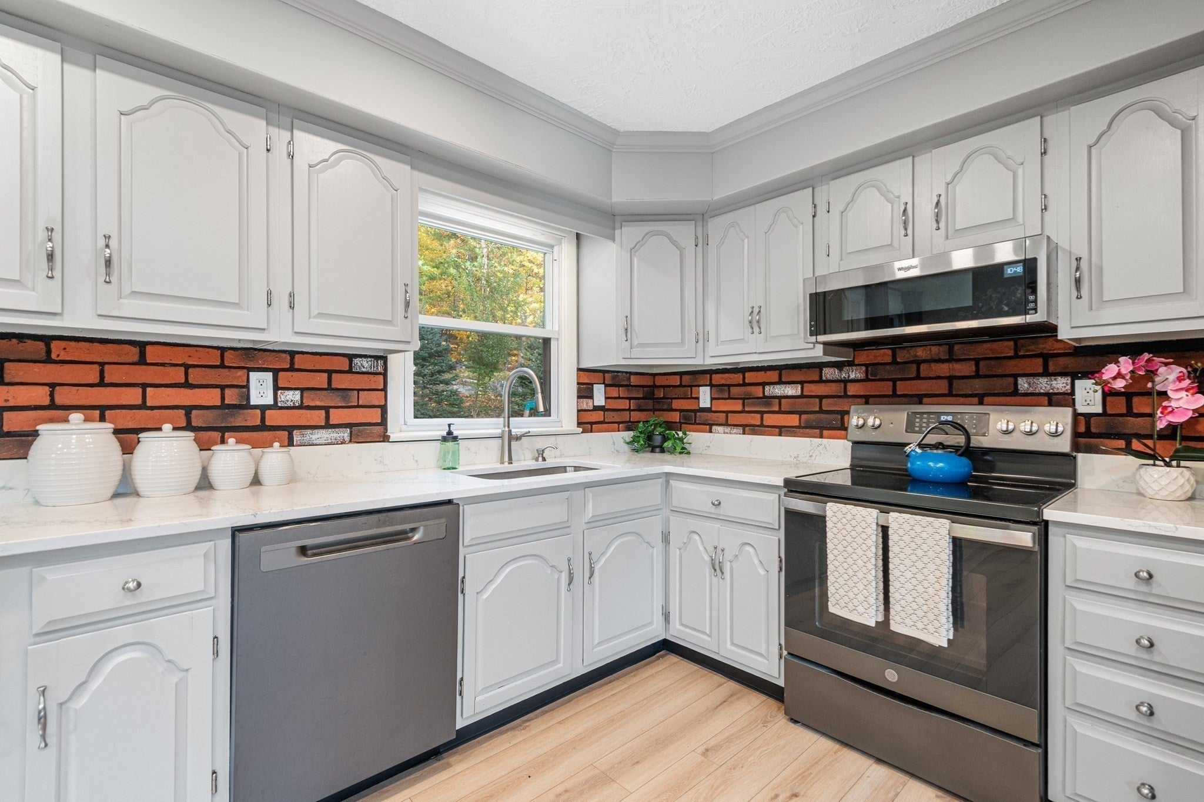
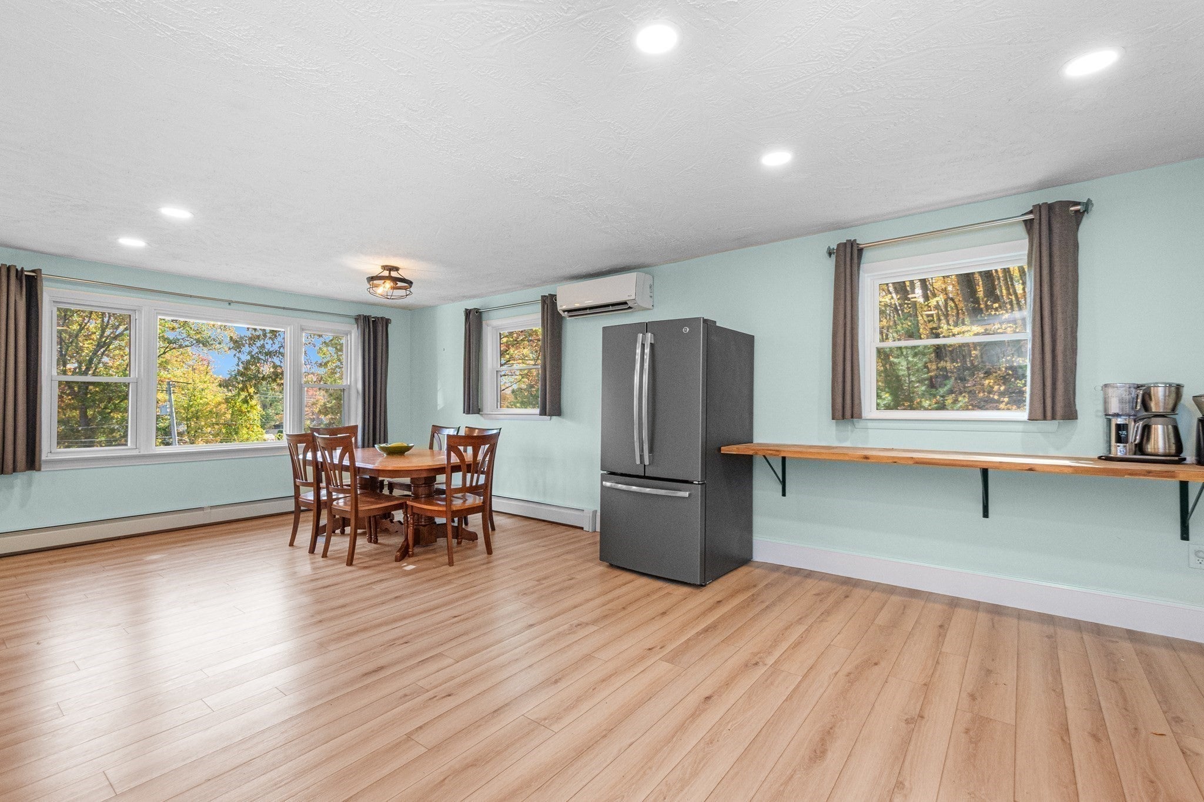
Tucked away on a quiet cul-de-sac in North Grafton, this oversized ranch gives you room to spread out, inside and out. It’s been well cared for and is ready for you to move right in. The main floor has an eat-in country kitchen, a big, sunny living room with a picture window (it’d make a great dining room too) and 3 bedrooms. The showstopper is the huge 24x24 family room, with shiplap pine walls, a bow window and a gorgeous fieldstone fireplace. Sliders open to a deck that looks out over a private yard full of mature plantings. And you’ll love the three-season sunporch with skylights. It’s a bright, cozy spot to relax any time of year. The finished lower level is a bonus all its own. It has a second kitchen, a breakfast bar, a family room, a bath and a large heated mudroom. Use it as an in-law setup, a teen suite, a home office or a gym. It’s your call. Recent updates include a new boiler and water heater, the roof (2013), windows, updated flooring throughout, interior doors and hardware, fresh paint, a new tub surround and toilets. You're close to it all here, with quick access to the Mass Pike, Routes 495, 20, 290 and 146, the commuter rail and Tufts.

Save
Ask
Tour
Hide
Share
Listing Snapshot
Price 
$599,000
Days On Site 
0 Days
Bedrooms 
3
Inside Area (SqFt) 
2,363 sqft
Total Baths 
2
Full Baths 
2
Partial Baths 
N/A
Lot Size 
1 Acre
Year Built 
1974
MLS Number 
73594490
Status 
Active
Property Tax 
$7,380
HOA/Condo/Coop Fees 
N/A
Sq Ft Source 
N/A
Friends & Family
Recent Activity
11 hours agoListing updated with changes from the MLS
12 hours agoListing first seen on site
General Features
Acres 
1
Attached Garage 
Yes
Disclosures 
Compressor for cooling sized for whole house. Assumable VA mortgage available for a qualified buyer.
Foundation 
Concrete Perimeter
Garage 
Yes
Garage Spaces 
1
Parking 
PavedAttachedGarage Door OpenerGarage Faces SideOff StreetGarage
Parking Spaces 
8
Property Sub Type 
Single Family Residence
Sewer 
Private Sewer
SqFt Above 
1616
SqFt Below 
747
SqFt Total 
2363
Style 
Ranch
Water Source 
Private
Zoning 
R2
Interior Features
Appliances 
Electric Water HeaterWater HeaterRangeDishwasherMicrowaveRefrigeratorWasherDryerPlumbed For Ice Maker
Basement 
FullWalk-Out Access
Cooling 
Heat PumpZoned
Electric 
220 VoltsCircuit Breakers200+ Amp Service
Fireplace 
Yes
Fireplaces 
1
Heating 
Heat PumpBaseboardOilZoned
Interior 
High Speed InternetMaster DownstairsCeiling Fan(s)
Laundry Features 
Electric Dryer HookupWasher HookupIn Basement
Window Features 
Skylight(s)Insulated WindowsScreens
Bathroom 1 
Dimensions - 6.416666666x9.666666666Level - FirstArea - 62
Bathroom 2 
Dimensions - 6.75x6.666666666Level - BasementArea - 45
Bedroom 2 
Dimensions - 11.916666666Level - First
Bedroom 3 
Dimensions - 9.083333333x10.916666666Level - FirstArea - 99
Dining Room 
Dimensions - 17.416666666x13.083333333Level - FirstArea - 227
Kitchen 
Dimensions - 17.25x11.25Level - FirstArea - 194
Living Room 
Dimensions - 24.5x22.583333333Level - FirstArea - 553
Master Bedroom 
Dimensions - 11.666666666x10.75Level - FirstArea - 125
Save
Ask
Tour
Hide
Share
Exterior Features
Construction Details 
Frame
Exterior 
Rain GuttersStorage
Frontage 
125.00
Lot Features 
WoodedGentle Sloping
Other Structures 
Storage
Roof 
Shingle
Windows/Doors 
Skylight(s)Insulated WindowsScreens
Community Features
Community Features 
ParkStable(s)Golf
Roads 
Paved
Schools
School District
Unknown
Elementary School
North Grafton/North
Middle School
Grafton Middle
High School
Grafton Hs
Listing courtesy of Gary Kelley of GK Group Services, Inc.


The property listing data and information, or the Images, set forth herein were provided to MLS Property Information Network, Inc. from third party sources, including sellers, lessors, landlords, and public records, and were compiled by MLS Property Information Network, Inc. The property listing data and information, and the Images, are for the personal, non-commercial use of consumers having a good faith interest in purchasing, leasing or renting listed properties of the type displayed to them and may not be used for any purpose other than to identify prospective properties which such consumers may have a good faith interest in purchasing, leasing or renting. MLS Property Information Network, Inc. and its subscribers disclaim any and all representations and warranties as to the accuracy of the property listing data and information, or as to the accuracy of any of the Images, set forth herein.

Last checked 2026-10-24 03:09 AM UTC

Neighborhood & Commute
Source: Walkscore
Disclosure: Community information and market data powered by Constellation Data Labs. Information is deemed reliable but not guaranteed.
Save
Ask
Tour
Hide
Share