


49-51 Trenton StProvidence, RI 02906
Mortgage Calculator
Monthly Payment (Est.)
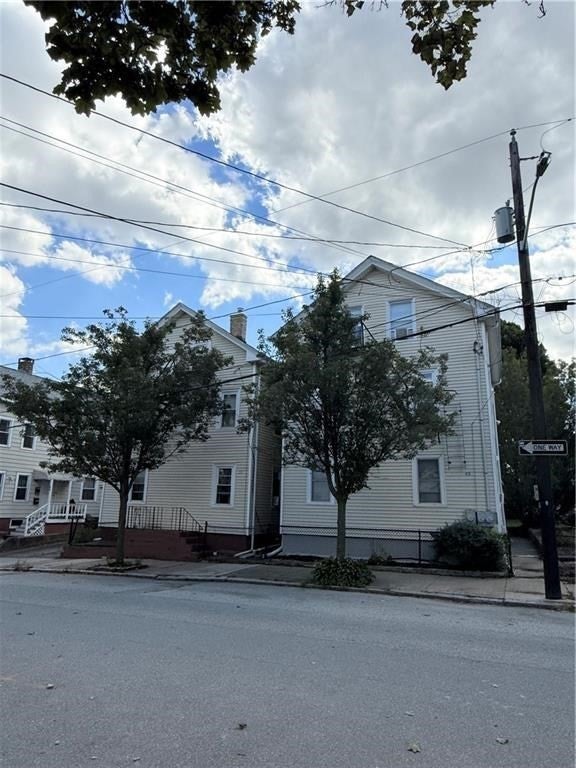
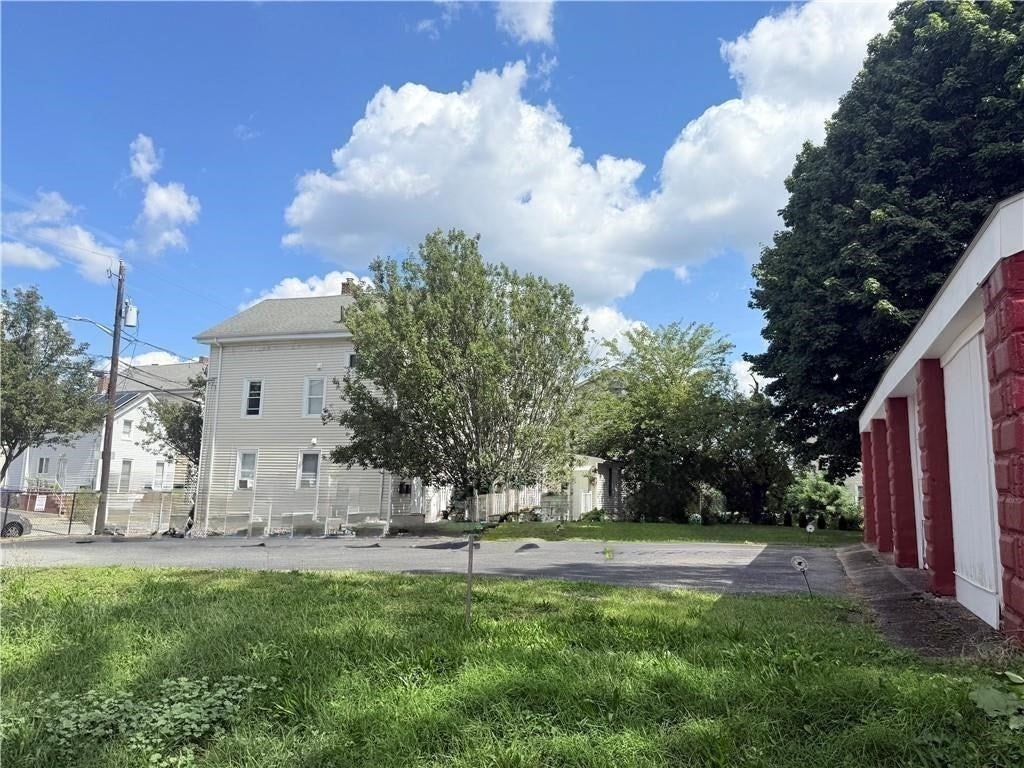
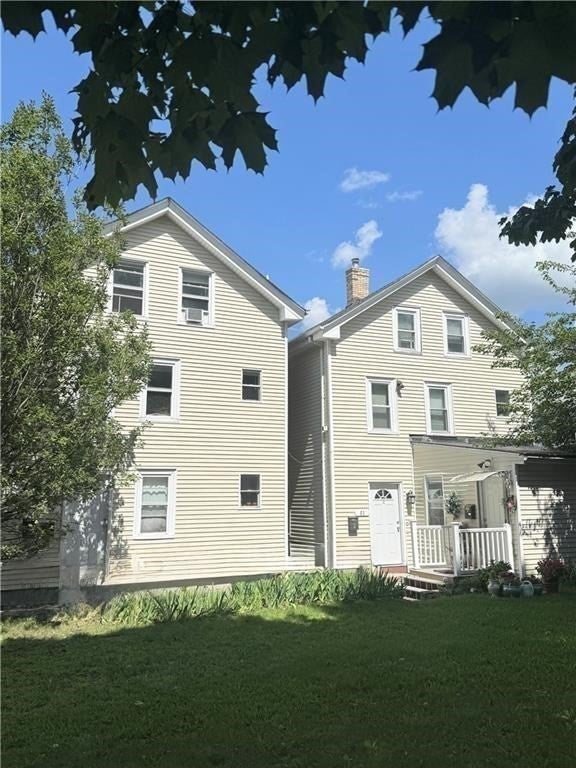
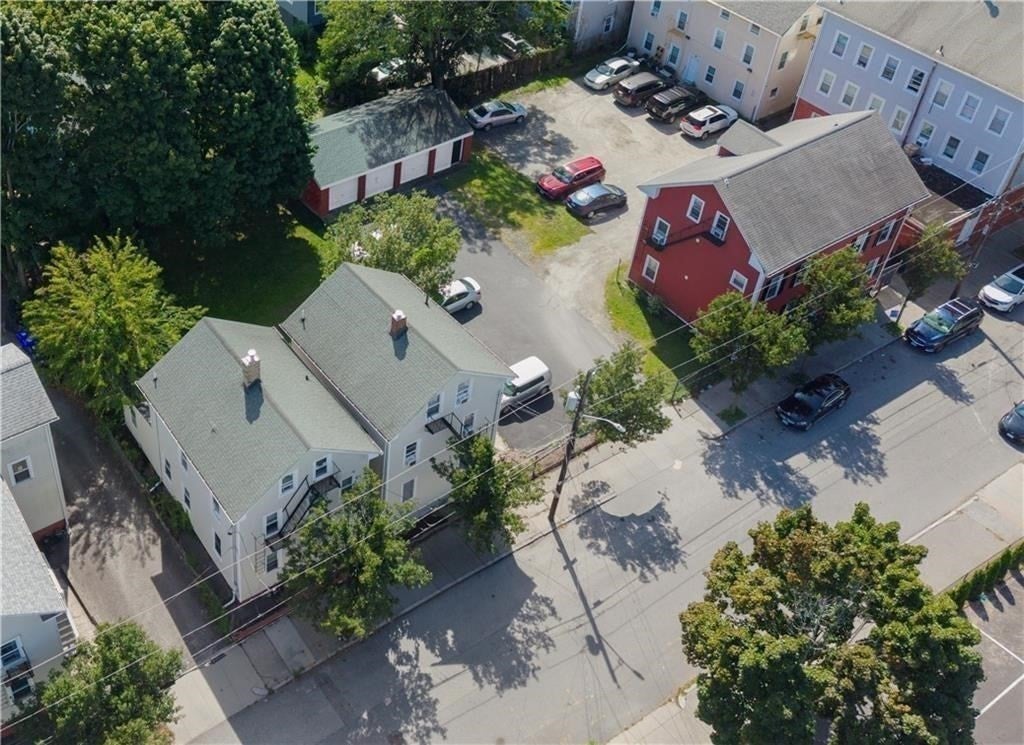
Enter an interest rate to see your estimated monthly payment.This is a rare opportunity to own two well-maintained two-family homes on one property, offering four separate residential units plus an additional 5,000 square foot lot. A standout feature is the oversized two-car garage with the footprint of a former four-car garage, offering extra space for parking, storage, or workshop use along with 6+ off-street parking spaces. All four units feature separately metered utilities and individual gas heating systems. Recent updates include newer vinyl flooring and updated kitchens. Residents also enjoy access to shared coin-operated laundry. Two units offer spacious townhouse-style layouts, including one unit with 1.5 baths. All units are well maintained and the property is registered with lead-safe certificates in place for all units. Ideally located within walking distance of India Point Park, neighborhood hops, restaurants and cafes, and just minutes from Brown University, RISD, area hospitals, and major highway access. A compelling opportunity for investors seeking a well-maintained multi-unit property in one of Providence's desirable neighborhoods.
| 12 hours ago | Listing updated with changes from the MLS | |
| 12 hours ago | Listing first seen on site |

The property listing data and information, or the Images, set forth herein were provided to MLS Property Information Network, Inc. from third party sources, including sellers, lessors, landlords, and public records, and were compiled by MLS Property Information Network, Inc. The property listing data and information, and the Images, are for the personal, non-commercial use of consumers having a good faith interest in purchasing, leasing or renting listed properties of the type displayed to them and may not be used for any purpose other than to identify prospective properties which such consumers may have a good faith interest in purchasing, leasing or renting. MLS Property Information Network, Inc. and its subscribers disclaim any and all representations and warranties as to the accuracy of the property listing data and information, or as to the accuracy of any of the Images, set forth herein.
Last checked 2026-10-24 03:14 AM UTC