


196 Sisson RdHarwich, MA 02645
Mortgage Calculator
Monthly Payment (Est.)
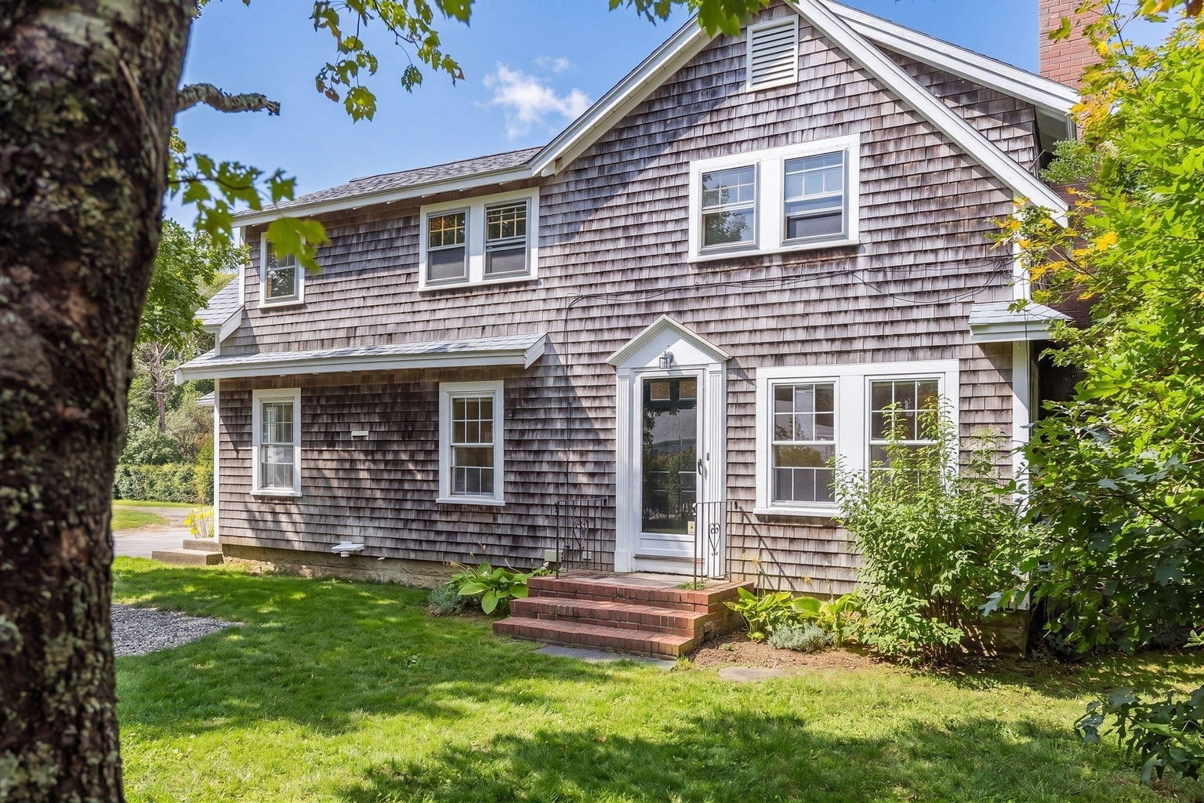
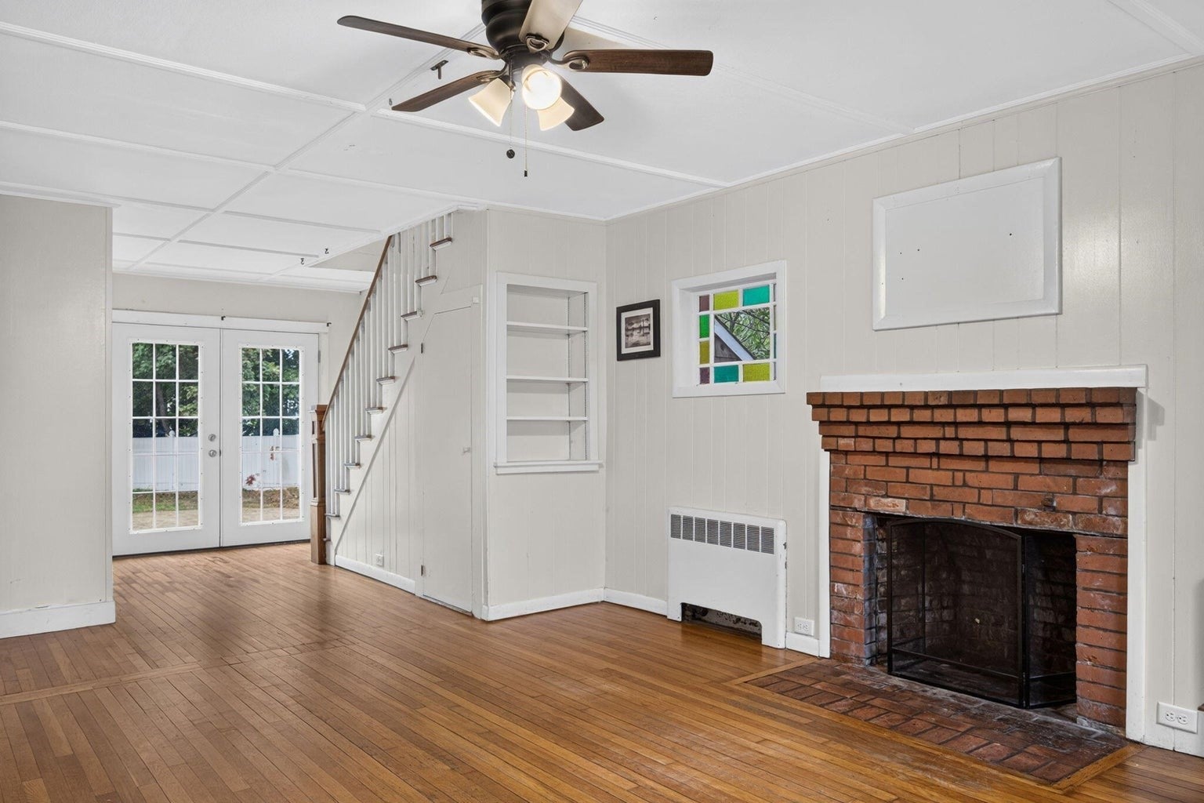
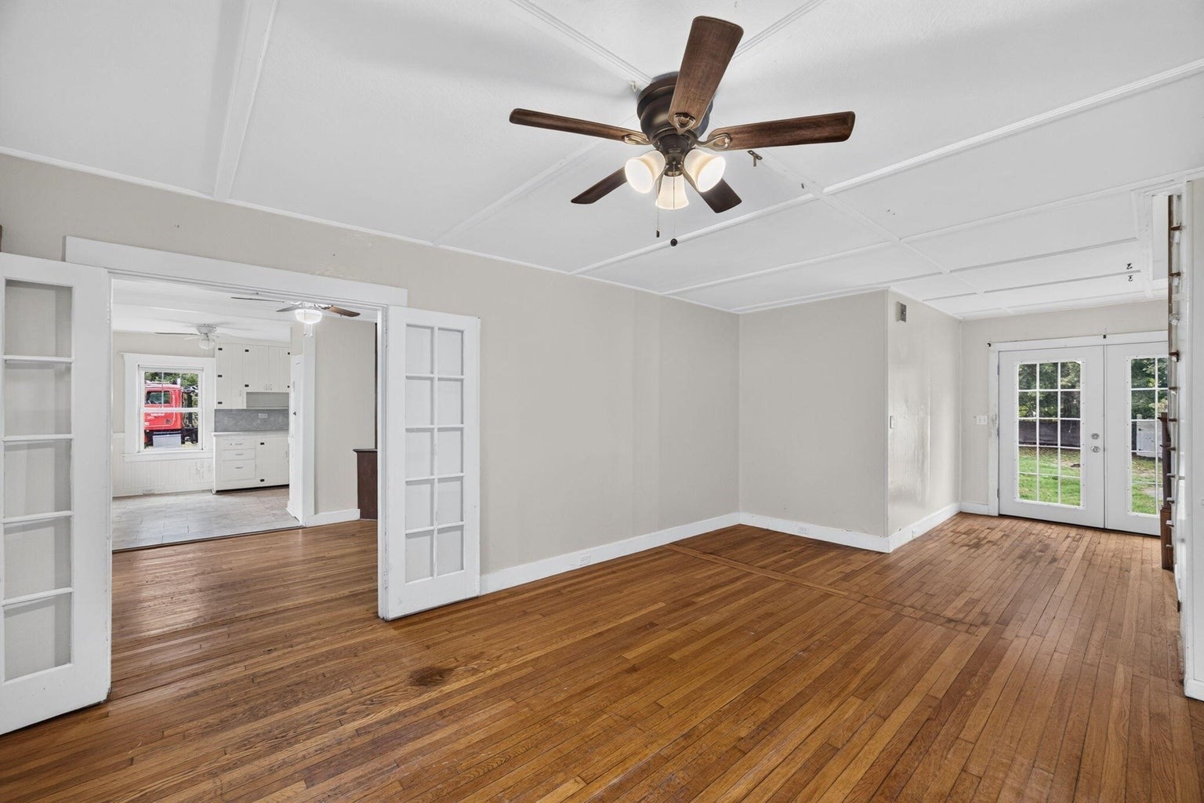
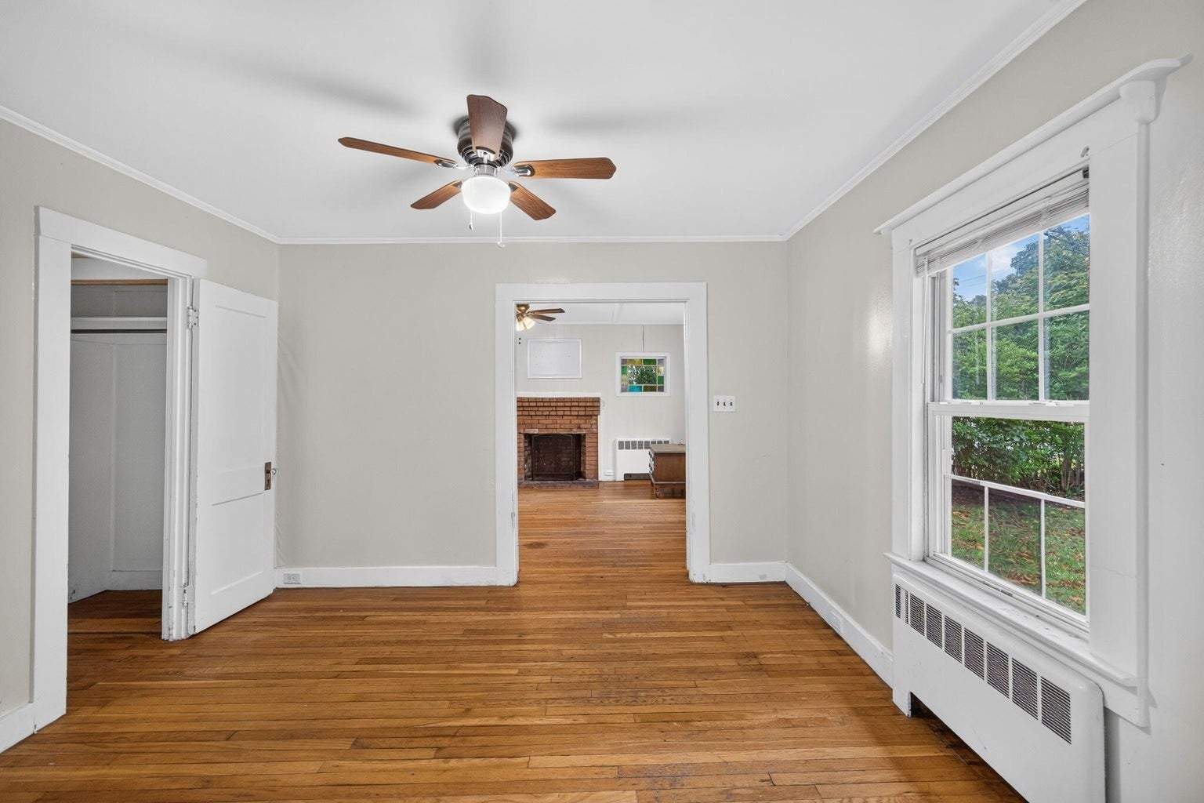
Enter an interest rate to see your estimated monthly payment.Enjoy the best of Cape Cod living from this centrally located Harwich home near Harwich Center, with convenient access to beaches, golf, the Cape Cod Rail Trail, schools, cultural attractions, shops, and restaurants. Harwich Port, Dennis Port, Chatham and Orleans are all within easy reach. Featuring five bedrooms and two full baths, this property offers a great investment opportunity with potential for workforce housing, subject to applicable town requirements and approvals. Highlights include hardwood floors, a first-floor primary bedroom, and a mudroom and laundry area off the kitchen. A spacious fenced yard and deck provide inviting outdoor space, while the two-car garage offers additional loft space above. Explore the possibilities as a year-round residence, summer retreat, or investment property in the heart of Cape Cod. The property shares a driveway with the neighboring property and is being sold "as is."
| 13 hours ago | Listing updated with changes from the MLS | |
| 13 hours ago | Listing first seen on site |

The property listing data and information, or the Images, set forth herein were provided to MLS Property Information Network, Inc. from third party sources, including sellers, lessors, landlords, and public records, and were compiled by MLS Property Information Network, Inc. The property listing data and information, and the Images, are for the personal, non-commercial use of consumers having a good faith interest in purchasing, leasing or renting listed properties of the type displayed to them and may not be used for any purpose other than to identify prospective properties which such consumers may have a good faith interest in purchasing, leasing or renting. MLS Property Information Network, Inc. and its subscribers disclaim any and all representations and warranties as to the accuracy of the property listing data and information, or as to the accuracy of any of the Images, set forth herein.
Last checked 2026-10-24 03:09 AM UTC