Save
Ask
Tour
Hide
Share
$309,000
New Listing

775 White St
Springfield, MA 01108

For Sale|Single Family Residence|Active
5
Beds
2
Total Baths
2
Full Baths
1,946
SqFt
$159
/SqFt
1915
Built
County:
Hampden
Call Now: 617-299-0289
Is this the listing for you? We can help make it yours.
617-299-0289
Upcoming Open Houses
Sun, Oct 25, 2:30 PM - 4:30 PM
775 White St775 White St775 White St775 White St
Save
Ask
Tour
Hide
Share

Mortgage Calculator

Monthly Payment (Est.)

Enter an interest rate to see your estimated monthly payment.
Calculator powered by Showcase IDX, a Constellation1 Company. Copyright ©2026 Information is deemed reliable but not guaranteed.

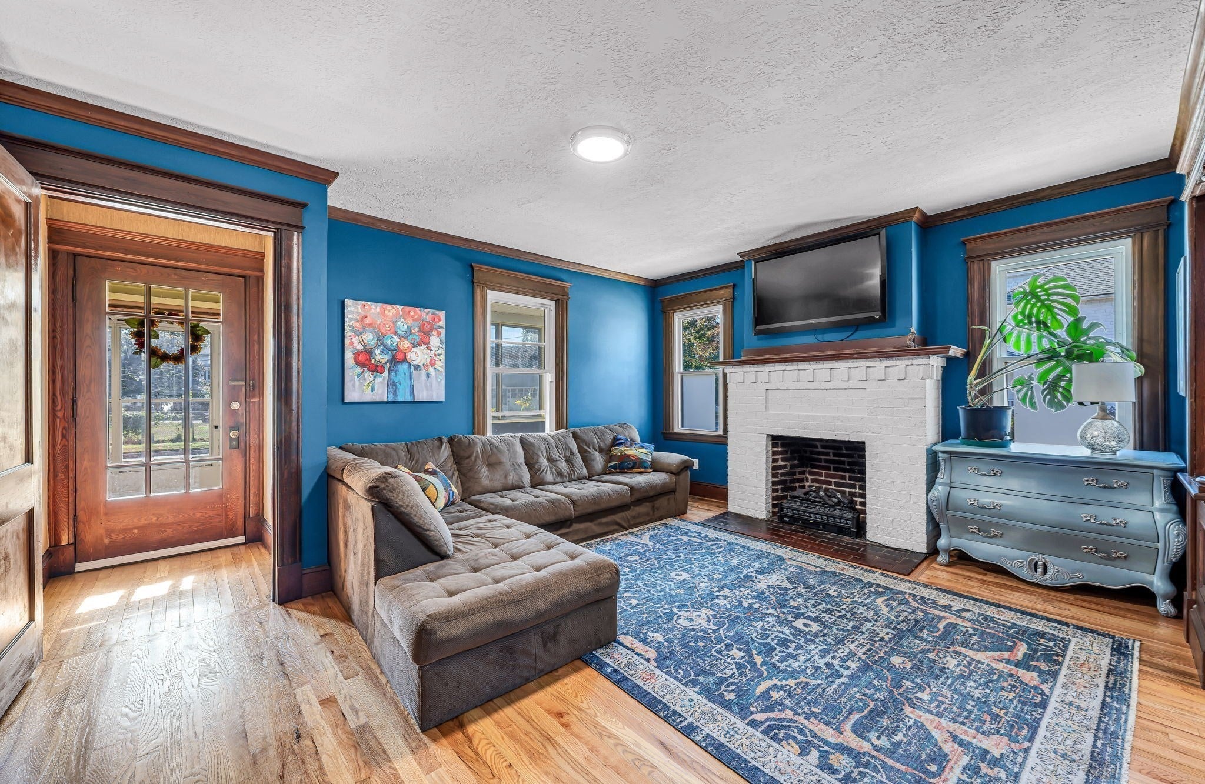
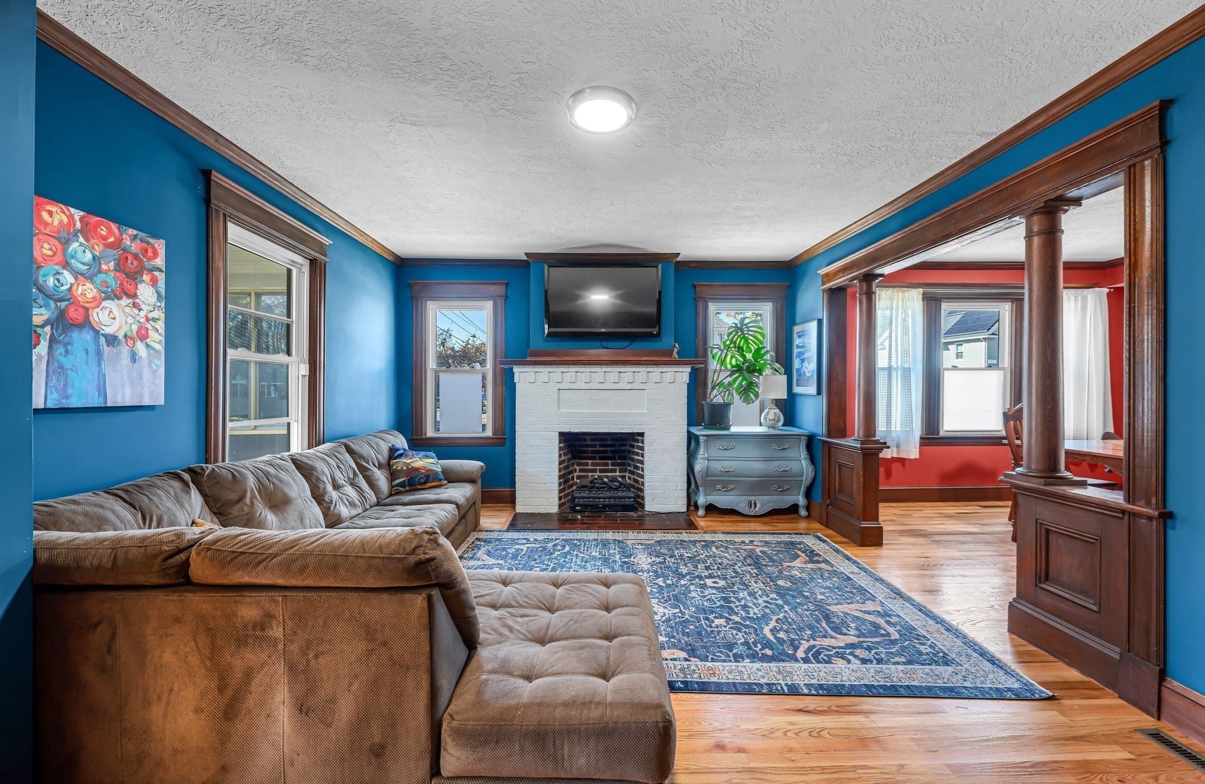
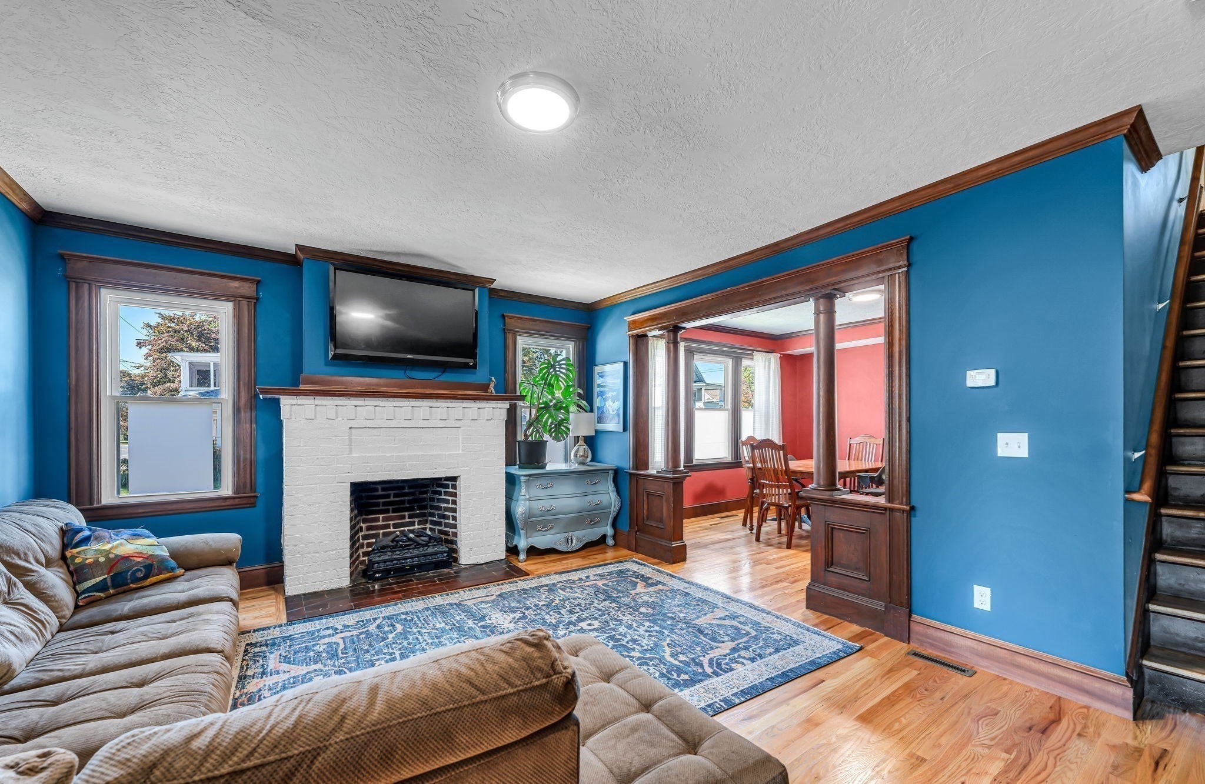
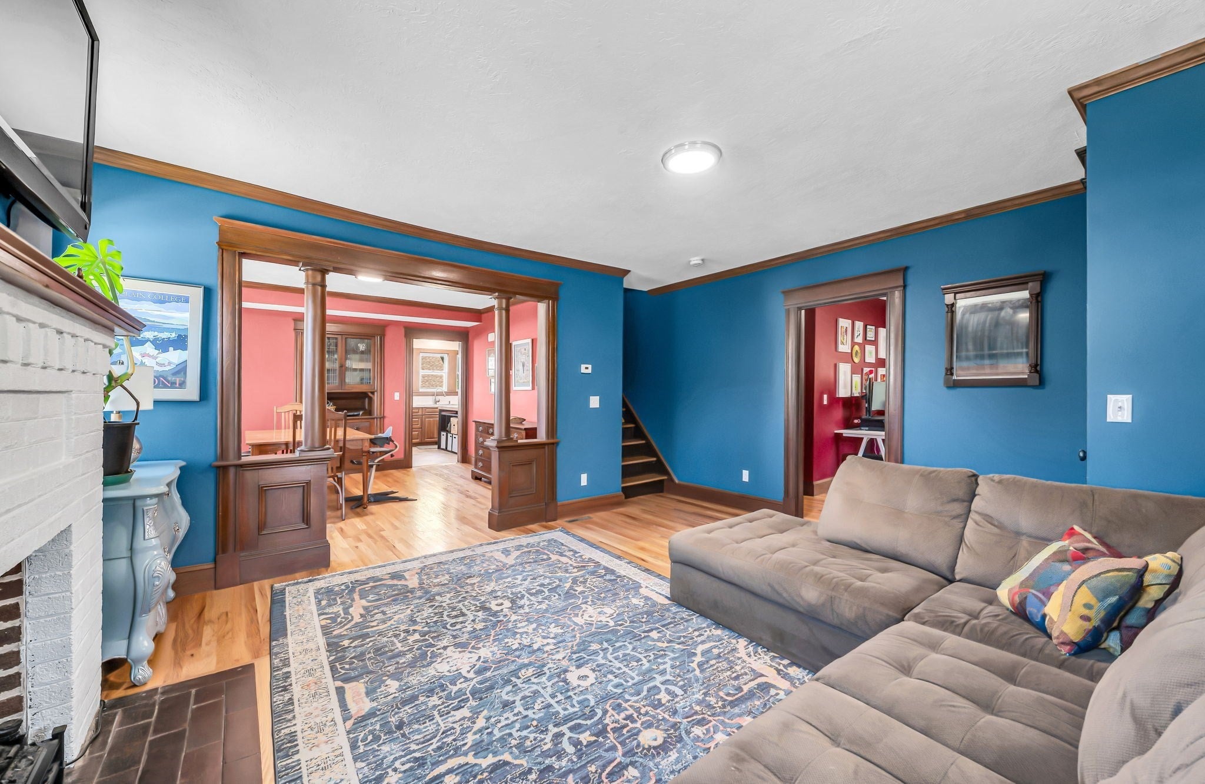
You will love the amazing space in this generous 5-6 bedroom, 2 full bath home. Nestled on a corner lot on the Springfield/East Longmeadow line this home has been updated while maintaining its original character and timeless charm. Enjoy the warmth of rich and buttery natural wood trim, gorgeous hardwood floors, a fireplace and in the dining room a built-in hutch with leaded glass cabinet doors. You will also find a beautiful kitchen including new soft close cherry wood cabinets, subway tile backsplash, stainless steel appliances, first floor laundry connections and updated bathrooms. There are two bedrooms and a full shower bath on the main level. Upstairs on the 2nd floor you'll find 3 spacious bedrooms with large closets, the potential for a 4th bedroom or study/home office/sitting room without a closet, and there is also an unfinished "attic" storage room. The mechanics are young, gas furnace with 2 zoned forced air heating & central air, plumbing & electrical updates too. Current owner has created raised box gardens and fenced garden areas which remain for buyer's use. If you love an urban setting with a great "walk-score" and bus route access, this is the one for you! Great Value here. Convenient location near restaurants, shops, salons, bus route and more! Sale is contingent on Seller's suitable replacement home with coordinated closings. Schedule your private showing today.

Save
Ask
Tour
Hide
Share
Listing Snapshot
Price 
$309,000
Days On Site 
0 Days
Bedrooms 
5
Inside Area (SqFt) 
1,946 sqft
Total Baths 
2
Full Baths 
2
Partial Baths 
N/A
Lot Size 
0.13 Acres
Year Built 
1915
MLS Number 
73594471
Status 
Active
Property Tax 
$4,171
HOA/Condo/Coop Fees 
N/A
Sq Ft Source 
Public Records
Friends & Family
Recent Activity
12 hours agoListing updated with changes from the MLS
13 hours agoListing first seen on site
General Features
Acres 
0.13
Disclosures 
Sale contingent on Seller's suitable replacement home with coordinated closings. See LAgent for details. Mass Save insulation added by current owner. Fireplace has not been used for wood burning in many yearsshould be checked before useconveys AS IS. Some photos virtually staged.
Foundation 
Brick/Mortar
Garage 
Yes
Garage Spaces 
1
Parking 
PavedDetachedGarage Faces SideOff Street
Parking Spaces 
2
Property Sub Type 
Single Family Residence
Sewer 
Public Sewer
SqFt Above 
1946
SqFt Total 
1946
Style 
Bungalow
Water Source 
Public
Zoning 
R1
Interior Features
Appliances 
RangeDishwasherRefrigeratorWasherDryer
Basement 
Full
Cooling 
Central Air
Electric 
Circuit Breakers
Fireplace 
Yes
Fireplace Features 
Living Room
Fireplaces 
1
Flooring 
TileHardwood
Heating 
Natural GasForced Air
Interior 
Master DownstairsOpen Floorplan
Laundry Features 
Electric Dryer HookupWasher Hookup
Main Level Bedrooms 
2
Window Features 
Screens
Bathroom 1 
Level - Main
Bathroom 2 
Level - Second
Bedroom 2 
Level - Main
Bedroom 3 
Level - Second
Bedroom 4 
Level - Second
Bedroom 5 
Level - Second
Dining Room 
Level - Main
Kitchen 
Level - Main
Living Room 
Level - Main
Master Bedroom 
Level - Main
Save
Ask
Tour
Hide
Share
Exterior Features
Construction Details 
Frame
Exterior 
Rain Gutters
Lot Features 
Level
Patio And Porch 
PorchEnclosed
Roof 
Shingle
Windows/Doors 
Screens
Community Features
Community Features 
ParkSidewalks
Roads 
Paved
Schools
School District
Unknown
Elementary School
Pboe
Middle School
Pboe
High School
Central
Listing courtesy of The Suzanne White Team of William Raveis R.E. & Home Services


The property listing data and information, or the Images, set forth herein were provided to MLS Property Information Network, Inc. from third party sources, including sellers, lessors, landlords, and public records, and were compiled by MLS Property Information Network, Inc. The property listing data and information, and the Images, are for the personal, non-commercial use of consumers having a good faith interest in purchasing, leasing or renting listed properties of the type displayed to them and may not be used for any purpose other than to identify prospective properties which such consumers may have a good faith interest in purchasing, leasing or renting. MLS Property Information Network, Inc. and its subscribers disclaim any and all representations and warranties as to the accuracy of the property listing data and information, or as to the accuracy of any of the Images, set forth herein.

Last checked 2026-10-24 03:09 AM UTC

Neighborhood & Commute
Source: Walkscore
Disclosure: Community information and market data powered by Constellation Data Labs. Information is deemed reliable but not guaranteed.
Save
Ask
Tour
Hide
Share