Save
Ask
Tour
Hide
Share
$580,000
New Listing

34 Cork Cir
Millville, MA 01529

For Sale|Single Family Residence|Active
3
Beds
3
Total Baths
2
Full Baths
1
Partial Bath
2,181
SqFt
$266
/SqFt
1999
Built
County:
Worcester
Call Now: 617-299-0289
Is this the listing for you? We can help make it yours.
617-299-0289
Upcoming Open Houses
Sat, Oct 24, 2:00 PM - 3:30 PM
34 Cork Cir34 Cork Cir34 Cork Cir34 Cork Cir
Save
Ask
Tour
Hide
Share

Mortgage Calculator

Monthly Payment (Est.)

Enter an interest rate to see your estimated monthly payment.
Calculator powered by Showcase IDX, a Constellation1 Company. Copyright ©2026 Information is deemed reliable but not guaranteed.

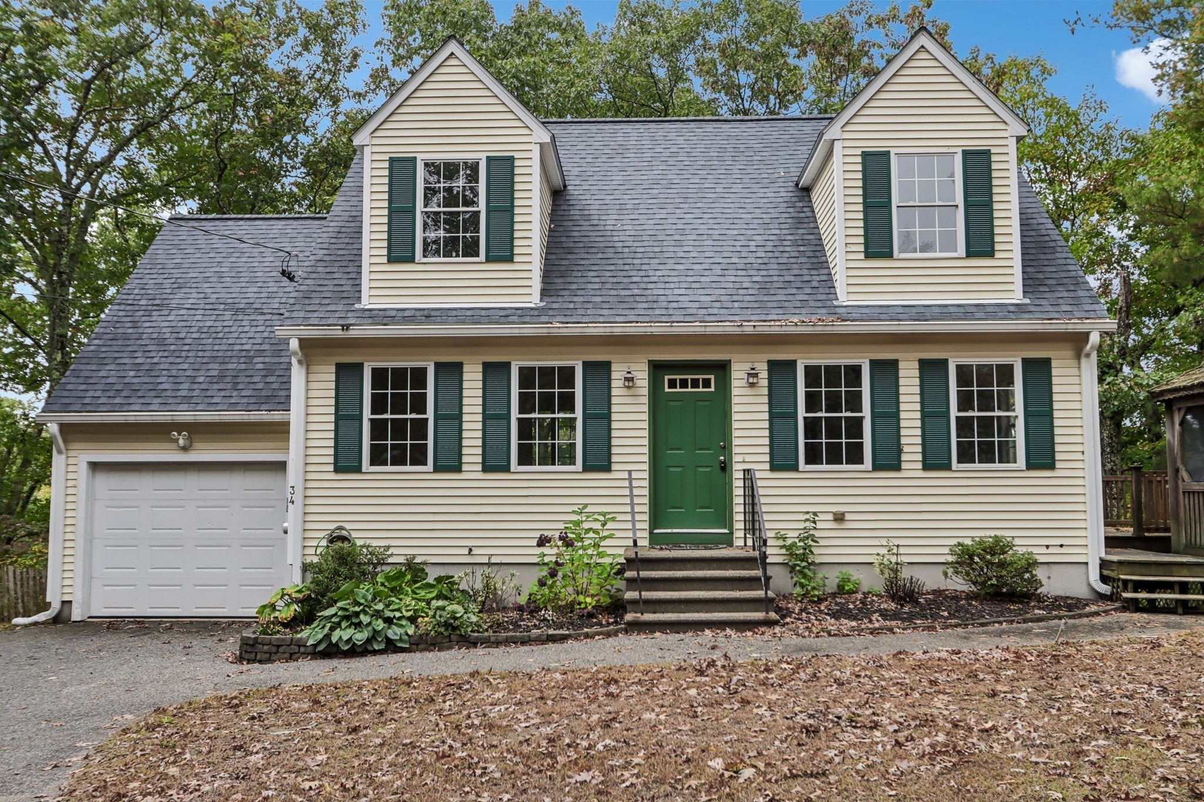
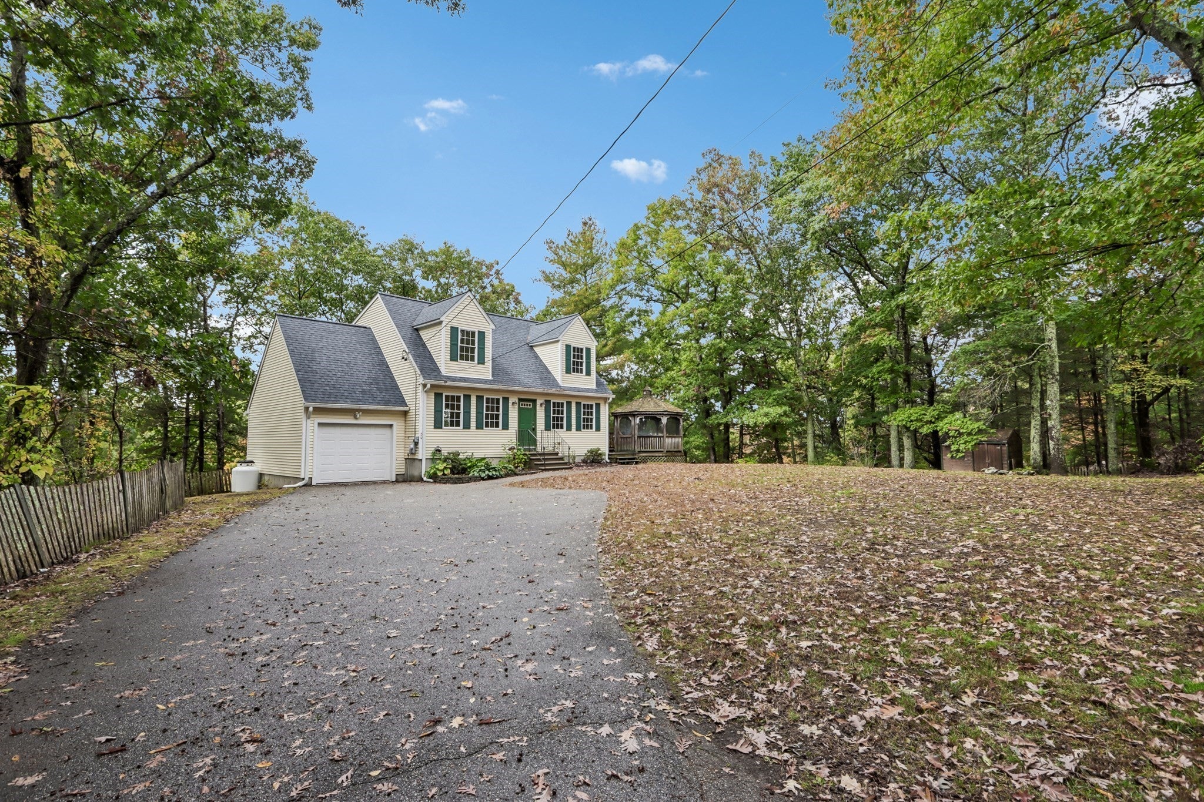
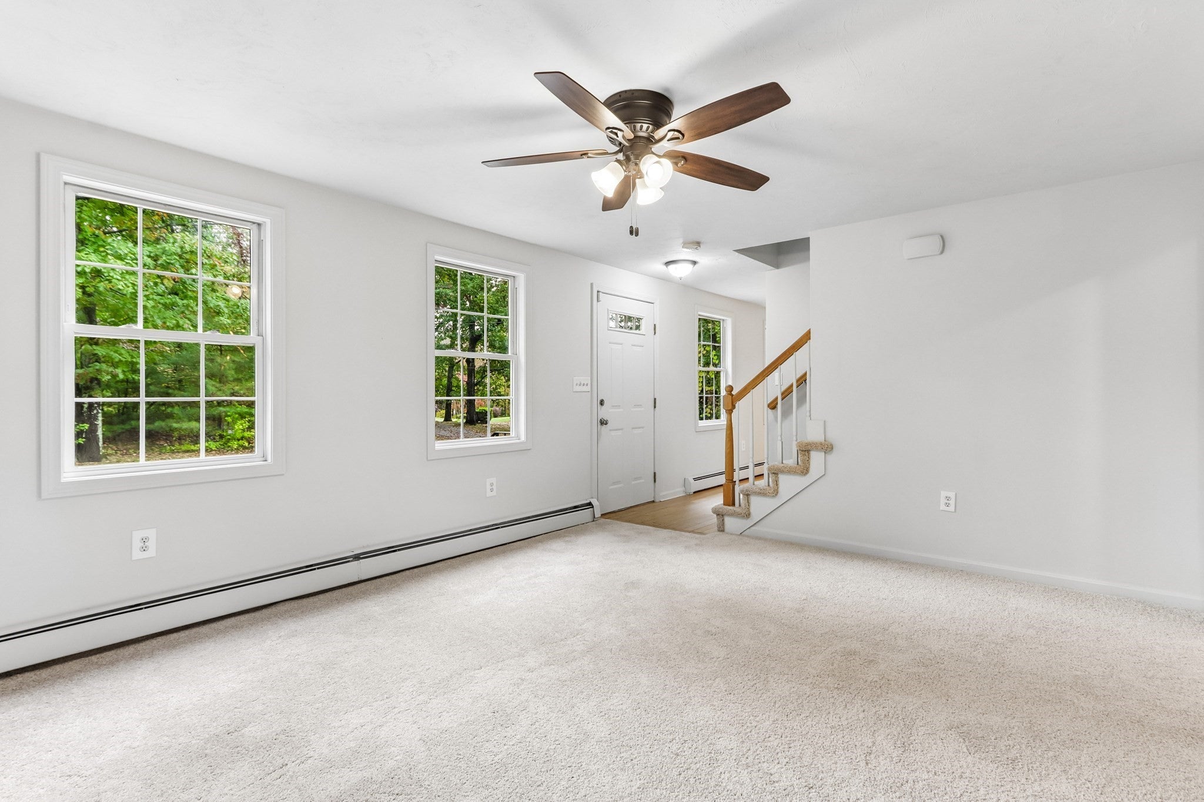
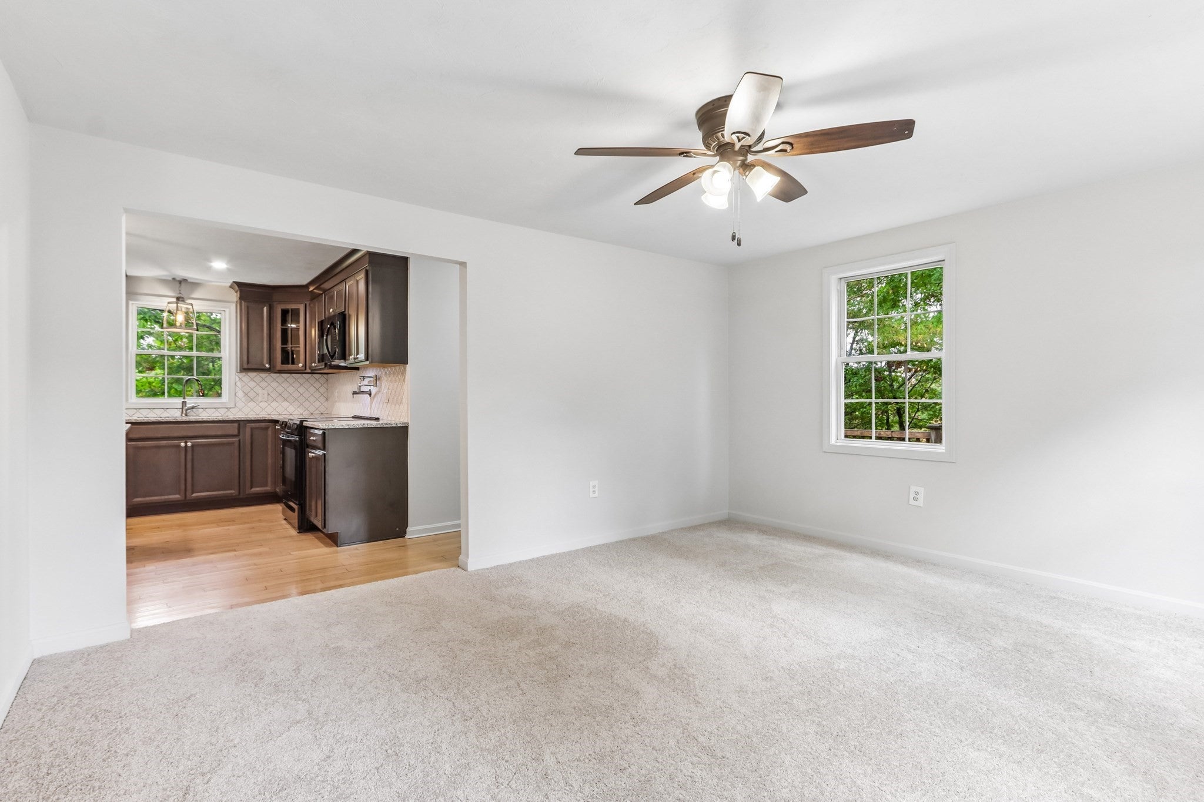
Welcome to this beautifully updated home in Millville, offering a bright interior, flexible living space, and inviting outdoor amenities. The first floor features a sun-filled living room that flows into a fully equipped kitchen with granite countertops, a spacious center island, and a dining area with sliding door access to the deck. A separate dining room and half bath complete this level. Upstairs, you’ll find three spacious bedrooms and a full bath. The finished basement expands the living space with an open area and two additional rooms, ideal for a family room, home gym, or home office, along with a full bath. Outside, enjoy a generously sized yard with added privacy, a deck connected to a gazebo for outdoor enjoyment, and a one-car garage. A wonderful opportunity to enjoy updated interiors, versatile spaces, and outdoor appeal in a convenient Millville location!

Save
Ask
Tour
Hide
Share
Listing Snapshot
Price 
$580,000
Days On Site 
0 Days
Bedrooms 
3
Inside Area (SqFt) 
2,181 sqft
Total Baths 
3
Full Baths 
2
Partial Baths 
1
Lot Size 
0.47 Acres
Year Built 
1999
MLS Number 
73594456
Status 
Active
Property Tax 
$6,298
HOA/Condo/Coop Fees 
N/A
Sq Ft Source 
Public Records
Friends & Family
Recent Activity
13 hours agoListing updated with changes from the MLS
13 hours agoListing first seen on site
General Features
Acres 
0.47
Attached Garage 
Yes
Disclosures 
Buyers and agents must verify all information and perform their own due diligence. Owner is open to considering requests from a buyer for concessions to the buyer. Owner instructs buyers to request commissions/concessions in offer submission for consideration.
Foundation 
Concrete Perimeter
Garage 
Yes
Garage Spaces 
1
Parking 
PavedAttachedOff StreetGarage
Parking Spaces 
6
Property Sub Type 
Single Family Residence
Sewer 
Private Sewer
SqFt Above 
1501
SqFt Below 
680
SqFt Total 
2181
Style 
Cape
Water Source 
Private
Zoning 
VCD
Interior Features
Appliances 
Water HeaterTankless Water HeaterRangeDishwasherMicrowaveRefrigeratorWasherDryer
Basement 
FullPartially Finished
Cooling 
Window Unit(s)
Electric 
Circuit Breakers
Flooring 
WoodTileVinyl
Heating 
BaseboardPropane
Interior 
Recessed LightingCeiling Fan(s)
Bathroom 1 
Level - First
Bathroom 2 
Level - Second
Bathroom 3 
Level - Basement
Bedroom 2 
Level - Second
Bedroom 3 
Level - Second
Dining Room 
Level - First
Family Room 
Level - Basement
Kitchen 
Level - First
Living Room 
Level - First
Master Bedroom 
Level - Second
Save
Ask
Tour
Hide
Share
Exterior Features
Construction Details 
Frame
Exterior 
Rain GuttersStorage
Lot Features 
Wooded
Other Structures 
GazeboStorage
Patio And Porch 
Deck
Roof 
Shingle
Community Features
Roads 
Paved
Listing courtesy of Ann Marie Silva of Redfin Corp.


The property listing data and information, or the Images, set forth herein were provided to MLS Property Information Network, Inc. from third party sources, including sellers, lessors, landlords, and public records, and were compiled by MLS Property Information Network, Inc. The property listing data and information, and the Images, are for the personal, non-commercial use of consumers having a good faith interest in purchasing, leasing or renting listed properties of the type displayed to them and may not be used for any purpose other than to identify prospective properties which such consumers may have a good faith interest in purchasing, leasing or renting. MLS Property Information Network, Inc. and its subscribers disclaim any and all representations and warranties as to the accuracy of the property listing data and information, or as to the accuracy of any of the Images, set forth herein.

Last checked 2026-10-24 03:14 AM UTC

Neighborhood & Commute
Source: Walkscore
Disclosure: Community information and market data powered by Constellation Data Labs. Information is deemed reliable but not guaranteed.
Save
Ask
Tour
Hide
Share