Save
Ask
Tour
Hide
Share
$1,420,000
New Listing

35 Neillian Street 1
Bedford, MA 01730

Condominium|Coming Soon
4
Beds
5
Total Baths
4
Full Baths
1
Partial Bath
2,920
SqFt
$486
/SqFt
2026
Built
County:
Middlesex
Call Now: 617-299-0289
Is this the listing for you? We can help make it yours.
617-299-0289
35 Neillian Street 1
Save
Ask
Tour
Hide
Share

Mortgage Calculator

Monthly Payment (Est.)

Enter an interest rate to see your estimated monthly payment.
Calculator powered by Showcase IDX, a Constellation1 Company. Copyright ©2026 Information is deemed reliable but not guaranteed.

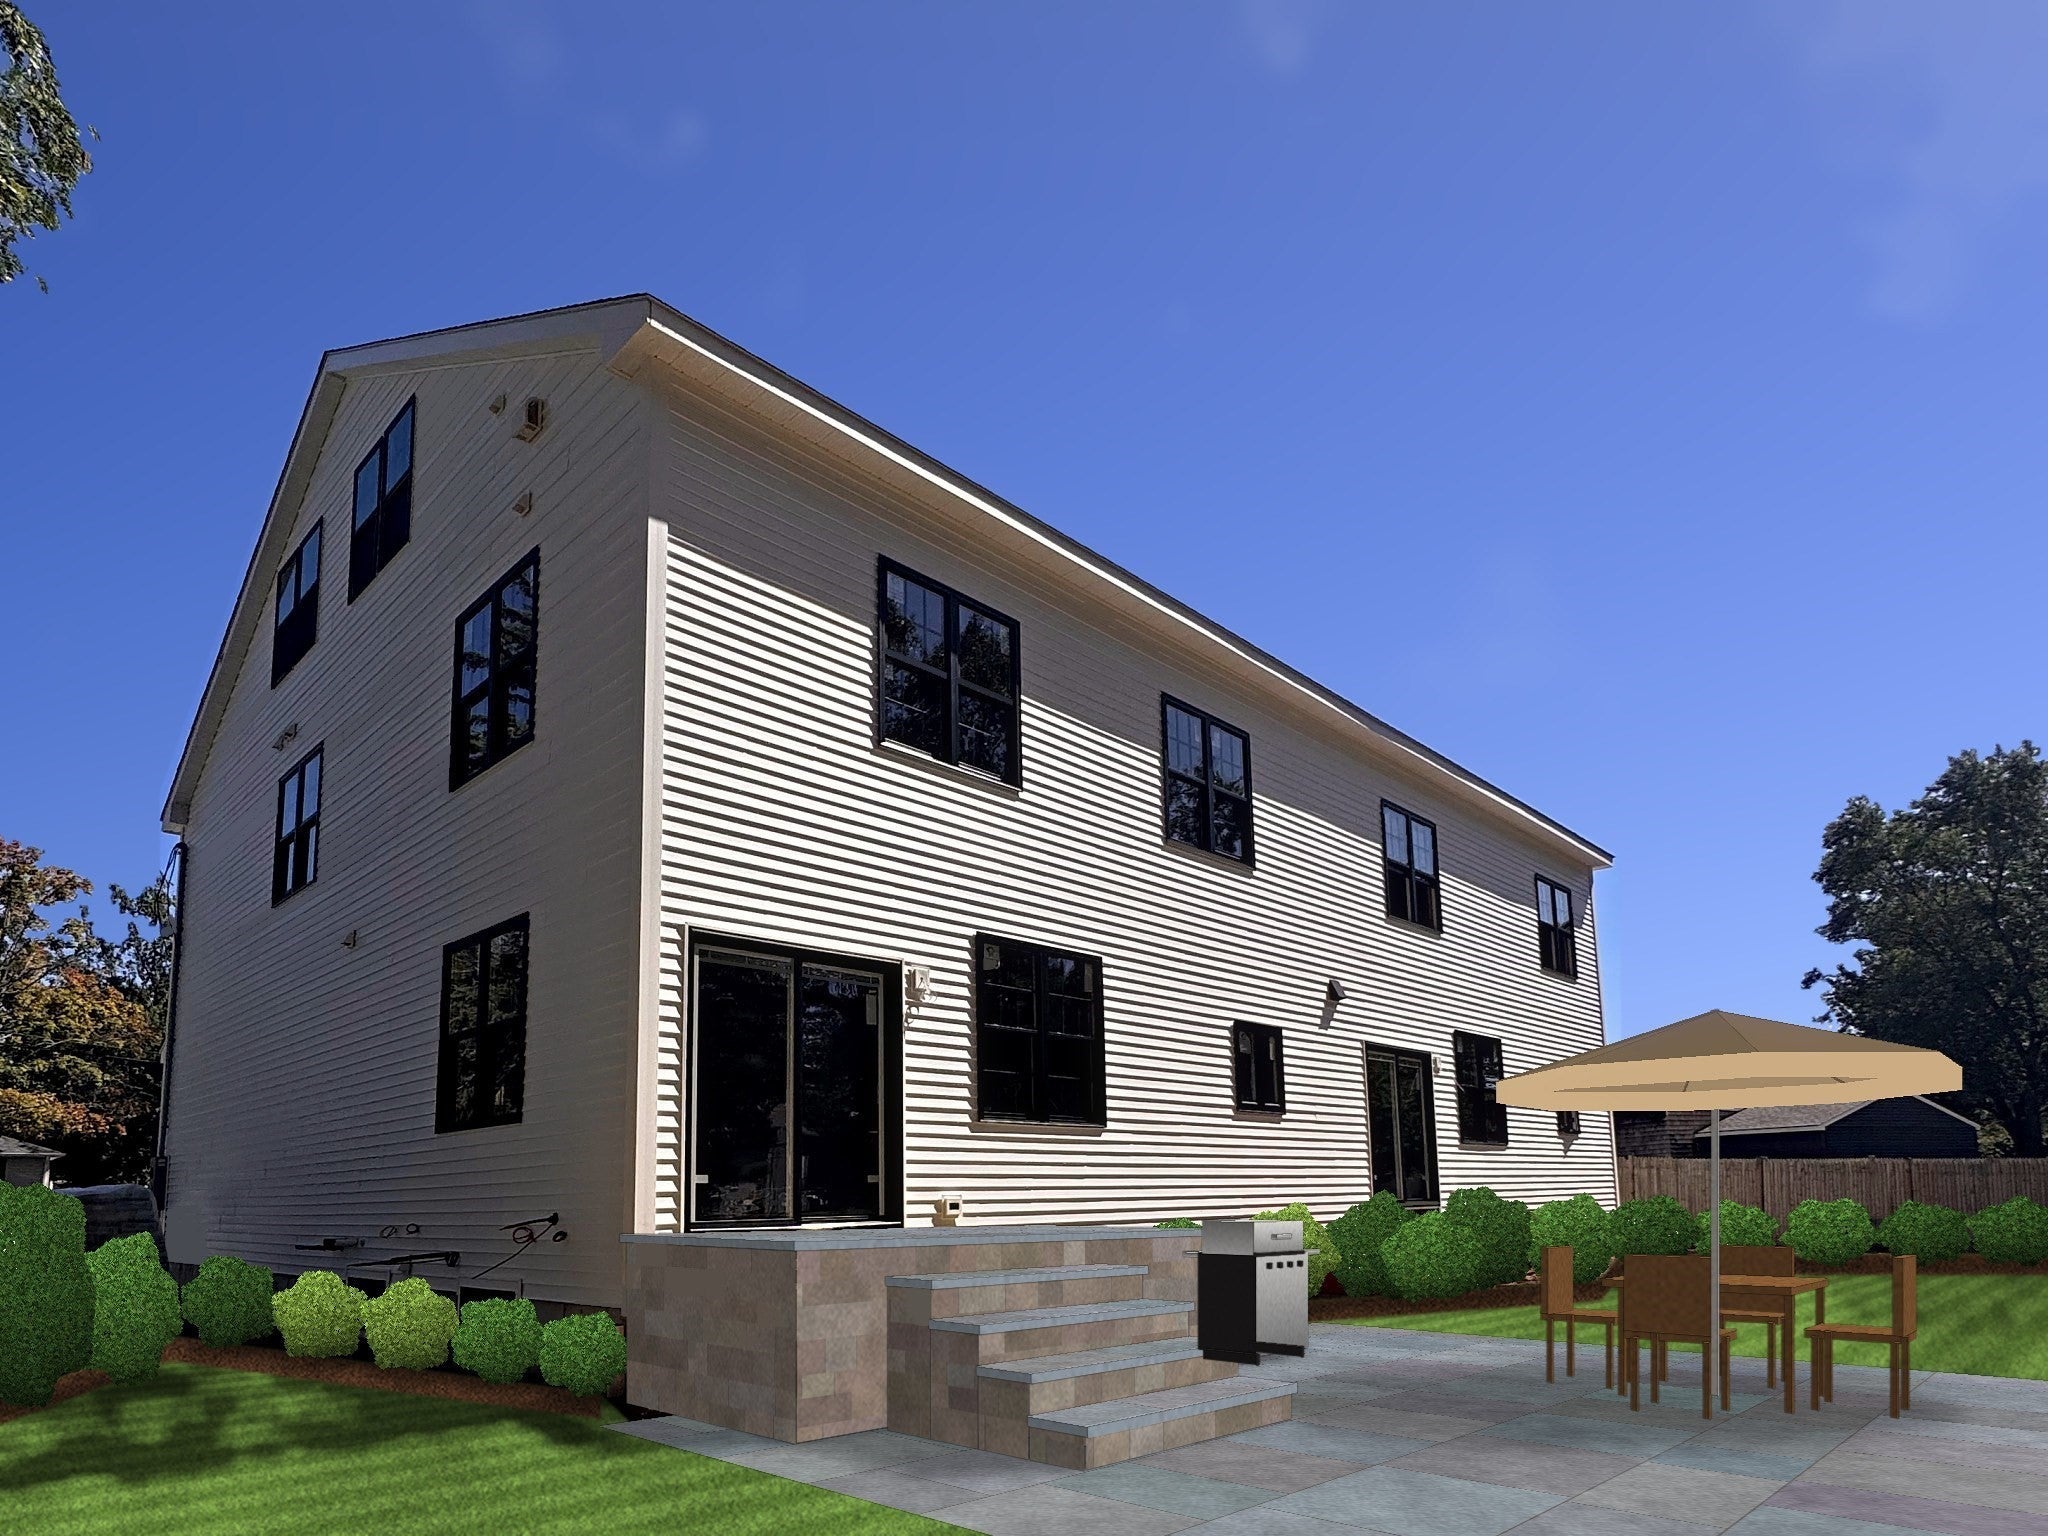
Welcome to 35 Neillian Street, one of two new construction townhomes on the Bedford–Lexington line, offering a rare blend of luxury and convenience. Each home offers 4 bedrooms, 4.5 baths, and an attached garage, with three floors of thoughtfully designed living space plus a finished lower level for even more room to spread out. Craftsmanship is evident at every turn, with quality materials, refined finishes, and careful attention to detail in every room. The open layout was designed for how you actually live: bright, gathering-friendly living spaces, a well-appointed kitchen, and private bedroom suites. Enjoy your own private outdoor space and a generous yard with an irrigation system for easy, low-maintenance living. All of Bedford is close by, including the shops and dining of Bedford Center, parks, trails, and the Minuteman Bikeway. You’re also near top-rated public schools, and Route 3, I-95 and Route 128 are just minutes away. Brand new, beautifully built, and perfectly located.

Save
Ask
Tour
Hide
Share
Listing Snapshot
Price 
$1,420,000
Days On Site 
0 Days
Bedrooms 
4
Inside Area (SqFt) 
2,920 sqft
Total Baths 
5
Full Baths 
4
Partial Baths 
1
Lot Size 
0.36 Acres
Year Built 
2026
MLS Number 
73594454
Status 
Coming Soon
Property Tax 
$7,653
HOA/Condo/Coop Fees 
$200
Sq Ft Source 
Plans
Friends & Family
Recent Activity
13 hours agoListing updated with changes from the MLS
13 hours agoListing first seen on site
General Features
Acres 
0.36
Attached Garage 
Yes
Disclosures 
Property is still under construction; accompanied showings are required. HOA to be established. Association fee is estimated. CO expected in late October. Master Insurance split equally between owners. Assessed value and taxes are estimates.
Garage 
Yes
Garage Spaces 
1
Number Of Stories 
3
Parking 
AttachedGarage Door OpenerOff StreetGarage
Parking Spaces 
4
Property Sub Type 
Condominium
Sewer 
Public Sewer
SqFt Above 
2920
SqFt Below 
700
SqFt Total 
2920
Water Source 
Public
Zoning 
C
Interior Features
Appliances 
RangeOvenDishwasherDisposalMicrowaveRefrigeratorFreezerWasherDryer
Cooling 
Central AirHeat PumpZoned
Electric 
200+ Amp Service
Fireplace 
Yes
Fireplaces 
1
Flooring 
WoodTile
Heating 
Natural GasHeat PumpZoned
Window Features 
Screens
Save
Ask
Tour
Hide
Share
Exterior Features
Construction Details 
Frame
Exterior 
GardenRain Gutters
Fencing 
SecurityFenced
Patio And Porch 
Deck
Roof 
Shingle
Windows/Doors 
Screens
Community Features
Association Fee 
$200.0
Community Features 
PoolTennis Court(s)ParkGolf
Financing Terms Available 
Contract
Building Access 
Unit Placement(Street,Ground)
Listing courtesy of Jenna Figueiredo of Choose Boston, LLC


The property listing data and information, or the Images, set forth herein were provided to MLS Property Information Network, Inc. from third party sources, including sellers, lessors, landlords, and public records, and were compiled by MLS Property Information Network, Inc. The property listing data and information, and the Images, are for the personal, non-commercial use of consumers having a good faith interest in purchasing, leasing or renting listed properties of the type displayed to them and may not be used for any purpose other than to identify prospective properties which such consumers may have a good faith interest in purchasing, leasing or renting. MLS Property Information Network, Inc. and its subscribers disclaim any and all representations and warranties as to the accuracy of the property listing data and information, or as to the accuracy of any of the Images, set forth herein.

Last checked 2026-10-24 03:14 AM UTC

Neighborhood & Commute
Source: Walkscore
Disclosure: Community information and market data powered by Constellation Data Labs. Information is deemed reliable but not guaranteed.
Save
Ask
Tour
Hide
Share