Save
Ask
Tour
Hide
Share
$1,420,000
New Listing

37 Neillian Street 2
Bedford, MA 01730

Condominium|Coming Soon
4
Beds
5
Total Baths
4
Full Baths
1
Partial Bath
3,613
SqFt
$393
/SqFt
2026
Built
County:
Middlesex
Call Now: 617-299-0289
Is this the listing for you? We can help make it yours.
617-299-0289
37 Neillian Street 2
Save
Ask
Tour
Hide
Share

Mortgage Calculator

Monthly Payment (Est.)

Enter an interest rate to see your estimated monthly payment.
Calculator powered by Showcase IDX, a Constellation1 Company. Copyright ©2026 Information is deemed reliable but not guaranteed.

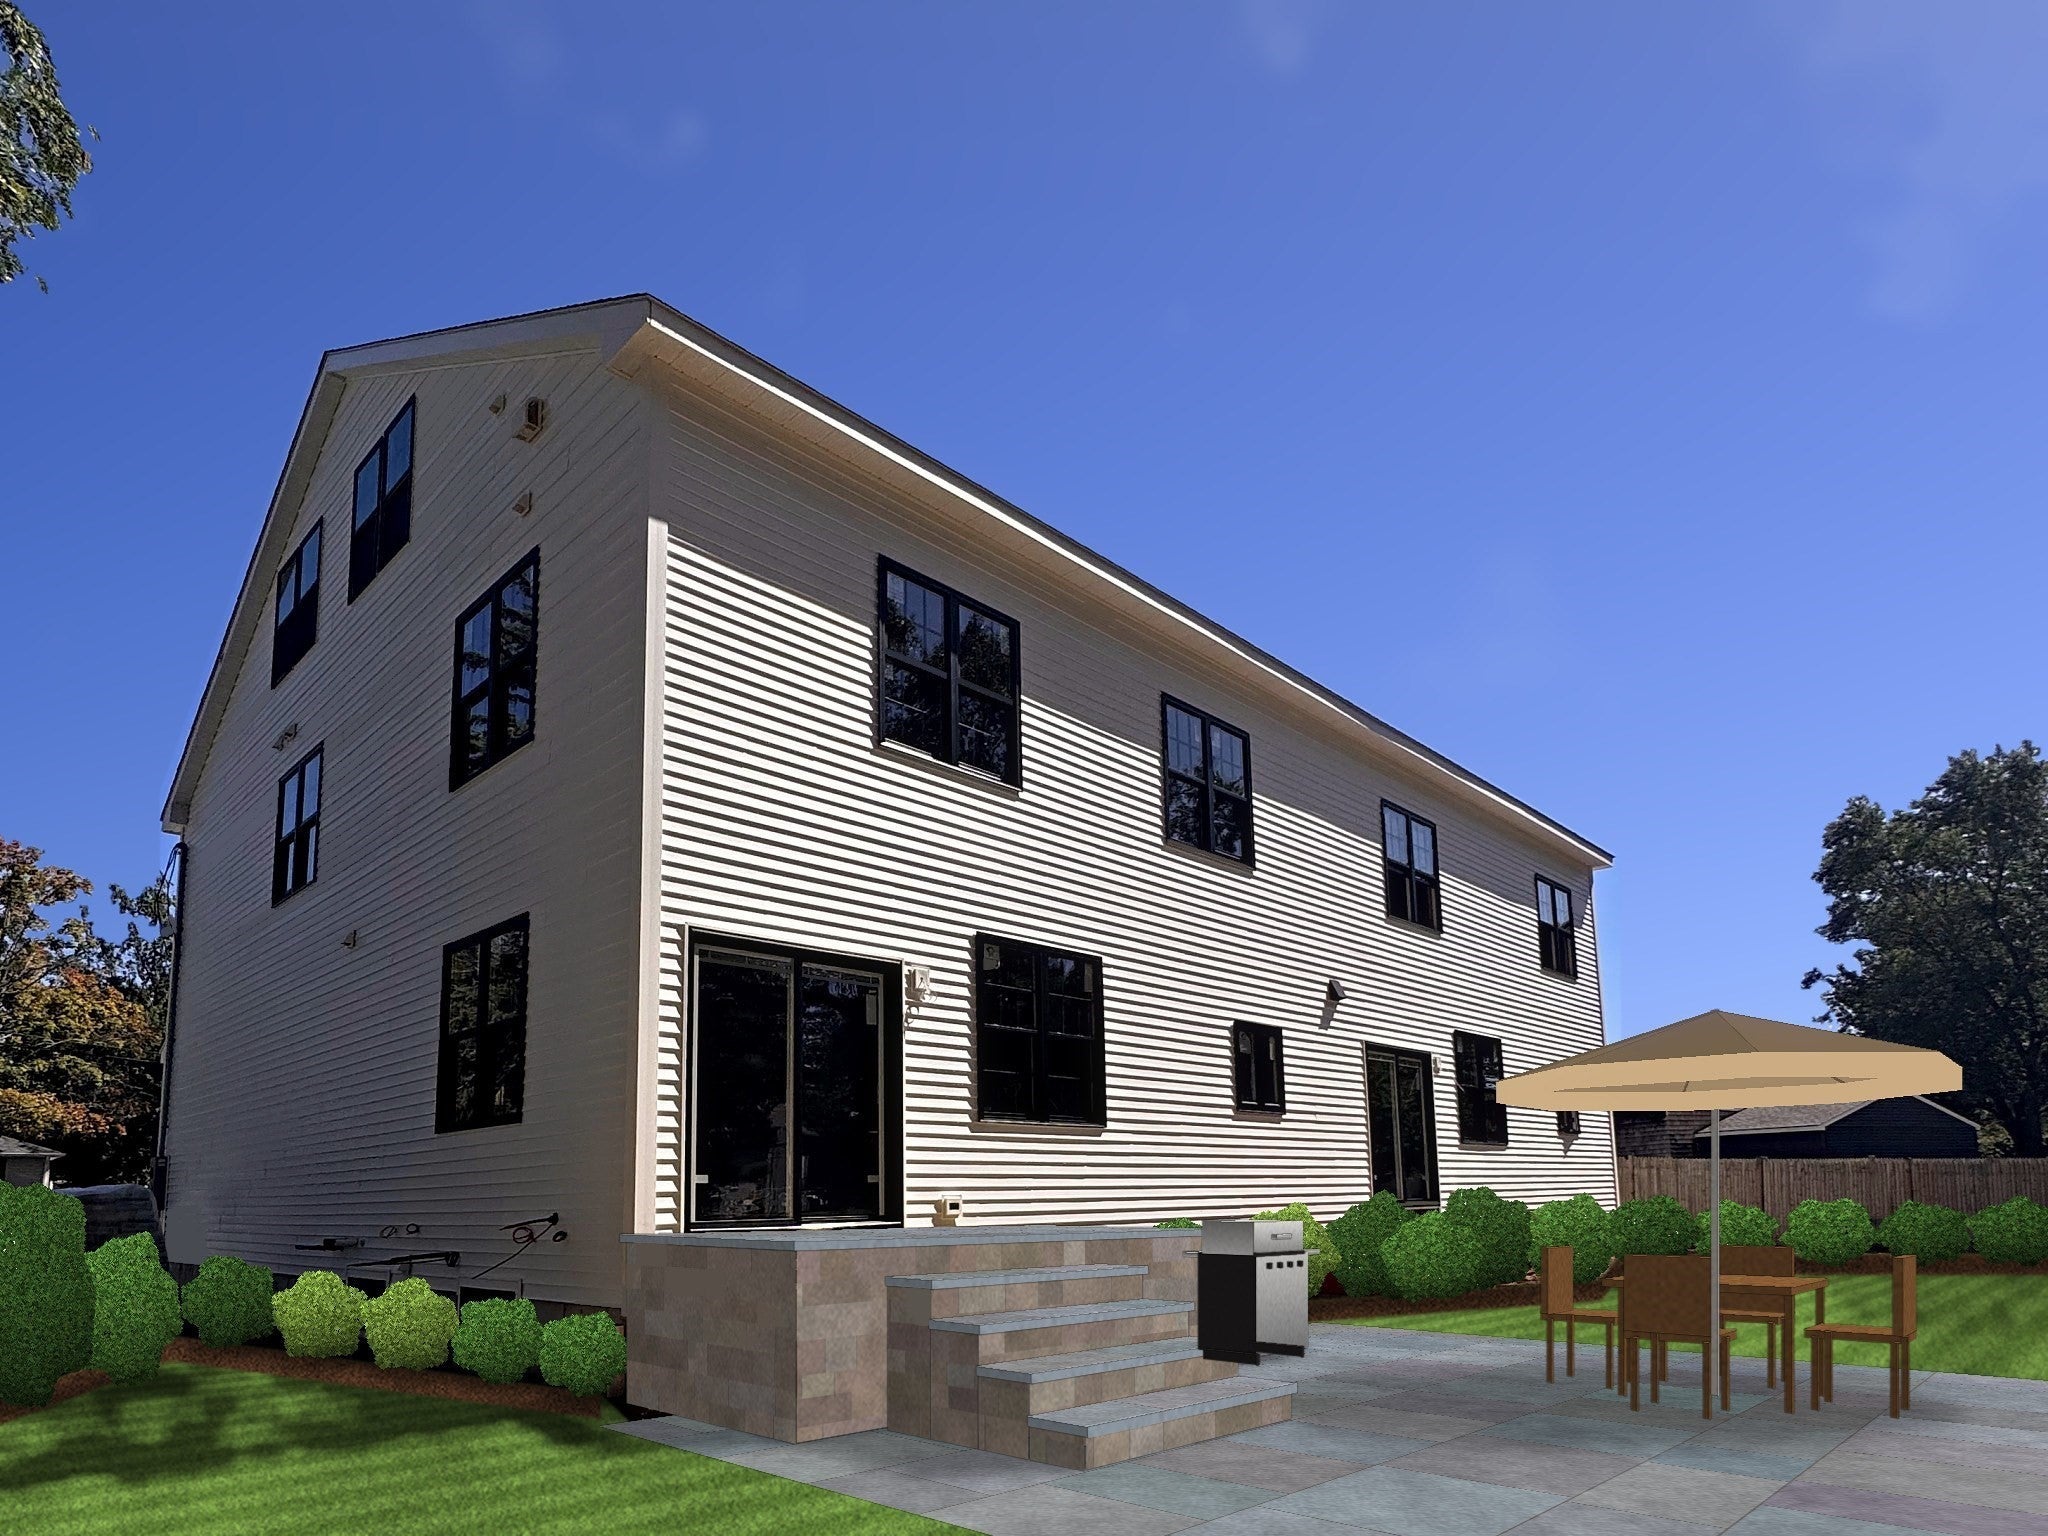
Introducing an exceptional opportunity to own one of two luxury new construction residences ideally situated on the Bedford-Lexington town line. Thoughtfully designed for today's lifestyle, these homes offer the perfect balance of modern design, spacious living & an unbeatable location within one of MA's most sought-after communities. Located just minutes from Hanscom Air Force Base and approximately one mile south of the Minuteman Bikeway, residents will enjoy convenient access to miles of scenic walking, running, and biking trails connecting Bedford, Lexington, Arlington, and Cambridge. Each residence has been carefully crafted with a modern open-concept floor plan featuring expansive living and dining spaces, oversized windows, abundant natural light, spacious bedrooms, and attached garages offering both parking and additional storage.

Save
Ask
Tour
Hide
Share
Listing Snapshot
Price 
$1,420,000
Days On Site 
0 Days
Bedrooms 
4
Inside Area (SqFt) 
3,613 sqft
Total Baths 
5
Full Baths 
4
Partial Baths 
1
Lot Size 
0.35 Acres
Year Built 
2026
MLS Number 
73594452
Status 
Coming Soon
Property Tax 
$7,042
HOA/Condo/Coop Fees 
$200
Sq Ft Source 
N/A
Friends & Family
Recent Activity
13 hours agoListing updated with changes from the MLS
13 hours agoListing first seen on site
General Features
Acres 
0.35
Attached Garage 
Yes
Disclosures 
Property is still under construction; accompanied showings are required. HOA to be established; taxes are estimated. CO expected in late October. Master Insurance split equally between owners. Association Fee is estimated.
Garage 
Yes
Garage Spaces 
1
Number Of Stories 
3
Parking 
AttachedGarage Door OpenerOff StreetGarage
Parking Spaces 
3
Property Sub Type 
Condominium
Sewer 
Public Sewer
SqFt Above 
2913
SqFt Below 
700
SqFt Total 
3613
Water Source 
Public
Zoning 
C
Interior Features
Appliances 
RangeOvenDishwasherDisposalMicrowaveRefrigeratorFreezerWasherDryer
Cooling 
Central AirZoned
Electric 
200+ Amp Service
Fireplace 
Yes
Fireplaces 
1
Flooring 
TileHardwood
Heating 
Natural GasZoned
Laundry Features 
In UnitElectric Dryer Hookup
Save
Ask
Tour
Hide
Share
Exterior Features
Exterior 
GardenRain Gutters
Fencing 
Fenced
Patio And Porch 
Patio
Community Features
Association Fee 
$200.0
Community Features 
Tennis Court(s)Park
Financing Terms Available 
Contract
Building Access 
Unit Placement(Street,Ground)
Schools
School District
Unknown
Elementary School
Lt. Elezer Davis
Middle School
John Glenn Middle School
High School
Bedford High School
Listing courtesy of Jenna Figueiredo of Choose Boston, LLC


The property listing data and information, or the Images, set forth herein were provided to MLS Property Information Network, Inc. from third party sources, including sellers, lessors, landlords, and public records, and were compiled by MLS Property Information Network, Inc. The property listing data and information, and the Images, are for the personal, non-commercial use of consumers having a good faith interest in purchasing, leasing or renting listed properties of the type displayed to them and may not be used for any purpose other than to identify prospective properties which such consumers may have a good faith interest in purchasing, leasing or renting. MLS Property Information Network, Inc. and its subscribers disclaim any and all representations and warranties as to the accuracy of the property listing data and information, or as to the accuracy of any of the Images, set forth herein.

Last checked 2026-10-24 03:14 AM UTC

Neighborhood & Commute
Source: Walkscore
Disclosure: Community information and market data powered by Constellation Data Labs. Information is deemed reliable but not guaranteed.
Save
Ask
Tour
Hide
Share