


251 Primrose Hill RdDracut, MA 01826
Mortgage Calculator
Monthly Payment (Est.)
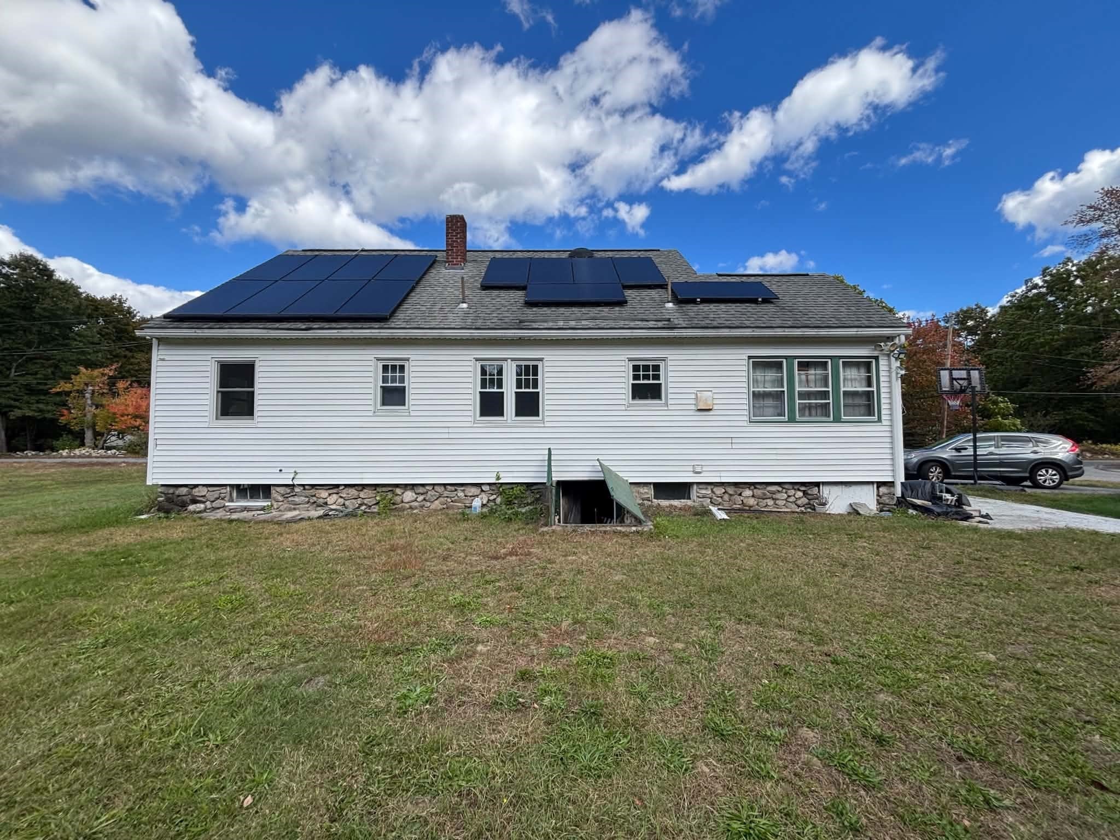
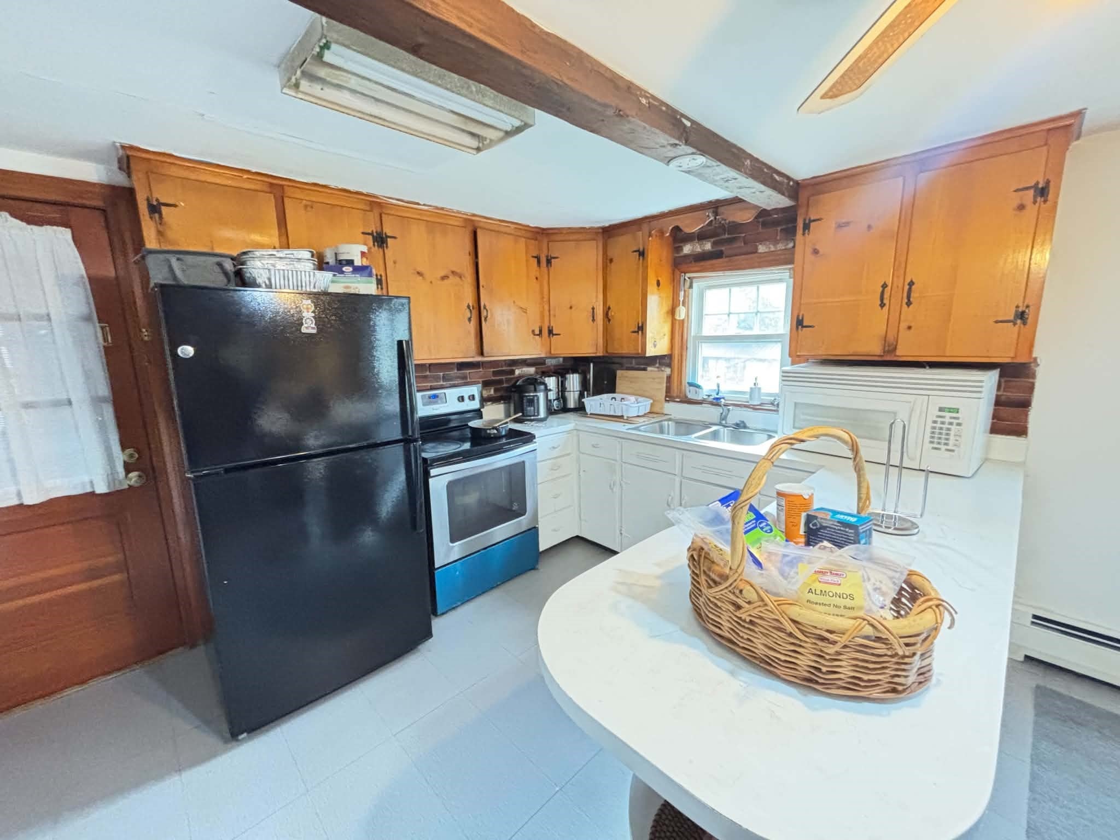
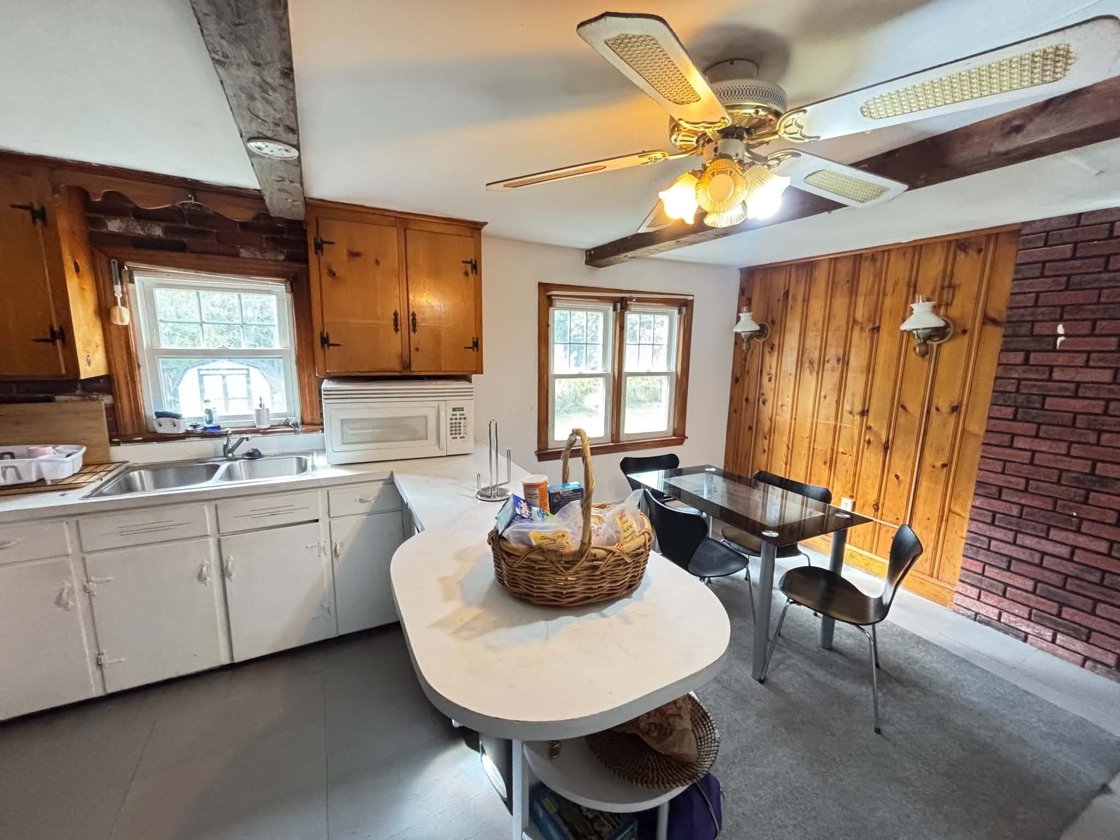
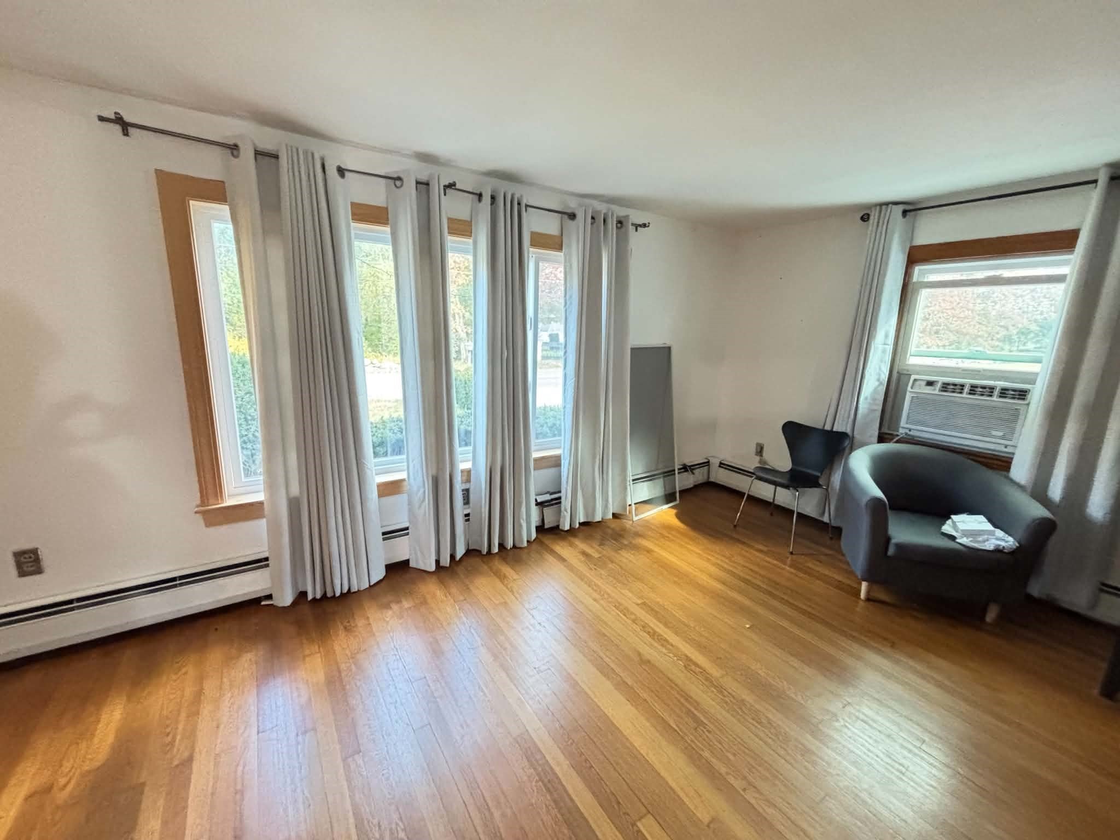
Enter an interest rate to see your estimated monthly payment.Welcome to 251 Primrose Hill Road in Dracut! Situated on a spacious 0.58-acre corner lot, this charming 4-bedroom, 1.5-bath home offers approximately 1,193 square feet of living space and plenty of potential to make it your own. Step inside and discover the possibilities this property has to offer. Enjoy the three-season porch, perfect for relaxing with your morning coffee or unwinding at the end of the day. The generous lot provides ample outdoor space for entertaining, gardening, or simply enjoying the surroundings. Additional features include convenient off-street parking and a storage shed for added functionality. Ideally located near shopping, dining, local amenities, and major commuter routes, this property offers a wonderful combination of space, convenience, and opportunity. Don’t miss your chance to make this home your own!
| 13 hours ago | Listing updated with changes from the MLS | |
| 13 hours ago | Listing first seen on site |

The property listing data and information, or the Images, set forth herein were provided to MLS Property Information Network, Inc. from third party sources, including sellers, lessors, landlords, and public records, and were compiled by MLS Property Information Network, Inc. The property listing data and information, and the Images, are for the personal, non-commercial use of consumers having a good faith interest in purchasing, leasing or renting listed properties of the type displayed to them and may not be used for any purpose other than to identify prospective properties which such consumers may have a good faith interest in purchasing, leasing or renting. MLS Property Information Network, Inc. and its subscribers disclaim any and all representations and warranties as to the accuracy of the property listing data and information, or as to the accuracy of any of the Images, set forth herein.
Last checked 2026-10-24 03:09 AM UTC