


Courtyard At Newburyport48 Kent St 6Newburyport, MA 01950

Mortgage Calculator
Monthly Payment (Est.)
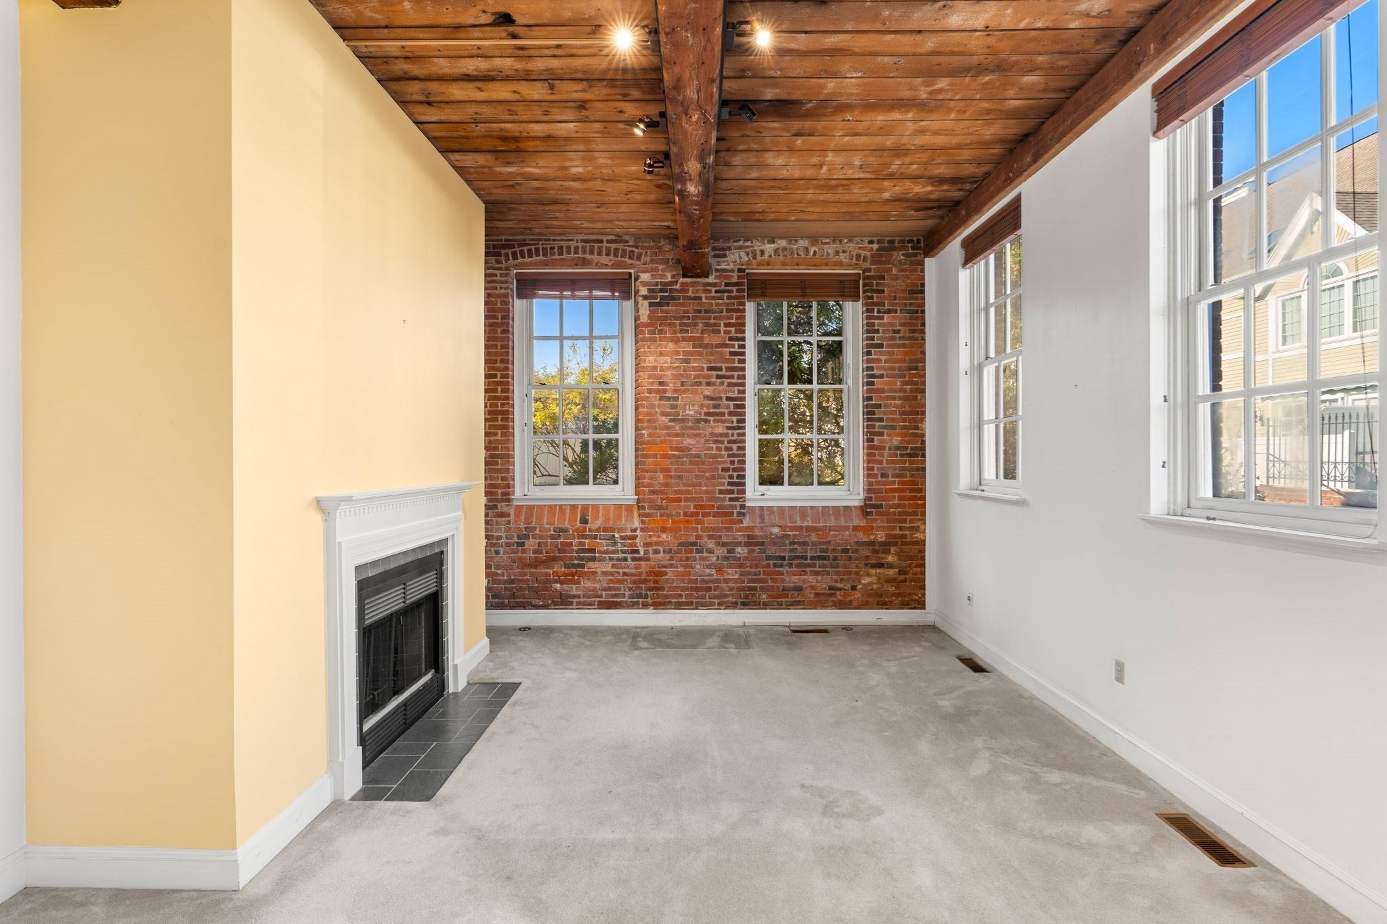
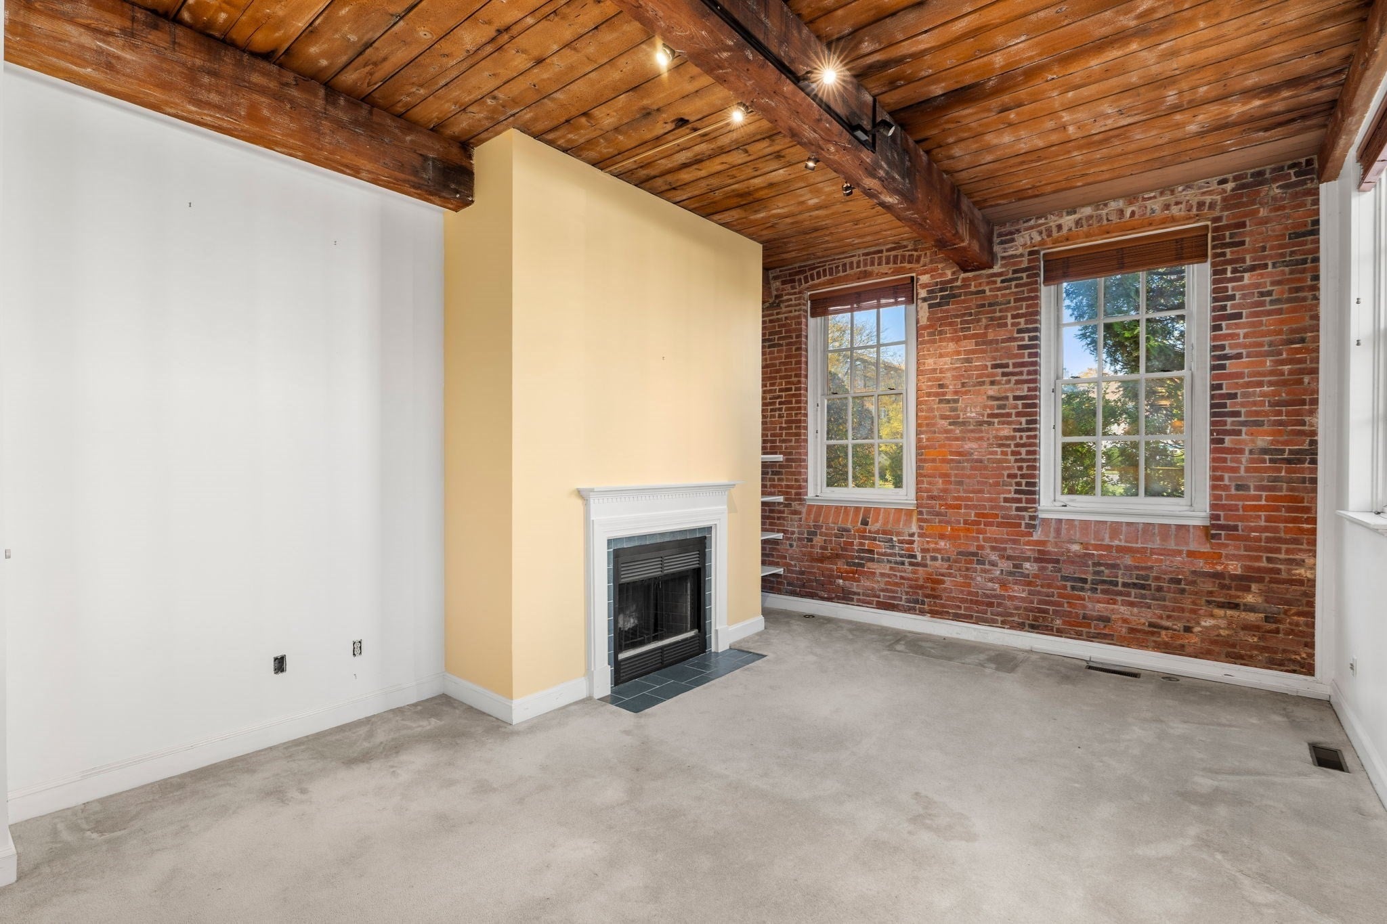
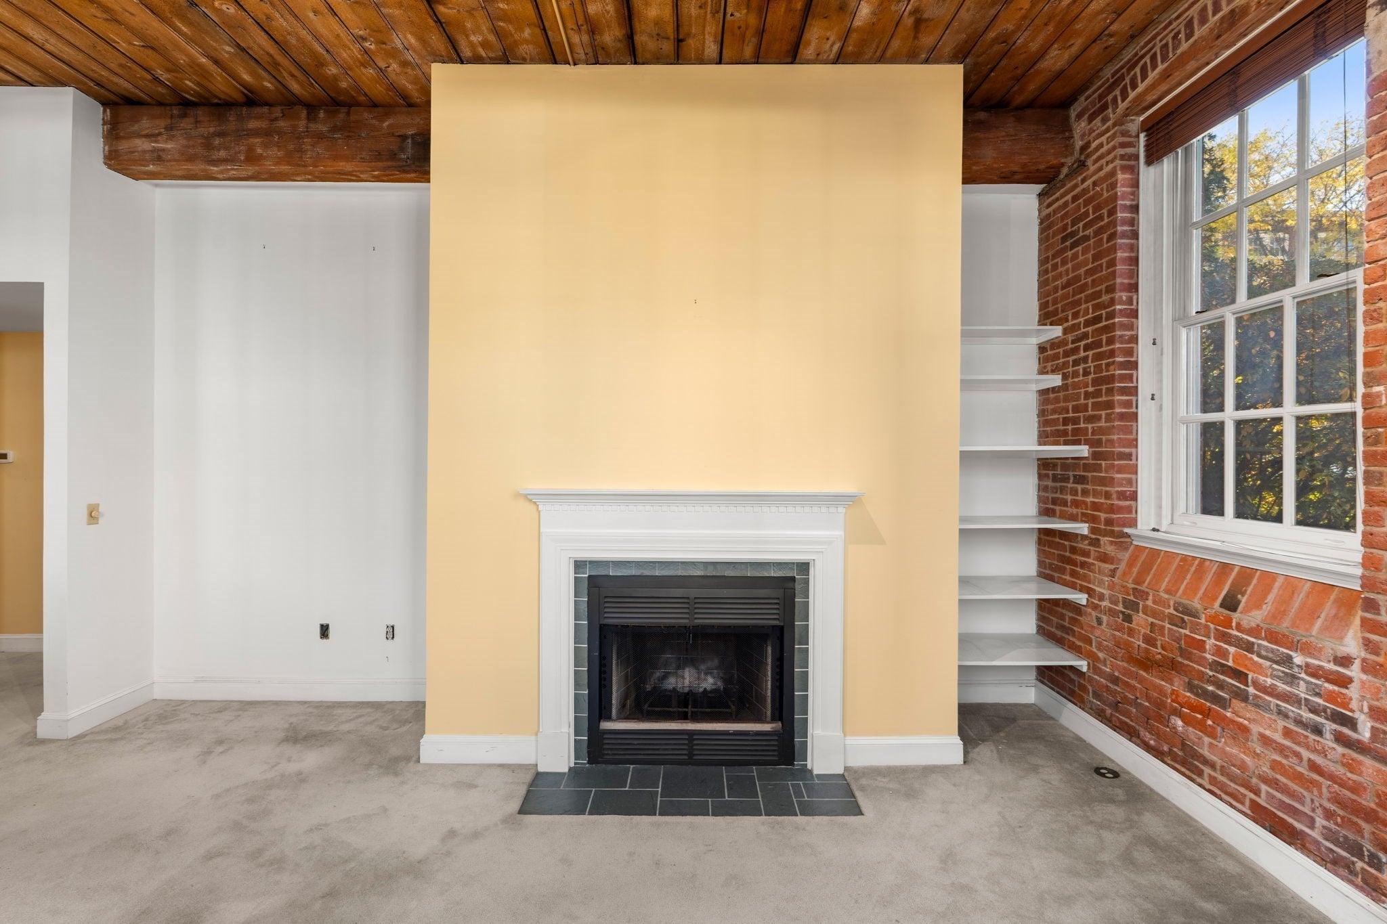
Enter an interest rate to see your estimated monthly payment.Experience the perfect blend of historic character and modern comfort in this distinctive one-bedroom condo, ideally situated just moments from downtown Newburyport. Rich exposed brick walls, original mill wood ceilings, and oversized windows create a captivating atmosphere where industrial charm meets contemporary living. The inviting living area features a gas fireplace, custom built-in shelving, and an open-concept design that flows seamlessly into the kitchen, complete with granite countertops, breakfast bar seating and recessed lighting. The spacious bedroom offers exposed brick accents and generous closet space, while a full bath and in-unit laundry provide everyday convenience. Pet-friendly and effortlessly stylish, this unique residence offers an exceptional opportunity to embrace the Newburyport lifestyle, with the vibrant downtown, waterfront, scenic Rail Trail, acclaimed restaurants, and boutique shopping just moments from your door. Historic charm, urban convenience, and coastal living come together in one extraordinary setting.
| 14 hours ago | Listing updated with changes from the MLS | |
| 14 hours ago | Listing first seen on site |

The property listing data and information, or the Images, set forth herein were provided to MLS Property Information Network, Inc. from third party sources, including sellers, lessors, landlords, and public records, and were compiled by MLS Property Information Network, Inc. The property listing data and information, and the Images, are for the personal, non-commercial use of consumers having a good faith interest in purchasing, leasing or renting listed properties of the type displayed to them and may not be used for any purpose other than to identify prospective properties which such consumers may have a good faith interest in purchasing, leasing or renting. MLS Property Information Network, Inc. and its subscribers disclaim any and all representations and warranties as to the accuracy of the property listing data and information, or as to the accuracy of any of the Images, set forth herein.
Last checked 2026-10-24 03:14 AM UTC