Save
Ask
Tour
Hide
Share
$1,295,000
New Listing

75 Concord Road
Chelmsford, MA 01824

For Sale|Single Family Residence|Active
6
Beds
4
Total Baths
4
Full Baths
4,456
SqFt
$291
/SqFt
1782
Built
County:
Middlesex
Call Now: 617-299-0289
Is this the listing for you? We can help make it yours.
617-299-0289
Upcoming Open Houses
Sat, Oct 24, 1:00 PM - 3:00 PM
75 Concord Road75 Concord Road75 Concord Road75 Concord Road
Save
Ask
Tour
Hide
Share

Mortgage Calculator

Monthly Payment (Est.)

Enter an interest rate to see your estimated monthly payment.
Calculator powered by Showcase IDX, a Constellation1 Company. Copyright ©2026 Information is deemed reliable but not guaranteed.

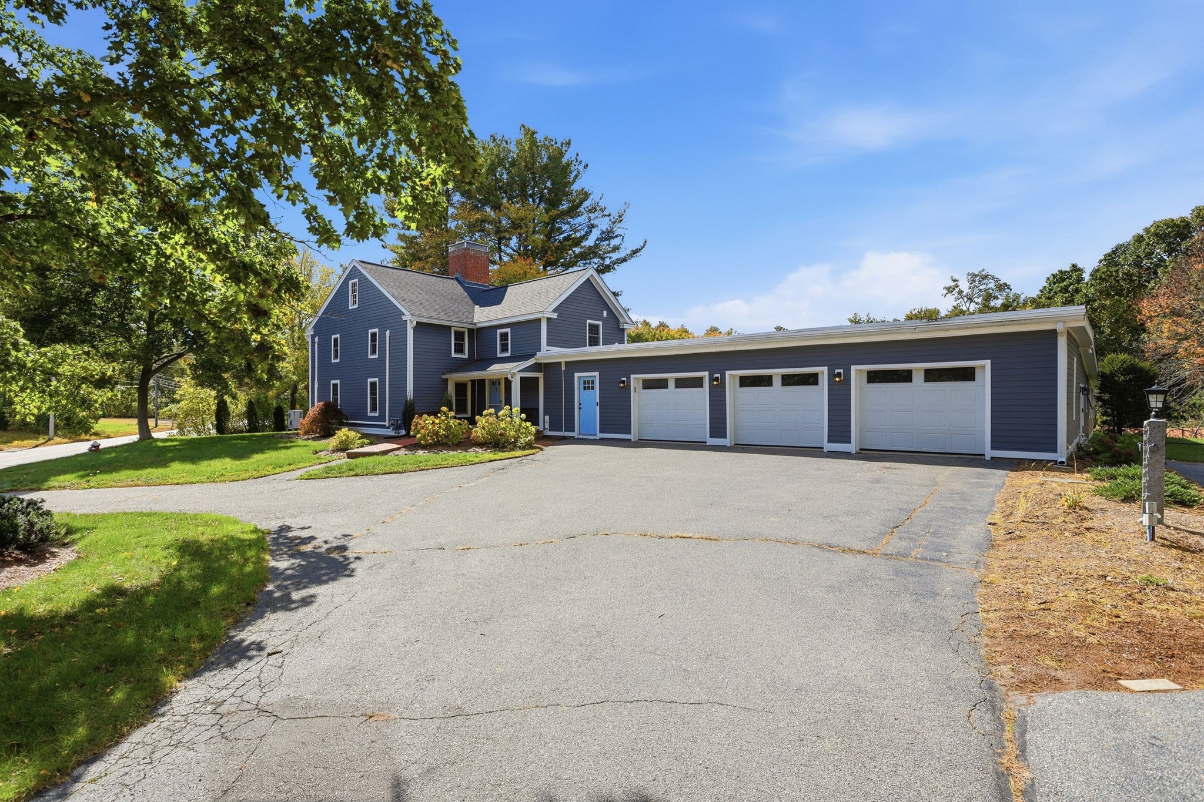
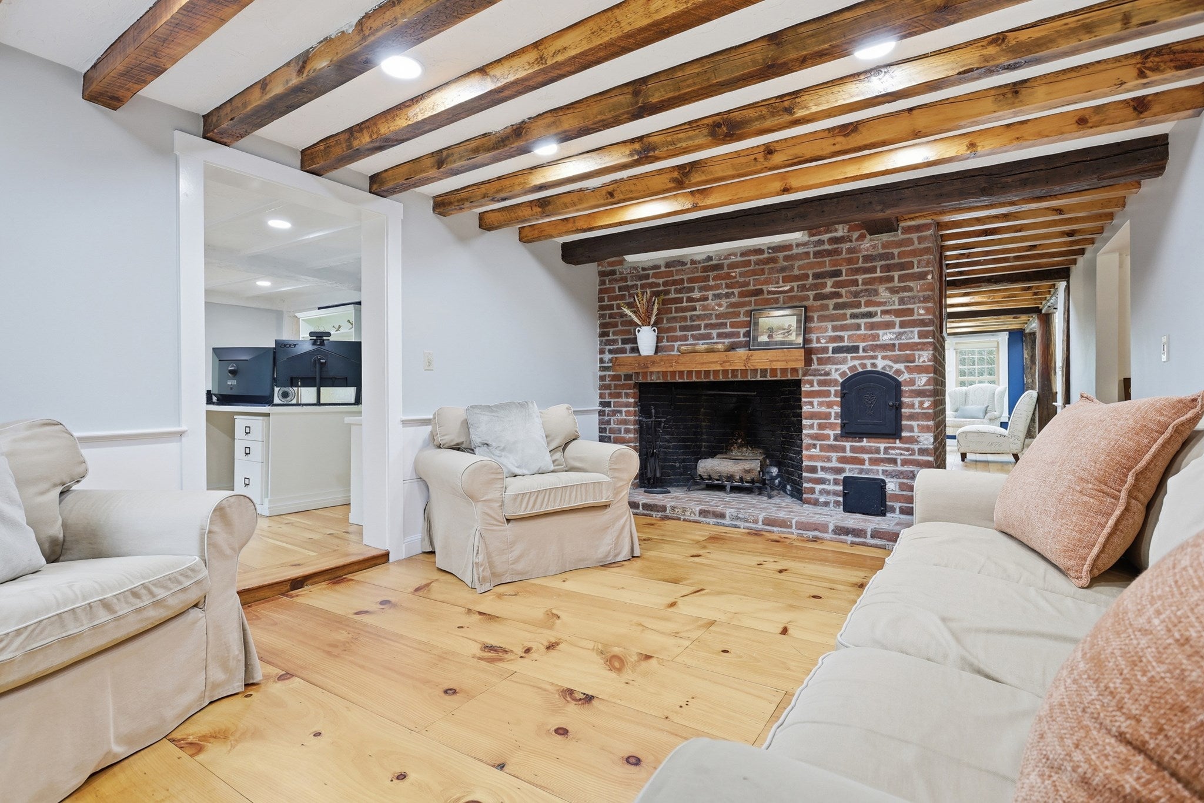
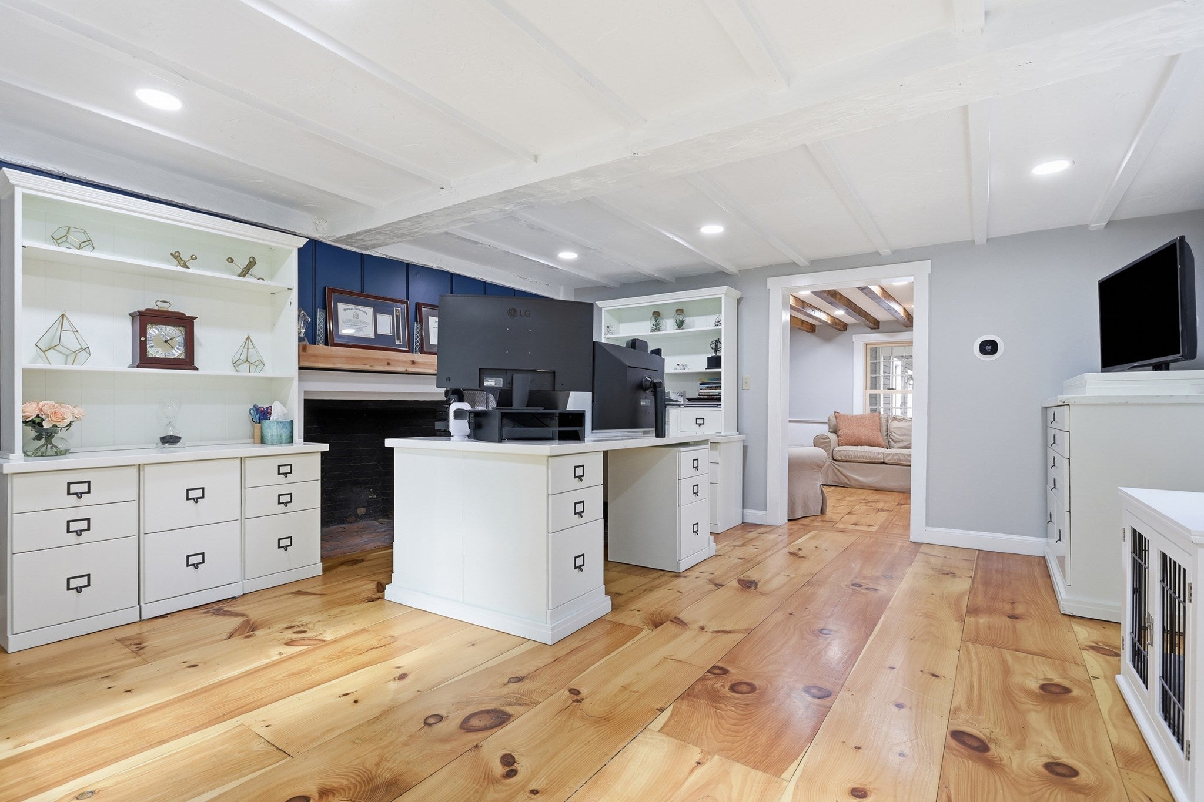
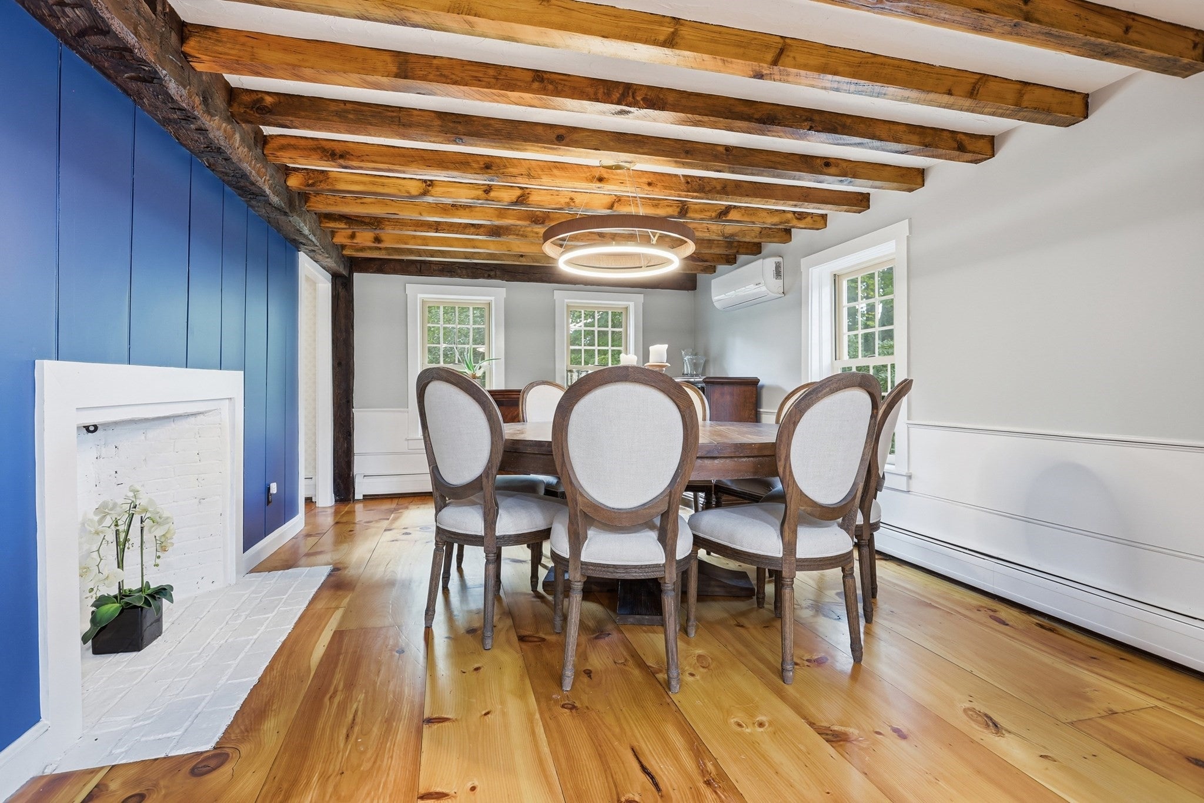
Historic character meets beautifully reimagined living at the Blodgett Estate. Set on an acre of gardens and mature fruit trees, this distinctive 1782 Colonial has undergone extensive renovations that celebrate its early craftsmanship while introducing exceptional modern comfort. Beamed ceilings, multiple fireplaces and original wide-plank pine floors, professionally refurbished, bring warmth and authenticity to the spacious interior.At the heart of the home, a stunning chef’s kitchen features a generous island, abundant cabinetry and an inviting connection to the beamed living room and fireplaced dining room. A separate family room and study offer additional space for gathering, working or unwinding. The first-floor primary suite features a beautifully renovated bath and direct access to the patio, while four upstairs bedrooms continue the home’s timeless appeal.A legal accessory apartment with its own private entrance adds valuable flexibility for extended family, guests or rental use. Outside, stone walkways lead to a gated inground pool, while a brand-new stone patio provides a beautiful setting for outdoor dining and entertaining. A separate gas firepit offers another inviting spot to gather and enjoy evenings under the stars. Fruit trees, garden beds and a new greenhouse invite you to enjoy the property through the seasons. An attached three-car garage completes this remarkable offering—a home where history, thoughtful renovation and extraordinary outdoor living come together.

Save
Ask
Tour
Hide
Share
Listing Snapshot
Price 
$1,295,000
Days On Site 
0 Days
Bedrooms 
6
Inside Area (SqFt) 
4,456 sqft
Total Baths 
4
Full Baths 
4
Partial Baths 
N/A
Lot Size 
1 Acre
Year Built 
1782
MLS Number 
73594424
Status 
Active
Property Tax 
$13,943
HOA/Condo/Coop Fees 
N/A
Sq Ft Source 
N/A
Friends & Family
Recent Activity
12 hours agoListing updated with changes from the MLS
14 hours agoListing first seen on site
General Features
Acres 
1
Attached Garage 
Yes
Disclosures 
ADU to be seen ONLY at second showing - Current Lease for ADU expires 2/3/2027 - Rent of $2800 includes all utilities.
Foundation 
Stone
Garage 
Yes
Garage Spaces 
3
Parking 
PavedAttachedGarage Door OpenerStorageOff StreetGarage
Parking Spaces 
16
Property Sub Type 
Single Family Residence
Sewer 
Public Sewer
SqFt Above 
4456
SqFt Total 
4456
Style 
ColonialAntiqueFarmhouseSaltbox
Water Source 
PublicPrivate
Zoning 
RB
Interior Features
Appliances 
Gas Water HeaterTankless Water HeaterRangeDishwasherRefrigeratorWasherDryerRange HoodStainless Steel Appliance(s)
Basement 
FullInterior EntryConcreteUnfinished
Cooling 
DuctlessCeiling Fan(s)Zoned
Electric 
Circuit Breakers
Fireplace 
Yes
Fireplace Features 
Dining RoomFamily RoomLiving RoomBedroom
Fireplaces 
8
Flooring 
WoodTileCarpet
Heating 
Natural GasForced AirBaseboardHeat PumpFireplace(s)Zoned
Interior 
Entrance FoyerBeamed CeilingsRecessed LightingOpen FloorplanCathedral Ceiling(s)Ceiling Fan(s)Master Downstairs
Laundry Features 
Laundry ClosetWasher Hookup
Bathroom 1 
Dimensions - 12x5Level - FirstArea - 60
Bathroom 2 
Dimensions - 14x9Level - FirstArea - 126
Bathroom 3 
Dimensions - 12x6Level - SecondArea - 72
Bedroom 2 
Dimensions - 17x11Level - SecondArea - 187
Bedroom 3 
Dimensions - 17x16Level - SecondArea - 272
Bedroom 4 
Dimensions - 15x15Level - SecondArea - 225
Bedroom 5 
Dimensions - 15x23Level - SecondArea - 345
Dining Room 
Dimensions - 16x11Level - FirstArea - 176
Family Room 
Dimensions - 12x20Level - FirstArea - 240
Kitchen 
Dimensions - 26x15Level - FirstArea - 390
Living Room 
Dimensions - 12x20Level - FirstArea - 240
Master Bedroom 
Dimensions - 17x15Level - FirstArea - 255
Save
Ask
Tour
Hide
Share
Exterior Features
Construction Details 
Frame
Exterior 
Storage
Lot Features 
Gentle Sloping
Other Structures 
GreenhouseStorage
Patio And Porch 
PorchPatio
Pool Features 
In GroundPrivate
Private Pool 
Yes
Roof 
Shingle
Community Features
Roads 
Paved
Schools
School District
Unknown
Elementary School
South Row
Middle School
Parker/Mccarthy
High School
Chs
Listing courtesy of The Laura Baliestiero Team of Coldwell Banker Realty - Concord


The property listing data and information, or the Images, set forth herein were provided to MLS Property Information Network, Inc. from third party sources, including sellers, lessors, landlords, and public records, and were compiled by MLS Property Information Network, Inc. The property listing data and information, and the Images, are for the personal, non-commercial use of consumers having a good faith interest in purchasing, leasing or renting listed properties of the type displayed to them and may not be used for any purpose other than to identify prospective properties which such consumers may have a good faith interest in purchasing, leasing or renting. MLS Property Information Network, Inc. and its subscribers disclaim any and all representations and warranties as to the accuracy of the property listing data and information, or as to the accuracy of any of the Images, set forth herein.

Last checked 2026-10-24 03:14 AM UTC

Neighborhood & Commute
Source: Walkscore
Disclosure: Community information and market data powered by Constellation Data Labs. Information is deemed reliable but not guaranteed.
Save
Ask
Tour
Hide
Share