


427 Somerset AveTaunton, MA 02780
Mortgage Calculator
Monthly Payment (Est.)
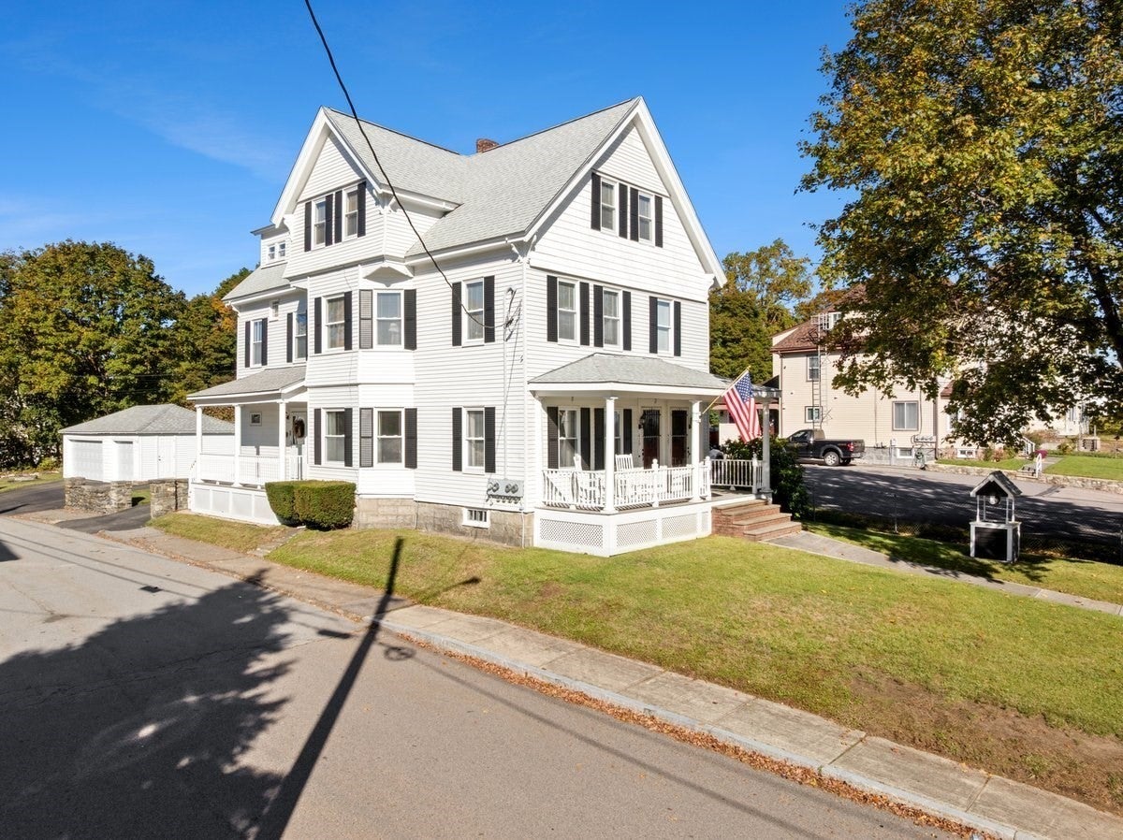
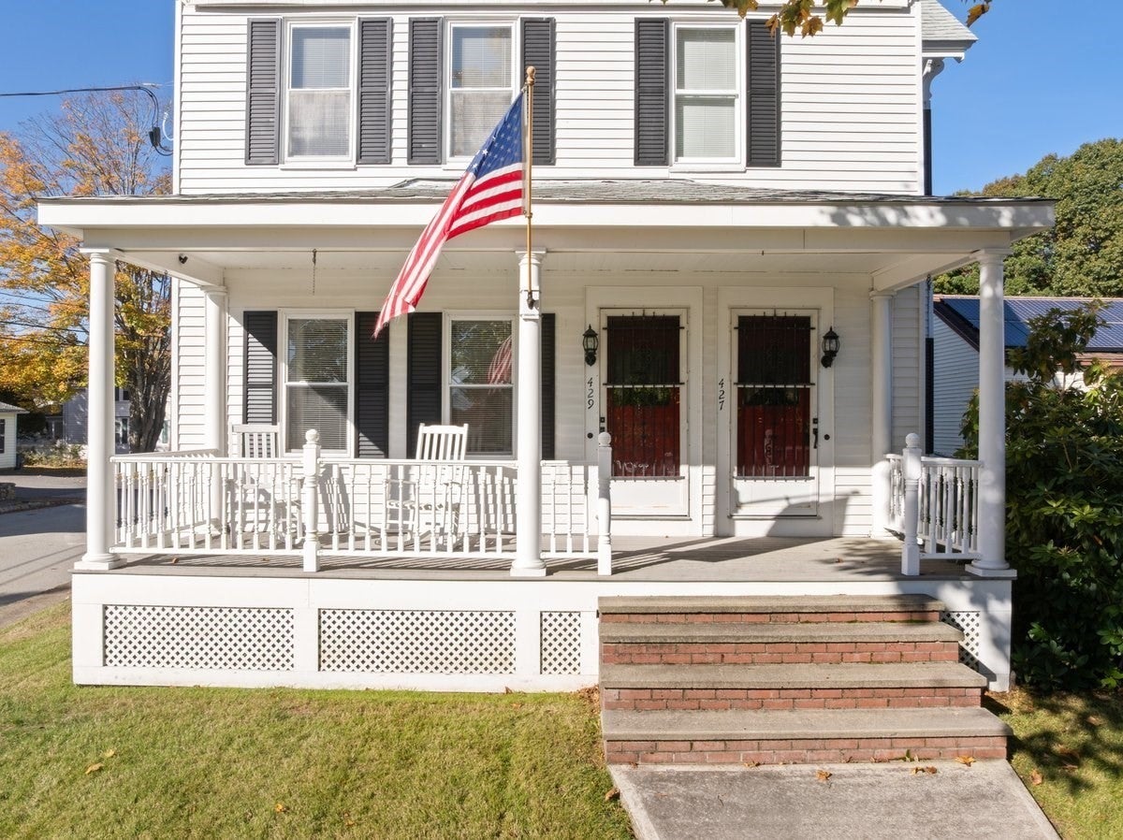
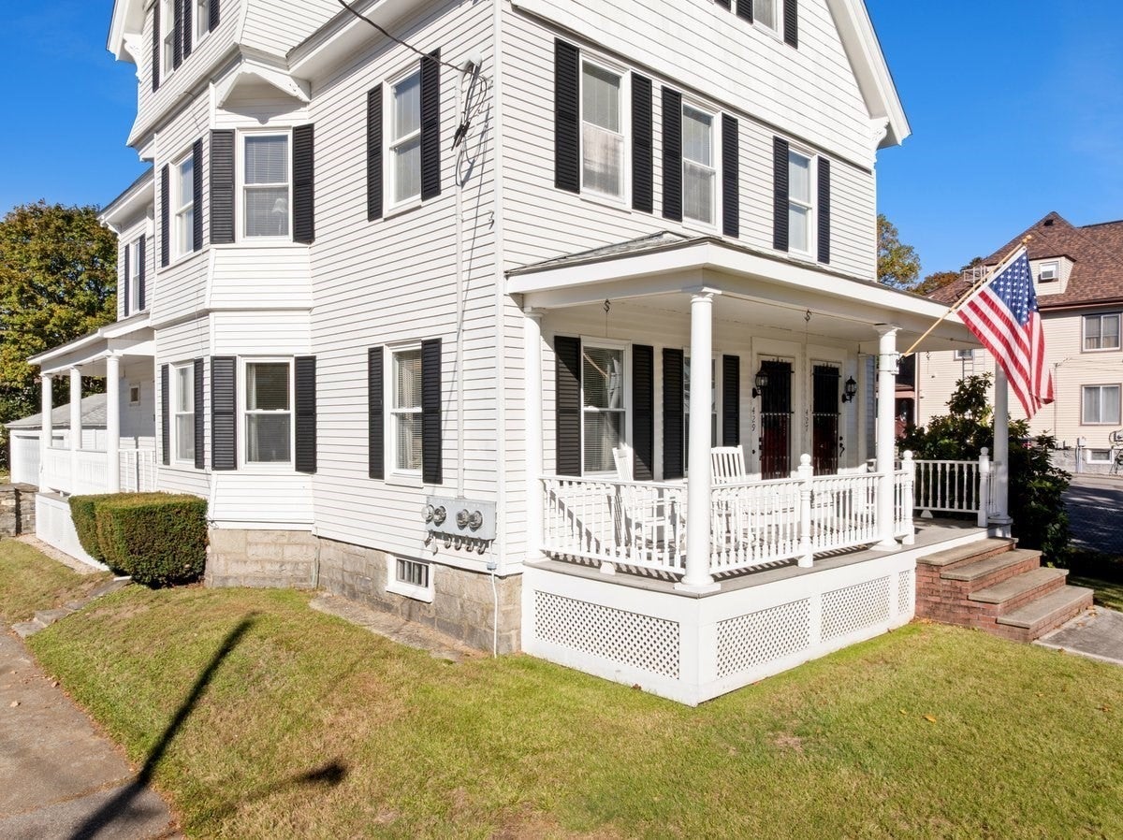
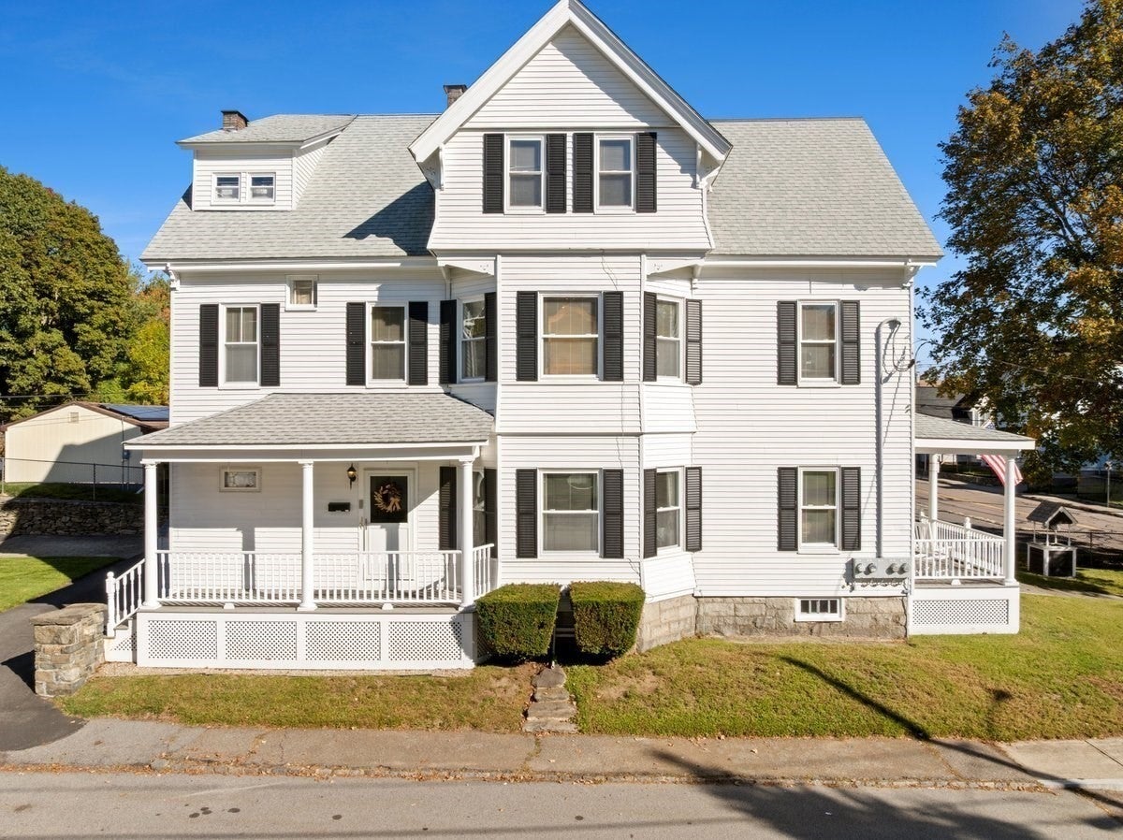
Enter an interest rate to see your estimated monthly payment.THIS IS THE ONE YOU’VE BEEN WAITING FOR! A truly special Taunton multifamily that feels like home. Lovingly cared for by the same family for over 70 years, this rare three-family property is a testament to pride of ownership, and it shows in every detail. With beautiful character, generous room sizes, high ceilings, and numerous updates, there is so much to love! The first floor has 2 bedrooms with the ability to make into 3 bedrooms. There is also an oversized pantry that has washer and dryer hookups in the unit for convenience. Wainscoting adorns the unit making this unit feel elegant. And bonus, there are hardwood floors under the rooms with carpeting! The second floor has a similar setup and has new flooring, 3 bedrooms and large pantry. And the third floor? Prepare to be surprised. Most third floor units feel cramped. Well not this one. This unit has generously sized rooms, and spacious bedrooms that make it feel comfortable and inviting. The care and investment in this property continue with numerous updates. The exterior aluminum siding was painted in 2023, New Rinnai heating system servicing the first and second floor, new electric baseboard heat for the 3rd floor, updated electrical, basement windows 1 year old, newer water heaters (2023), newer roof on both the home and garage and the garage has newer siding. Tasteful paint throughout! Basement has washer and dryer hookups and plenty of room for storage. And the best part is all three units will be delivered vacant!! You have the freedom to choose your own tenants. Outside, enjoy a three-car garage (which gives you an opportunity to generate additional income) and plenty of off-street parking and yard space for entertaining. The property is also situated in a neighborhood known for its long-term residents; a testament to the desirability of the area. Also, this property is just moments from the up-and-coming Weir Village waterfront and Memorial Park! Close to highways, shopping, commuter rail, and the Dighton line. Well-maintained multifamily properties like this are hard to find. Whether you're an owner-occupant, investor, or looking for a home that can accommodate multiple generations, come see for yourself why this one is truly a standout!
| 5 hours ago | Listing updated with changes from the MLS | |
| 15 hours ago | Listing first seen on site |

The property listing data and information, or the Images, set forth herein were provided to MLS Property Information Network, Inc. from third party sources, including sellers, lessors, landlords, and public records, and were compiled by MLS Property Information Network, Inc. The property listing data and information, and the Images, are for the personal, non-commercial use of consumers having a good faith interest in purchasing, leasing or renting listed properties of the type displayed to them and may not be used for any purpose other than to identify prospective properties which such consumers may have a good faith interest in purchasing, leasing or renting. MLS Property Information Network, Inc. and its subscribers disclaim any and all representations and warranties as to the accuracy of the property listing data and information, or as to the accuracy of any of the Images, set forth herein.
Last checked 2026-10-24 03:14 AM UTC