


Knollsbrook Condominiums93 Claire Dr 93Stoughton, MA 02072
Mortgage Calculator
Monthly Payment (Est.)
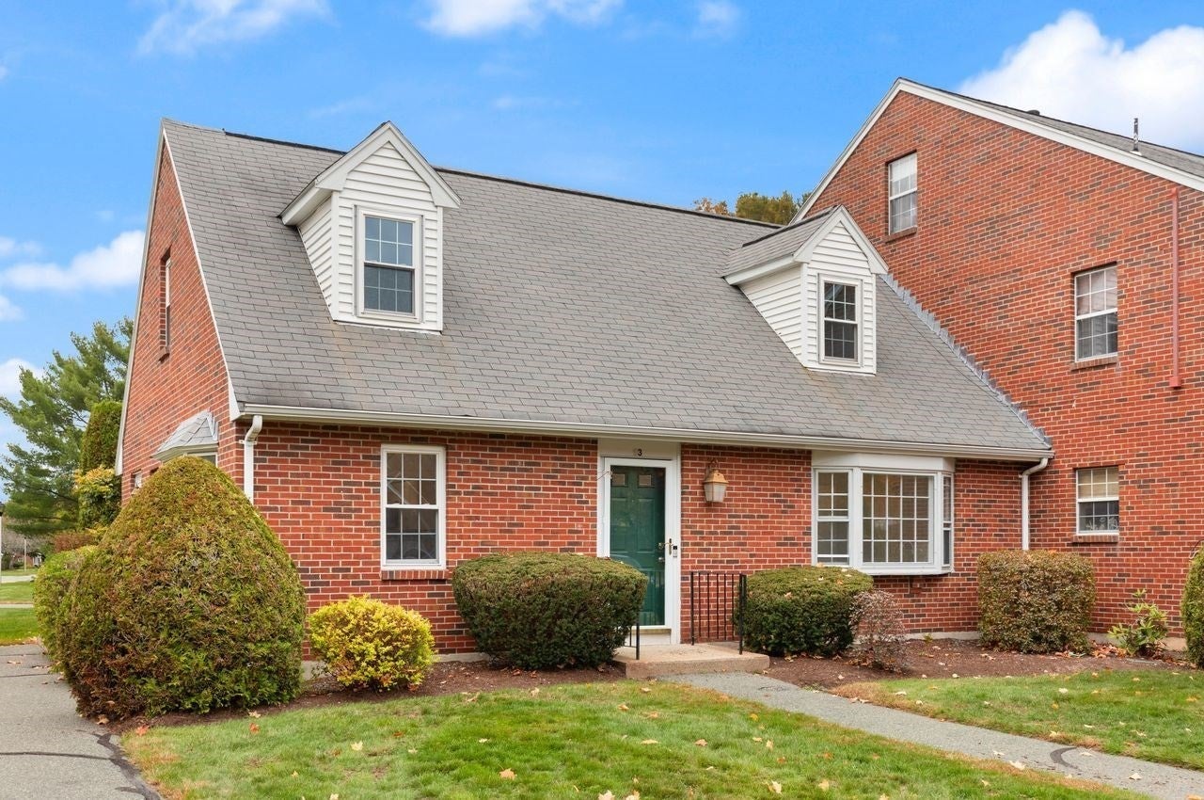
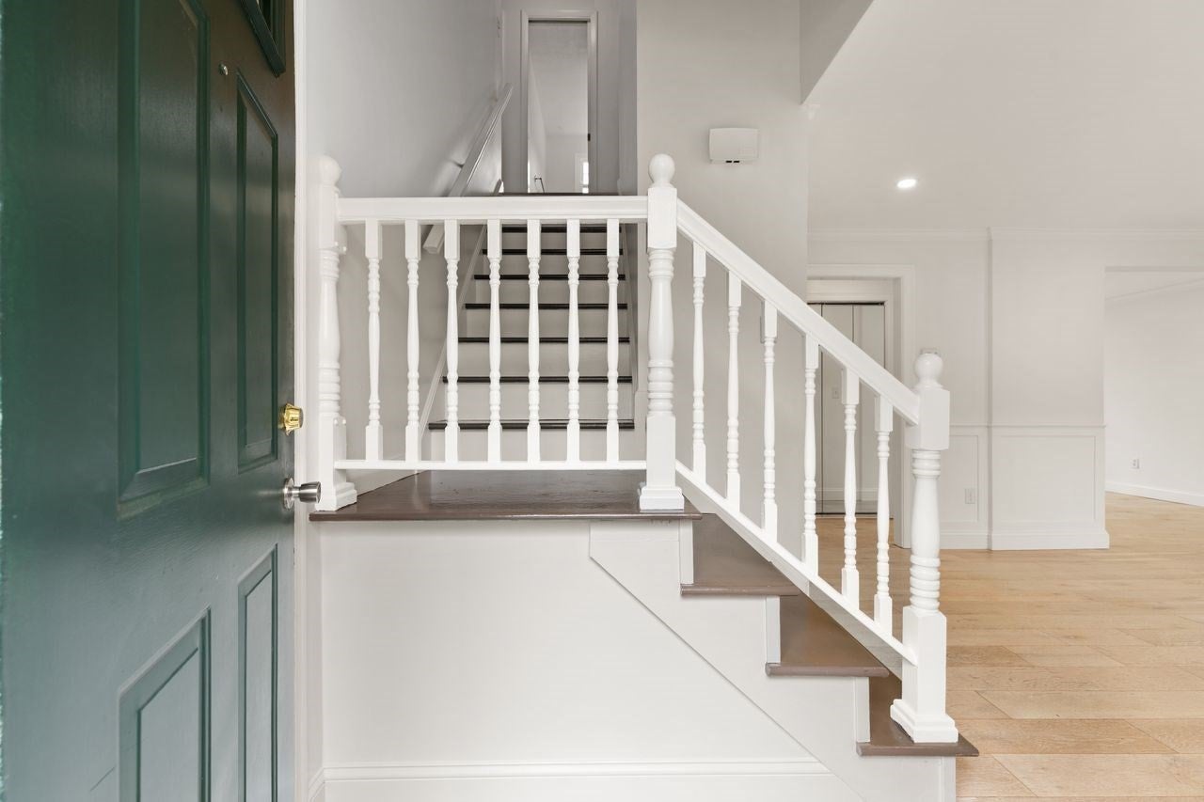
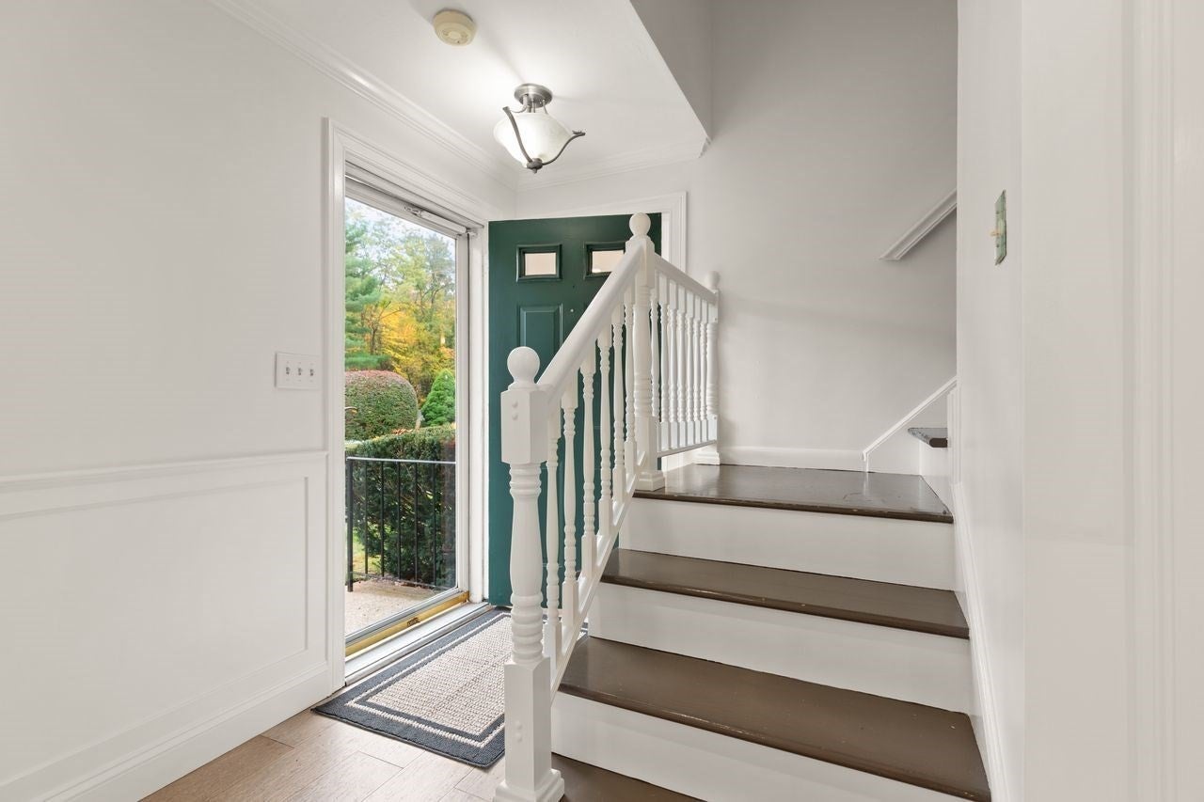
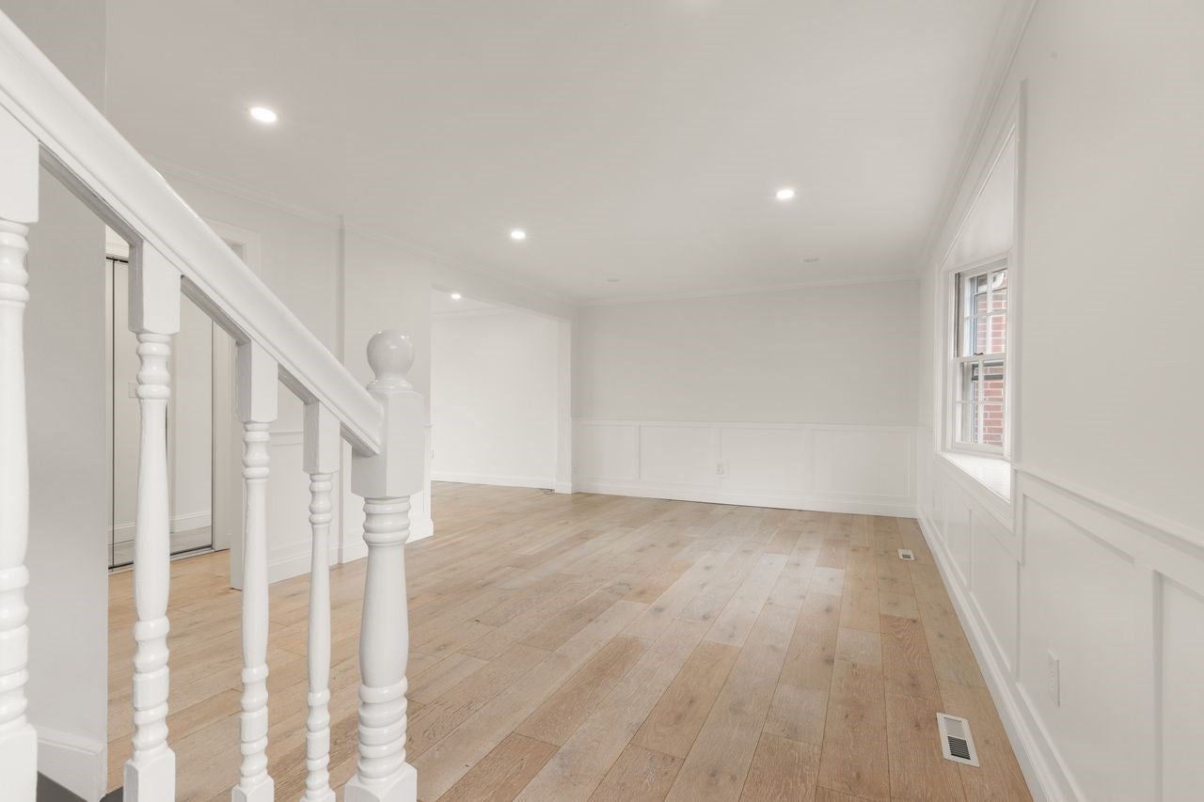
Enter an interest rate to see your estimated monthly payment.LUXURY, PRIVACY & LIFESTYLE...THE BEST OF BOTH WORLDS! Beautifully UPDATED cape-style END-UNIT condo in the highly sought-after Knollsbrook community, offering the space and feel of a single-family home with the ease of condo living. This SUNDRENCHED 3 bedroom, 2.5 bath residence showcases GORGEOUS hardwood floors throughout, ELEGANT crown molding, CLASSIC wainscoting, STUNNING bay windows, and an ABUNDANCE OF NATURAL LIGHT. The inviting OPEN living and family room layout creates an effortless flow for everyday living and entertaining, with sliders leading to a PRIVATE patio. A formal dining room adds TIMELESS SOPHISTICATION, while the BEAUTIFULLY UPDATED kitchen impresses with GRANITE countertops, high-end STAINLESS STEEL appliances, a convenient peninsula counter, and exterior access. A 1st floor half bath with laundry adds EVERYDAY CONVENIENCE. Upstairs, three SUNFILLED bedrooms and two full baths including a SPACIOUS primary suite with a PRIVATE bath, creating a PEACEFUL RETREAT at the end of the day. Two DEEDED PARKING SPACES complete this EXCEPTIONAL offering. Enjoy the incredible Knollsbrook lifestyle with RESORT-STYLE AMENITIES including three outdoor pools, a heated indoor pool, clubhouse, fitness center, tennis courts, beautifully landscaped grounds, and so much more! Ideally located just a short stroll to Cobb Corner’s shopping and restaurants, with convenient access to major highways and commuter rail. THE PRIVACY AND SPACE YOU CRAVE, THE LUXURY YOU DESERVE AND THE AMENITIES AND CONVENIENCE THAT MAKE EVERY DAY FEEL LIKE A GETAWAY! Do Not Miss This One!
| 15 hours ago | Listing updated with changes from the MLS | |
| 15 hours ago | Listing first seen on site |

The property listing data and information, or the Images, set forth herein were provided to MLS Property Information Network, Inc. from third party sources, including sellers, lessors, landlords, and public records, and were compiled by MLS Property Information Network, Inc. The property listing data and information, and the Images, are for the personal, non-commercial use of consumers having a good faith interest in purchasing, leasing or renting listed properties of the type displayed to them and may not be used for any purpose other than to identify prospective properties which such consumers may have a good faith interest in purchasing, leasing or renting. MLS Property Information Network, Inc. and its subscribers disclaim any and all representations and warranties as to the accuracy of the property listing data and information, or as to the accuracy of any of the Images, set forth herein.
Last checked 2026-10-24 03:14 AM UTC