Save
Ask
Tour
Hide
Share
$749,000
New Listing

59 Revell Ave
Northampton, MA 01060

For Sale|Single Family Residence|Active
4
Beds
3
Total Baths
2
Full Baths
1
Partial Bath
1,833
SqFt
$409
/SqFt
1912
Built
County:
Hampshire
Call Now: 617-299-0289
Is this the listing for you? We can help make it yours.
617-299-0289
Upcoming Open Houses
Sun, Oct 25, 1:00 PM - 3:00 PM
59 Revell Ave59 Revell Ave59 Revell Ave59 Revell Ave
Save
Ask
Tour
Hide
Share

Mortgage Calculator

Monthly Payment (Est.)

Enter an interest rate to see your estimated monthly payment.
Calculator powered by Showcase IDX, a Constellation1 Company. Copyright ©2026 Information is deemed reliable but not guaranteed.

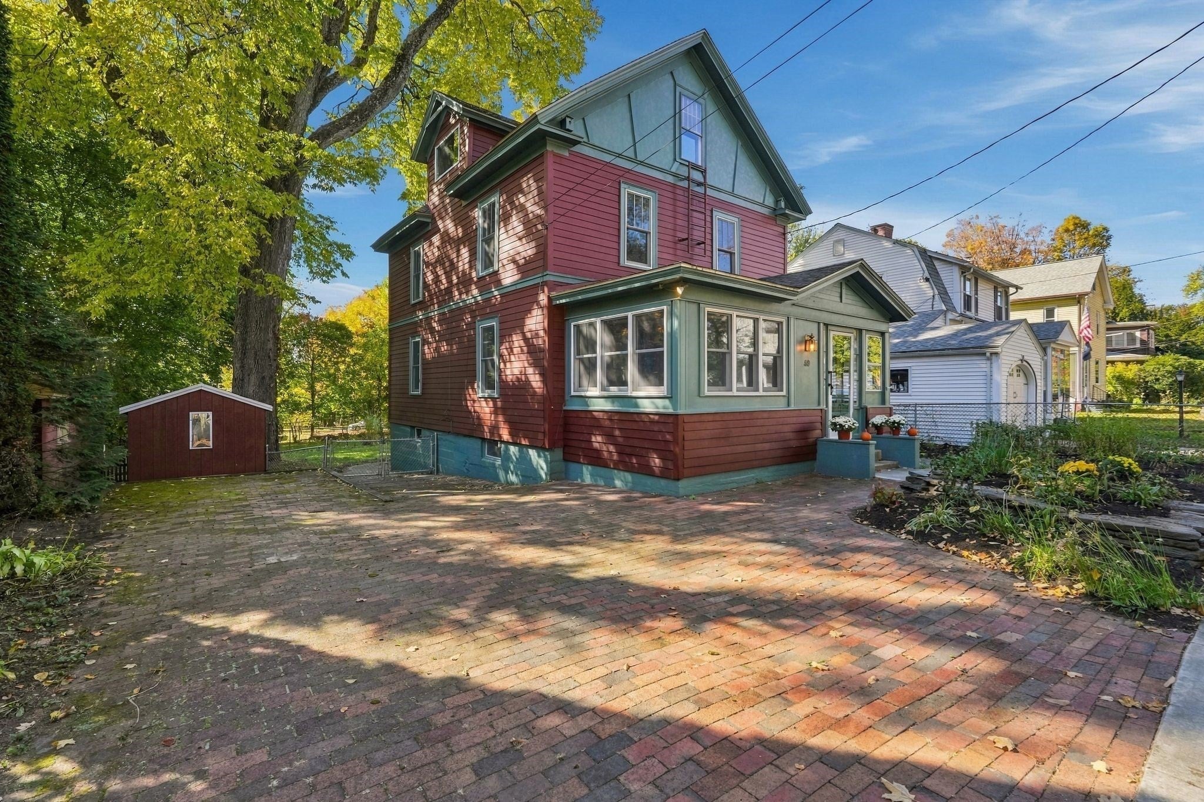
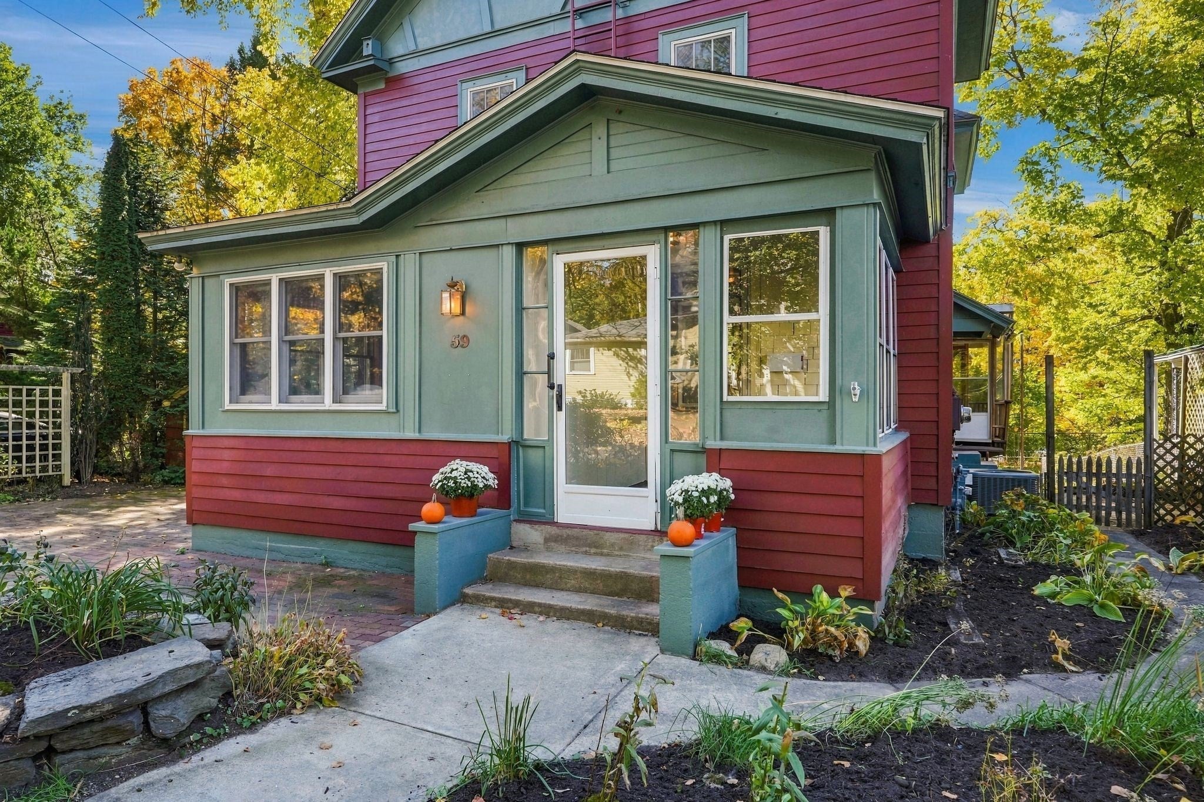
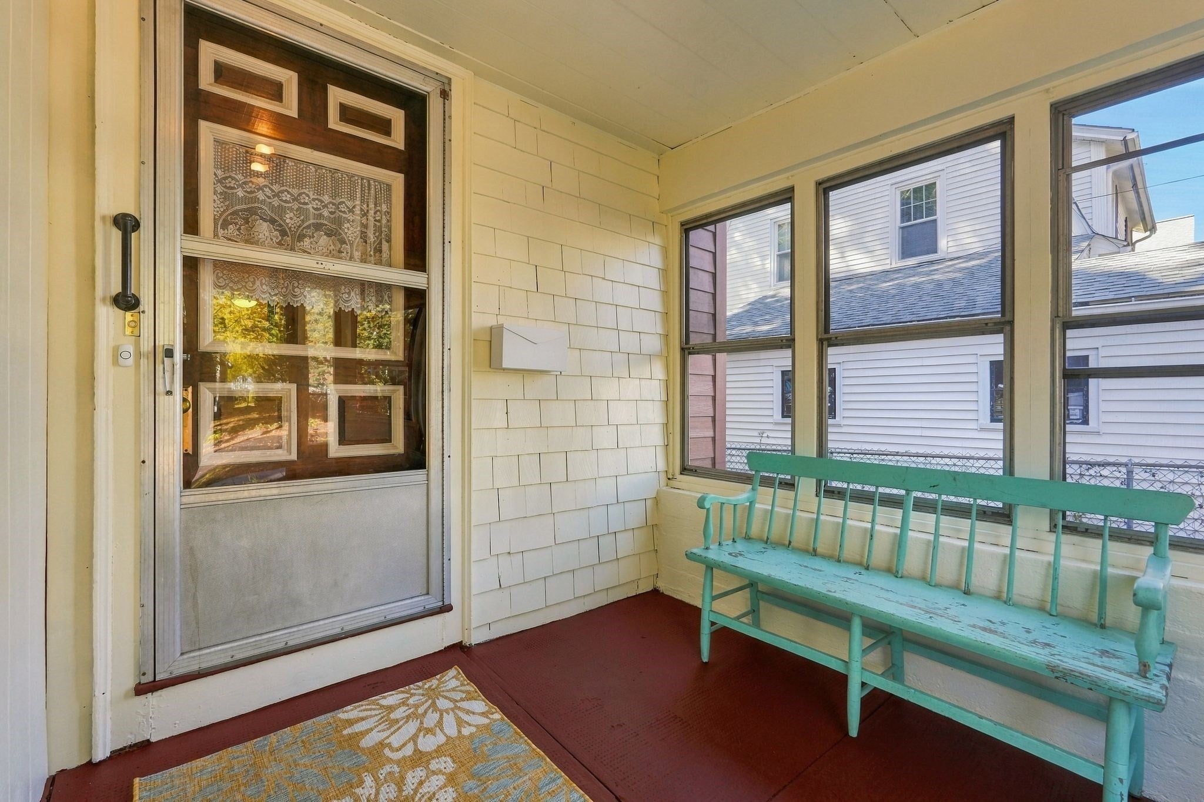
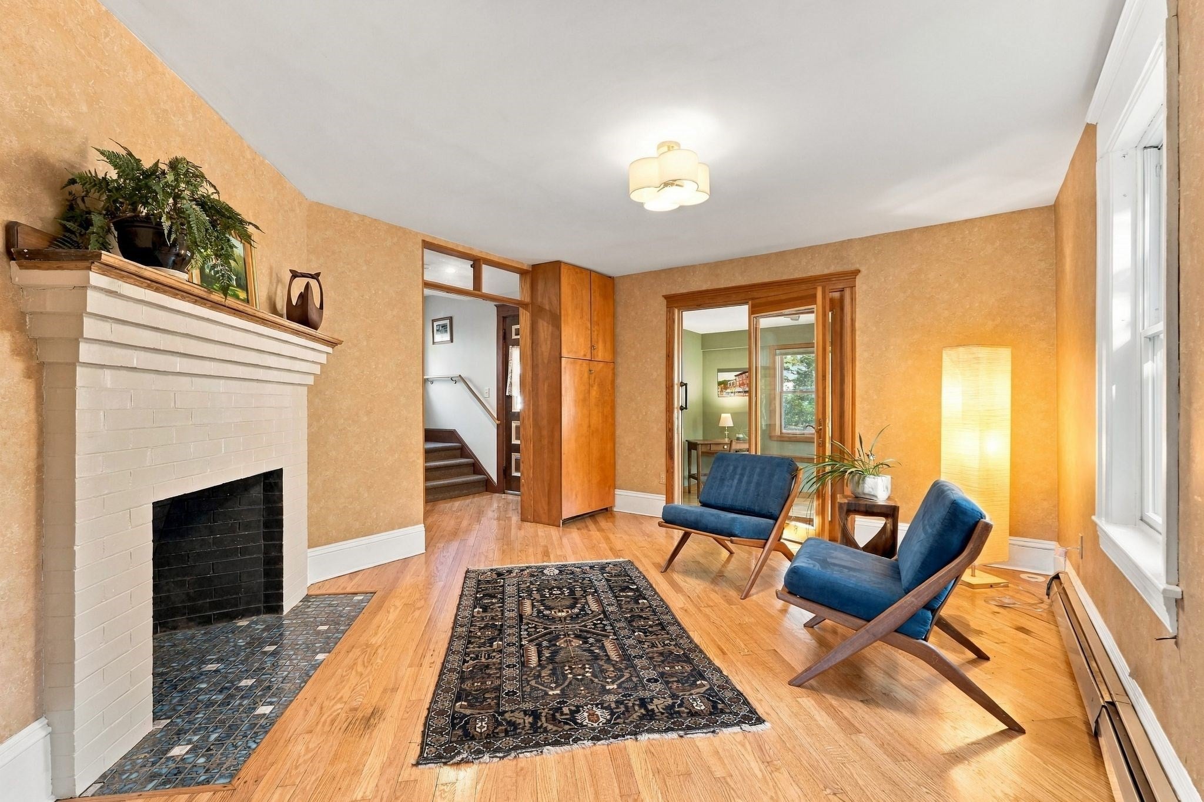
Nestled at the end of one of Northamptons most beloved neighborhoods is this beautiful 4 bedroom/2.5 bath home, lovingly stewarded by the same family for over 50 years. Step inside to find beautifully refinished hardwood floors, dappled light, and a pleasing floor plan. The 1st floor includes a cozy living room, formal dining room, sunny sitting room, 1/2 bath, renovated kitchen with granite countertops & recessed lighting, and a delightful screened-in porch overlooking a fenced in yard graced with perennials grown over the years. Step upstairs to 3 bedrooms & a full bath on the 2nd floor, and a spacious 3rd floor suite with sitting area, bedroom & 3/4 bath. The basement includes a partially finished room perfect for workshop space or a home gym. Stroll into downtown, Smith College, the bike path, or to The Meadows for miles of nature along farm fields & the Oxbow. Thoughtful updates include central AC with a newer condenser, fresh paint & easy to care for fiber-cement siding. Ready for the next generation, this is a home you’ll love coming back to and making memories in for years to come! Open House Sunday 10/25 1-3pm.

Save
Ask
Tour
Hide
Share
Listing Snapshot
Price 
$749,000
Days On Site 
0 Days
Bedrooms 
4
Inside Area (SqFt) 
1,833 sqft
Total Baths 
3
Full Baths 
2
Partial Baths 
1
Lot Size 
0.13 Acres
Year Built 
1912
MLS Number 
73594409
Status 
Active
Property Tax 
$8,393
HOA/Condo/Coop Fees 
N/A
Sq Ft Source 
N/A
Friends & Family
Recent Activity
15 hours agoListing updated with changes from the MLS
15 hours agoListing first seen on site
General Features
Acres 
0.13
Disclosures 
AC ductwork was installed in fireplace chiminey & is not functioning as a fireplace. Some photos are virtually staged.
Foundation 
Other
Parking 
Off StreetDriveway
Parking Spaces 
3
Property Sub Type 
Single Family Residence
Sewer 
Public Sewer
SqFt Above 
1833
SqFt Total 
1833
Style 
Colonial
Water Source 
Public
Zoning 
URB
Interior Features
Appliances 
RangeDishwasherRefrigerator
Basement 
FullPartially Finished
Cooling 
Central Air
Electric 
100 Amp Service
Fireplace 
Yes
Fireplaces 
1
Flooring 
VinylHardwood
Heating 
Natural GasBaseboard
Laundry Features 
In Basement
Window Features 
Insulated WindowsScreens
Bathroom 1 
Level - First
Bathroom 2 
Level - Second
Bathroom 3 
Level - Second
Bedroom 2 
Level - Second
Bedroom 3 
Level - Second
Bedroom 4 
Level - Third
Dining Room 
Level - First
Family Room 
Level - First
Kitchen 
Level - First
Living Room 
Level - First
Master Bedroom 
Level - Second
Save
Ask
Tour
Hide
Share
Exterior Features
Construction Details 
Frame
Exterior 
StorageGarden
Fencing 
Fenced
Lot Features 
Level
Other Structures 
Storage
Patio And Porch 
ScreenedPorch
Roof 
Shingle
Windows/Doors 
Insulated WindowsScreens
Community Features
Community Features 
Sidewalks
Roads 
Paved
Listing courtesy of Sarah Shipman of 5 College REALTORS® Northampton


The property listing data and information, or the Images, set forth herein were provided to MLS Property Information Network, Inc. from third party sources, including sellers, lessors, landlords, and public records, and were compiled by MLS Property Information Network, Inc. The property listing data and information, and the Images, are for the personal, non-commercial use of consumers having a good faith interest in purchasing, leasing or renting listed properties of the type displayed to them and may not be used for any purpose other than to identify prospective properties which such consumers may have a good faith interest in purchasing, leasing or renting. MLS Property Information Network, Inc. and its subscribers disclaim any and all representations and warranties as to the accuracy of the property listing data and information, or as to the accuracy of any of the Images, set forth herein.

Last checked 2026-10-24 03:14 AM UTC

Neighborhood & Commute
Source: Walkscore
Disclosure: Community information and market data powered by Constellation Data Labs. Information is deemed reliable but not guaranteed.
Save
Ask
Tour
Hide
Share