Save
Ask
Tour
Hide
Share
$1,995,000
New Listing

35 Myers Farm Rd
Hingham, MA 02043

For Sale|Single Family Residence|Active
4
Beds
3
Total Baths
2
Full Baths
1
Partial Bath
4,372
SqFt
$456
/SqFt
1984
Built
Subdivision:
Myers Farm
County:
Plymouth
Call Now: 617-299-0289
Is this the listing for you? We can help make it yours.
617-299-0289
Upcoming Open Houses
Sat, Oct 24, 11:00 AM - 1:00 PM
Sun, Oct 25, 11:00 AM - 1:00 PM
35 Myers Farm Rd35 Myers Farm Rd35 Myers Farm Rd35 Myers Farm Rd
Save
Ask
Tour
Hide
Share

Mortgage Calculator

Monthly Payment (Est.)

Enter an interest rate to see your estimated monthly payment.
Calculator powered by Showcase IDX, a Constellation1 Company. Copyright ©2026 Information is deemed reliable but not guaranteed.

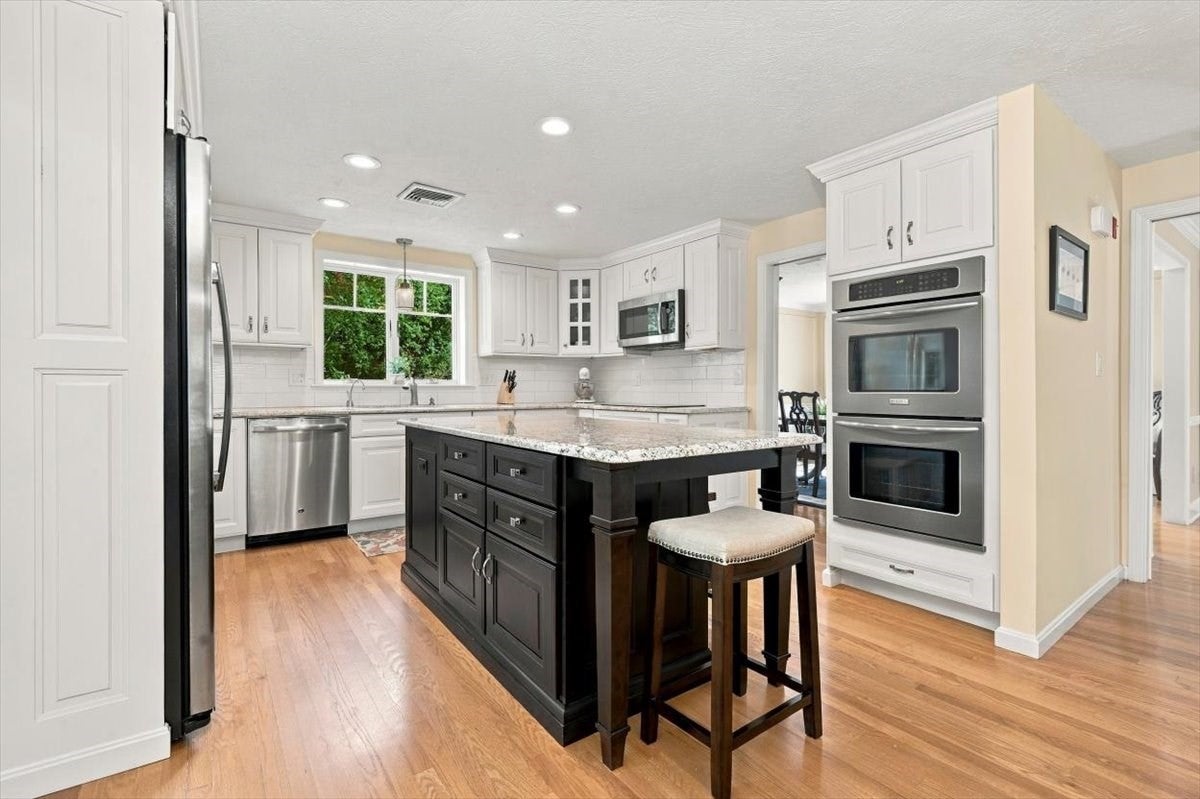
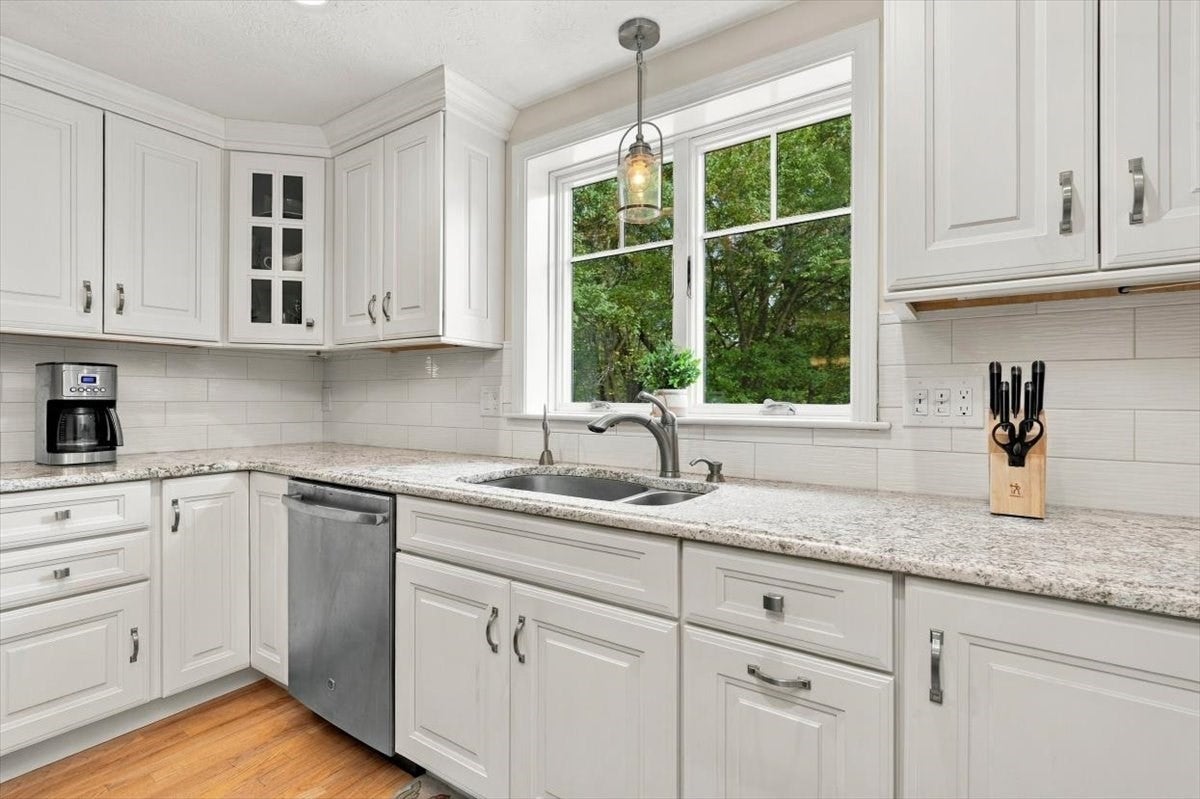
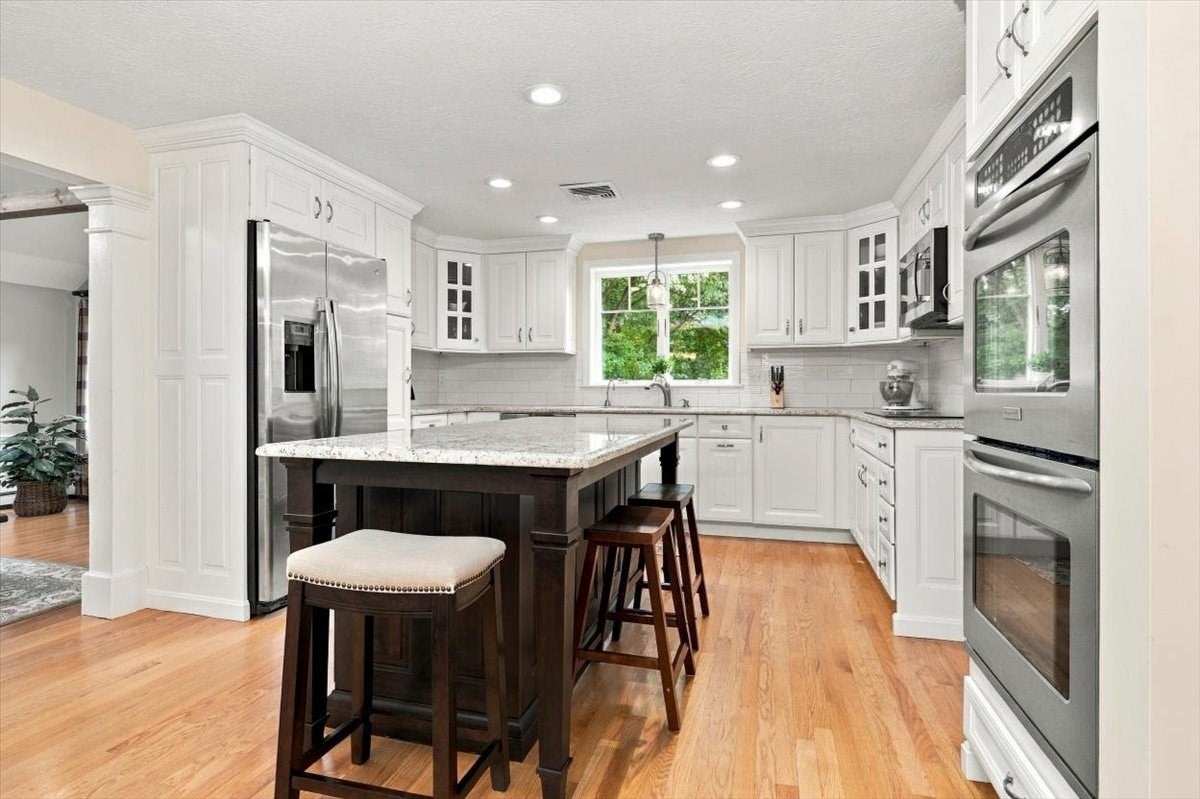
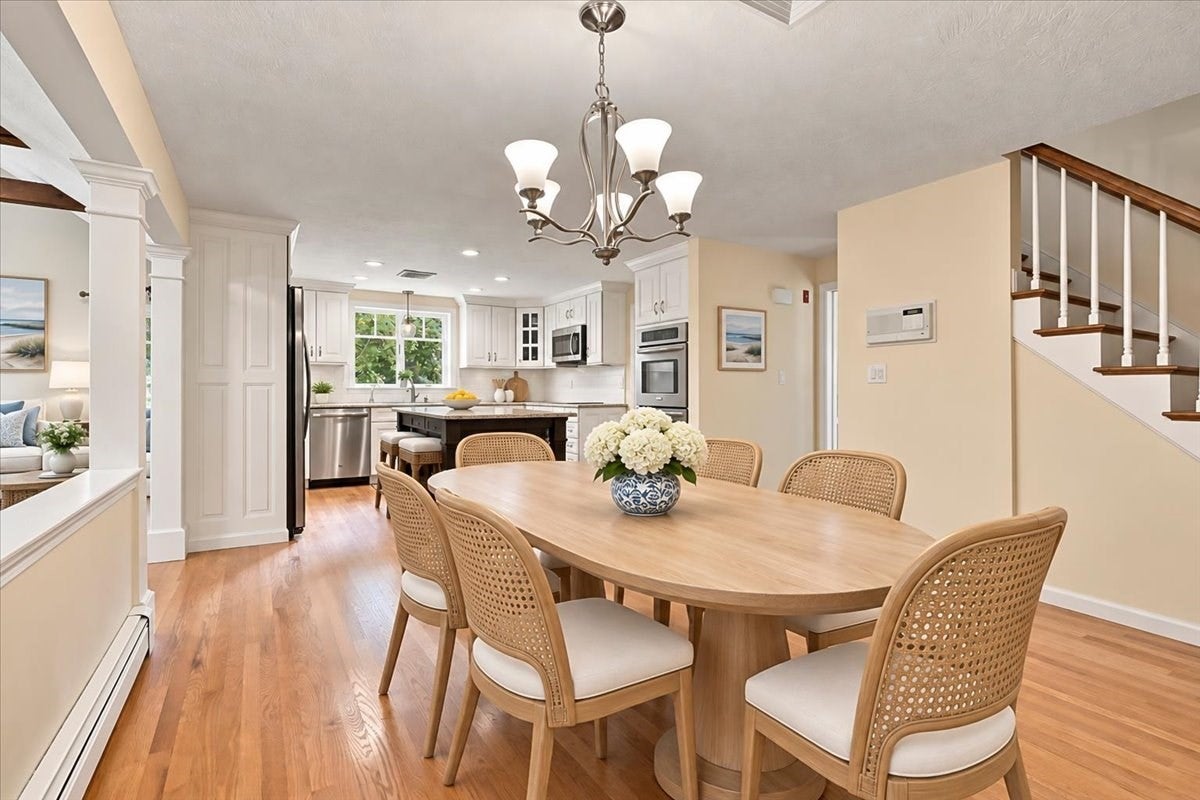
Classic center entrance colonial with over 4000 SF of living space in the coveted Myers Farm neighborhood! Gracious foyer flanked by a lovely living room/office on one side and an elegant dining room on the other. The heart of the home is the expansive renovated kitchen with white cabinetry, stainless appliances, granite countertops, large island and spacious dining area OPEN to the 24' family room with vaulted ceiling and fireplace -- perfect for large gatherings and everyday living. A sunroom with access to a large deck to enjoy dining outside, plus a laundry room and mudroom complete the first floor. Upstairs there are 4 generous sized bedrooms all with hardwood floors, including a lovely Primary suite with large bath and walk in closet. One of the family bedrooms has a stair to a finished attic space, offering a fun secret play space! The lower level is walk out, so offers great natural light and access to the yard. Enjoy a second family room with fireplace, a large gym space and playroom. The backyard is private and wooded, and the side yard is open and level, offering a great play space for kids.

Save
Ask
Tour
Hide
Share
Listing Snapshot
Price 
$1,995,000
Days On Site 
0 Days
Bedrooms 
4
Inside Area (SqFt) 
4,372 sqft
Total Baths 
3
Full Baths 
2
Partial Baths 
1
Lot Size 
1.21 Acres
Year Built 
1984
MLS Number 
73594403
Status 
Active
Property Tax 
$16,466
HOA/Condo/Coop Fees 
N/A
Sq Ft Source 
N/A
Friends & Family
Recent Activity
15 hours agoListing updated with changes from the MLS
15 hours agoListing first seen on site
General Features
Acres 
1.21
Attached Garage 
Yes
Disclosures 
Images are "virtually staged' with furniture. All other aspects of the rooms are as is. Kitchen renovation 2017A/C 2017Hot Water 2014Heating system and roof 2007.
Foundation 
Concrete Perimeter
Garage 
Yes
Garage Spaces 
2
Parking 
PavedAttachedGarage Door OpenerGarage
Parking Spaces 
6
Property Sub Type 
Single Family Residence
Sewer 
Private Sewer
SqFt Above 
3269
SqFt Below 
1103
SqFt Total 
4372
Style 
Colonial
Water Source 
Public
Zoning 
RA
Interior Features
Appliances 
Water HeaterOvenDishwasherRangeRefrigerator
Basement 
FullFinishedWalk-Out Access
Cooling 
Central Air
Electric 
200+ Amp Service
Fireplace 
Yes
Fireplace Features 
Family Room
Fireplaces 
2
Flooring 
TileCarpetHardwood
Heating 
BaseboardOilElectric
Interior 
PantryWalk-In Closet(s)Beamed CeilingsVaulted Ceiling(s)Open Floorplan
Bathroom 1 
Dimensions - 5x7Level - FirstArea - 35
Bathroom 2 
Dimensions - 11x9Level - SecondArea - 99
Bathroom 3 
Dimensions - 8x11Level - SecondArea - 88
Bedroom 2 
Dimensions - 12x12Level - SecondArea - 144
Bedroom 3 
Dimensions - 12x14Level - SecondArea - 168
Bedroom 4 
Dimensions - 13x10Level - SecondArea - 130
Dining Room 
Dimensions - 13x13Level - FirstArea - 169
Family Room 
Dimensions - 23x14Level - FirstArea - 322
Kitchen 
Dimensions - 12x26Level - FirstArea - 312
Living Room 
Dimensions - 12x16Level - FirstArea - 192
Master Bedroom 
Dimensions - 13x18Level - SecondArea - 234
Save
Ask
Tour
Hide
Share
Exterior Features
Construction Details 
Frame
Frontage 
Bay/Harbor
Lot Features 
Cul-De-Sac
Patio And Porch 
Deck
Roof 
Shingle
Schools
School District
Unknown
Elementary School
Prs
Middle School
Unknown
High School
Unknown
Listing courtesy of Tara Coveney of Coldwell Banker Realty - Hingham


The property listing data and information, or the Images, set forth herein were provided to MLS Property Information Network, Inc. from third party sources, including sellers, lessors, landlords, and public records, and were compiled by MLS Property Information Network, Inc. The property listing data and information, and the Images, are for the personal, non-commercial use of consumers having a good faith interest in purchasing, leasing or renting listed properties of the type displayed to them and may not be used for any purpose other than to identify prospective properties which such consumers may have a good faith interest in purchasing, leasing or renting. MLS Property Information Network, Inc. and its subscribers disclaim any and all representations and warranties as to the accuracy of the property listing data and information, or as to the accuracy of any of the Images, set forth herein.

Last checked 2026-10-24 03:09 AM UTC

Neighborhood & Commute
Source: Walkscore
Disclosure: Community information and market data powered by Constellation Data Labs. Information is deemed reliable but not guaranteed.
Save
Ask
Tour
Hide
Share