


33 Adams RdSturbridge, MA 01566



Mortgage Calculator
Monthly Payment (Est.)
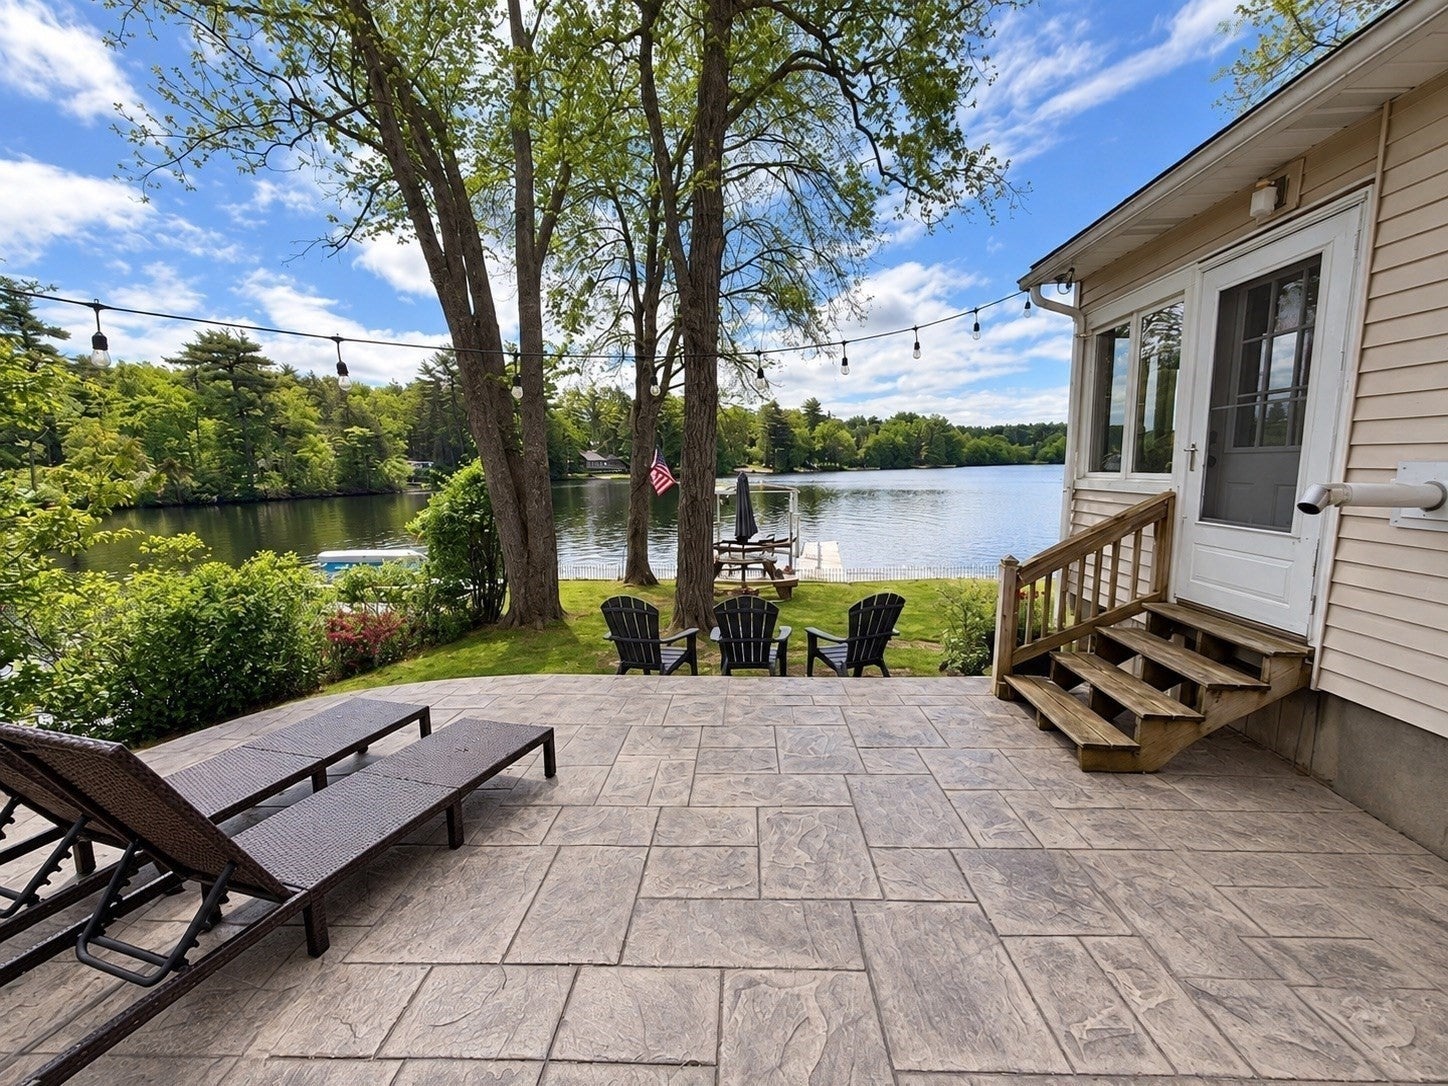
Enter an interest rate to see your estimated monthly payment.Have you been dreaming of WATERFRONT living? This lovely home is located in beautiful STURBRIDGE MA on fully recreational CEDAR LAKE! This home has been beautifully RENOVATED inside and out! The main living area features a spacious open floor plan with views of the lake from every window. The kitchen is light and bright featuring beautiful gorgeous countertops and stainless steel appliances. A wall of cabinets in the dining space provides additional storage and architectural interest. The living room is spacious and includes a pellet stove for a cozy feel. Sliders from the living room lead to the HEATED SUNROOM with spectacular views! There is a first floor primary with an attached office and sliding barn doors for privacy. The first floor bathroom also includes the laundry space. On the second floor you will find the second bedroom along with a large play room/guest room or flex space. Step outside to take in the amazing views from the concrete patio.The yard is flat and the home sits on a small peninsula giving it views from multiple angles. There are two docks and a boat lift included in the sale! High Efficiency Mini Splits for heat and AC with Pellet stove and Electric baseboard for back up. All of this is conveniently located just minutes to the MA Pike and Rt 84 while being privately located down a quiet road at the the end of a cul de sac! Located in the coveted Tantasqua School District!
| 16 hours ago | Listing updated with changes from the MLS | |
| 16 hours ago | Listing first seen on site |

The property listing data and information, or the Images, set forth herein were provided to MLS Property Information Network, Inc. from third party sources, including sellers, lessors, landlords, and public records, and were compiled by MLS Property Information Network, Inc. The property listing data and information, and the Images, are for the personal, non-commercial use of consumers having a good faith interest in purchasing, leasing or renting listed properties of the type displayed to them and may not be used for any purpose other than to identify prospective properties which such consumers may have a good faith interest in purchasing, leasing or renting. MLS Property Information Network, Inc. and its subscribers disclaim any and all representations and warranties as to the accuracy of the property listing data and information, or as to the accuracy of any of the Images, set forth herein.
Last checked 2026-10-24 03:09 AM UTC