Save
Ask
Tour
Hide
Share
$1,100,000
New Listing

157 Saddler Lane
Barnstable, MA 02668

For Sale|Single Family Residence|Active
3
Beds
4
Total Baths
4
Full Baths
2,443
SqFt
$450
/SqFt
1986
Built
County:
Barnstable
Call Now: 617-299-0289
Is this the listing for you? We can help make it yours.
617-299-0289
157 Saddler Lane157 Saddler Lane157 Saddler Lane157 Saddler Lane
Save
Ask
Tour
Hide
Share

Mortgage Calculator

Monthly Payment (Est.)

Enter an interest rate to see your estimated monthly payment.
Calculator powered by Showcase IDX, a Constellation1 Company. Copyright ©2026 Information is deemed reliable but not guaranteed.

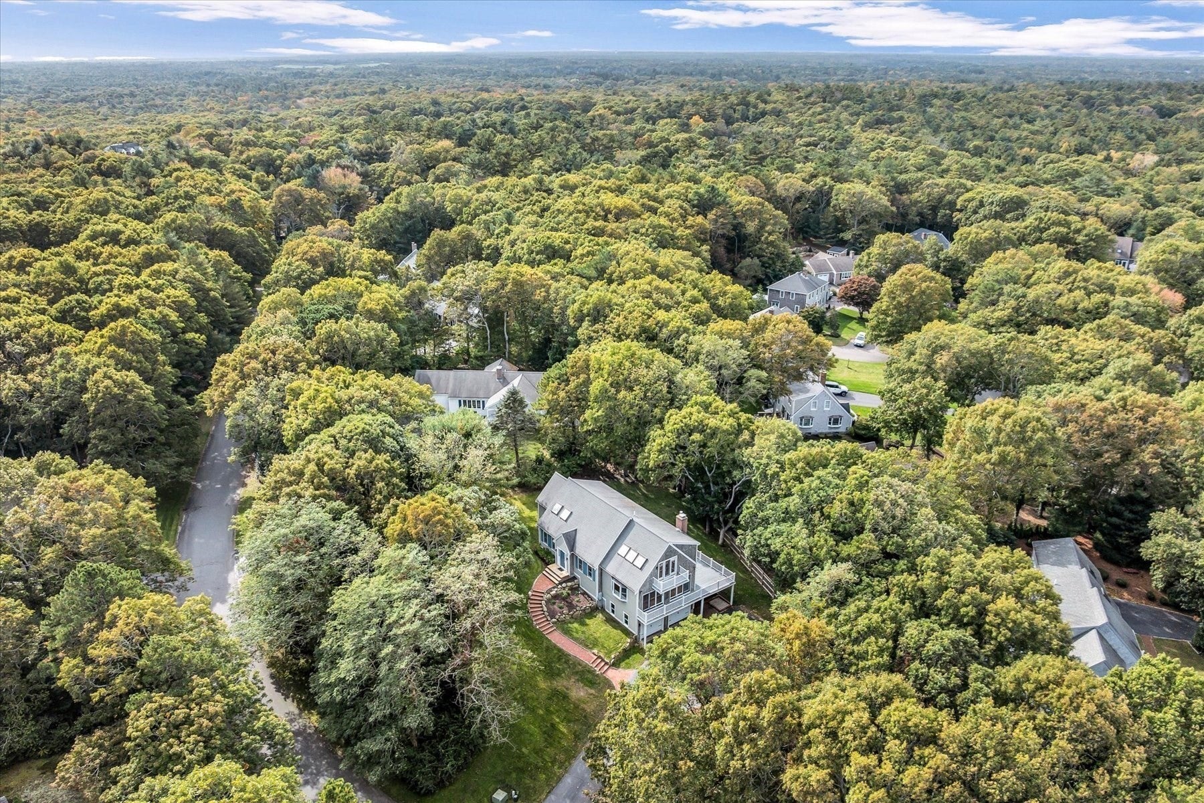
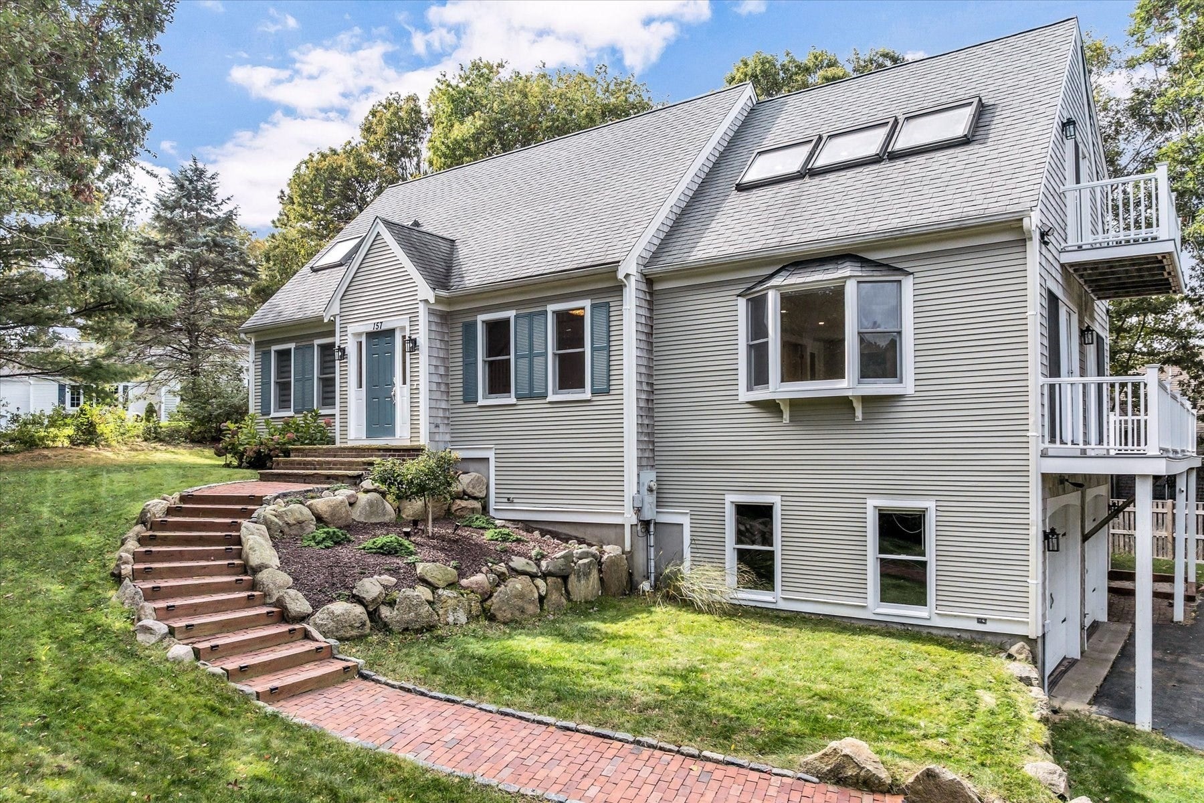
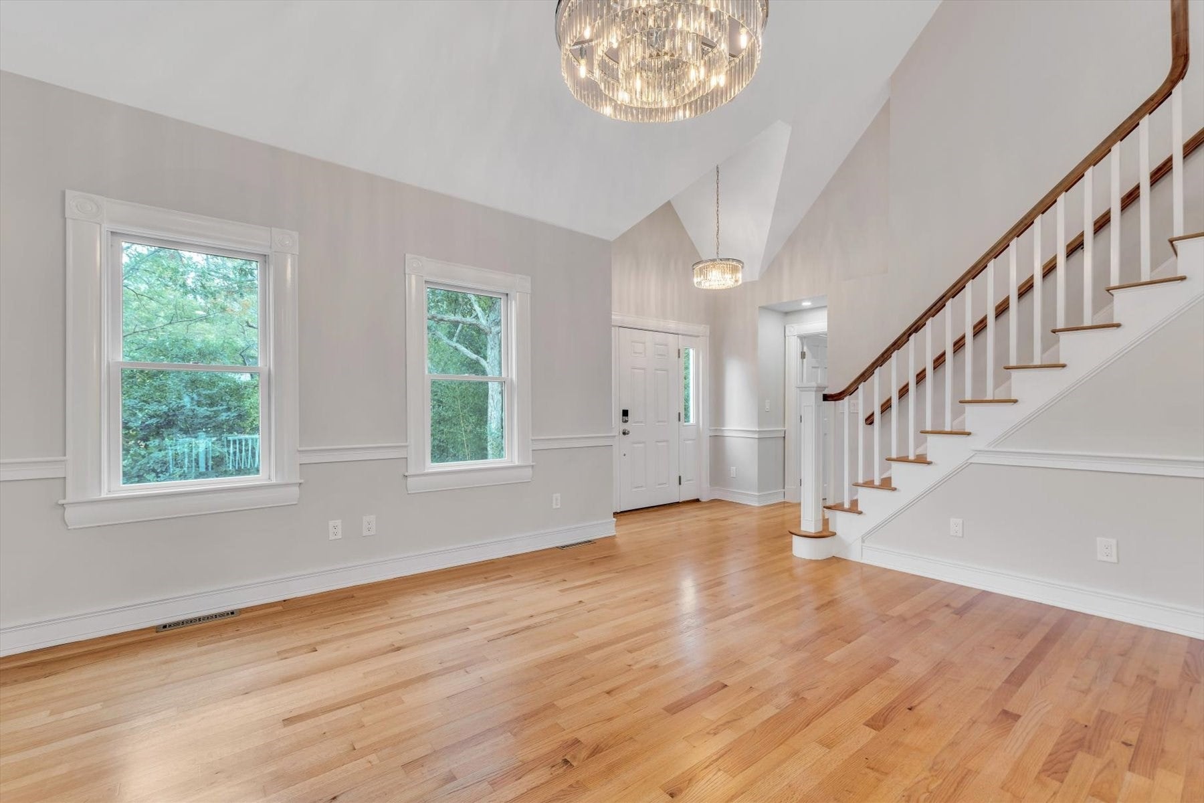
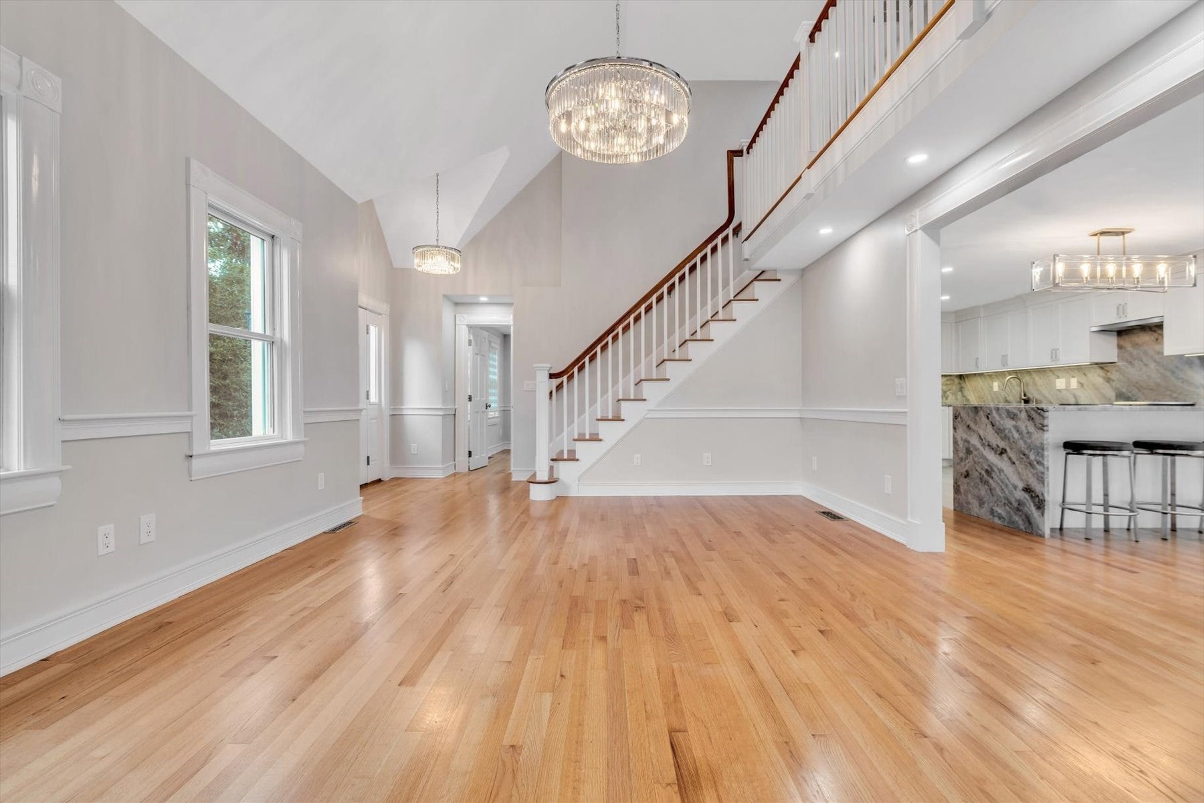
Discover exceptional living in Hunter Hill, one of West Barnstable's most desirable communities. This meticulously updated Cape-style residence showcases spacious interiors, rich hardwood flooring throughout, and a spectacular new chef-inspired kitchen.Designed for both everyday comfort and entertaining, the oversized Great Room features a gas fireplace and French doors opening to a sprawling deck overlooking the private outdoor setting. The main level also includes a first-floor bedroom, dedicated office, formal dining room, laundry area, and full bath.A striking cathedral-ceiling staircase leads to the second-floor living quarters, highlighted by an expansive primary suite with its own fireplace and a beautifully remodeled spa-like bath. An additional guest bedroom and full bath complete this impressive home. The lower level offers ample storage space and an oversized two-car garage. Don't miss the opportunity to visit this impressive newly listed home and experience all it has to offer while it is still available. Easy to show. Information herein is not guaranteed or warranted and should be verified by any person who is looking at this property to purchase.

Save
Ask
Tour
Hide
Share
Listing Snapshot
Price 
$1,100,000
Days On Site 
0 Days
Bedrooms 
3
Inside Area (SqFt) 
2,443 sqft
Total Baths 
4
Full Baths 
4
Partial Baths 
N/A
Lot Size 
0.44 Acres
Year Built 
1986
MLS Number 
73594397
Status 
Active
Property Tax 
$5,621
HOA/Condo/Coop Fees 
$41.67 monthly
Sq Ft Source 
Public Records
Friends & Family
Recent Activity
16 hours agoListing updated with changes from the MLS
16 hours agoListing first seen on site
General Features
Acres 
0.44
Attached Garage 
Yes
Foundation 
Concrete Perimeter
Garage 
Yes
Garage Spaces 
2
Green Energy Efficient 
Thermostat
Parking 
PavedAttachedGarage Door OpenerDrivewayGarage
Parking Spaces 
6
Property Sub Type 
Single Family Residence
Sewer 
Private Sewer
SqFt Above 
2443
SqFt Total 
2443
Style 
Cape
Water Source 
Public
Zoning 
Res
Interior Features
Appliances 
Gas Water HeaterRangeDishwasherMicrowaveRefrigeratorWasherDryer
Basement 
FullInterior EntryConcrete
Cooling 
Central Air
Electric 
Circuit Breakers200+ Amp Service
Fireplace 
Yes
Fireplace Features 
Family RoomMaster Bedroom
Fireplaces 
2
Flooring 
WoodTile
Heating 
Forced Air
Interior 
Cathedral Ceiling(s)Recessed LightingCedar Closet(s)
Laundry Features 
Electric Dryer HookupWasher Hookup
Main Level Bedrooms 
1
Bedroom 2 
Level - Main
Bedroom 3 
Level - Second
Dining Room 
Level - Main
Family Room 
Level - Main
Kitchen 
Level - Main
Living Room 
Level - Main
Master Bedroom 
Level - Second
Office 
Level - Main
Save
Ask
Tour
Hide
Share
Exterior Features
Construction Details 
Frame
Lot Features 
Gentle SlopingSloped
Roof 
Shingle
Windows/Doors 
French Doors
Community Features
Association Fee 
$125.0
Association Fee Frequency 
Quarterly
Community Features 
Golf
MLS Area 
West Barnstable
Listing courtesy of William Salas of Berkshire Hathaway HomeServices Robert Paul Properties


The property listing data and information, or the Images, set forth herein were provided to MLS Property Information Network, Inc. from third party sources, including sellers, lessors, landlords, and public records, and were compiled by MLS Property Information Network, Inc. The property listing data and information, and the Images, are for the personal, non-commercial use of consumers having a good faith interest in purchasing, leasing or renting listed properties of the type displayed to them and may not be used for any purpose other than to identify prospective properties which such consumers may have a good faith interest in purchasing, leasing or renting. MLS Property Information Network, Inc. and its subscribers disclaim any and all representations and warranties as to the accuracy of the property listing data and information, or as to the accuracy of any of the Images, set forth herein.

Last checked 2026-10-24 03:09 AM UTC

Neighborhood & Commute
Source: Walkscore
Disclosure: Community information and market data powered by Constellation Data Labs. Information is deemed reliable but not guaranteed.
Save
Ask
Tour
Hide
Share