Save
Ask
Tour
Hide
Share
$475,000
1 Day On Site

627 Temple St
Whitman, MA 02382

For Sale|Single Family Residence|Active
3
Beds
1
Total Bath
1
Full Bath
1,280
SqFt
$371
/SqFt
1949
Built
Subdivision:
Corner Lot: Temple & Lorning
County:
Plymouth
Call Now: 617-299-0289
Is this the listing for you? We can help make it yours.
617-299-0289
Upcoming Open Houses
Sat, Oct 24, 12:00 PM - 2:00 PM
627 Temple St627 Temple St627 Temple St627 Temple St
Save
Ask
Tour
Hide
Share

Mortgage Calculator

Monthly Payment (Est.)

Enter an interest rate to see your estimated monthly payment.
Calculator powered by Showcase IDX, a Constellation1 Company. Copyright ©2026 Information is deemed reliable but not guaranteed.

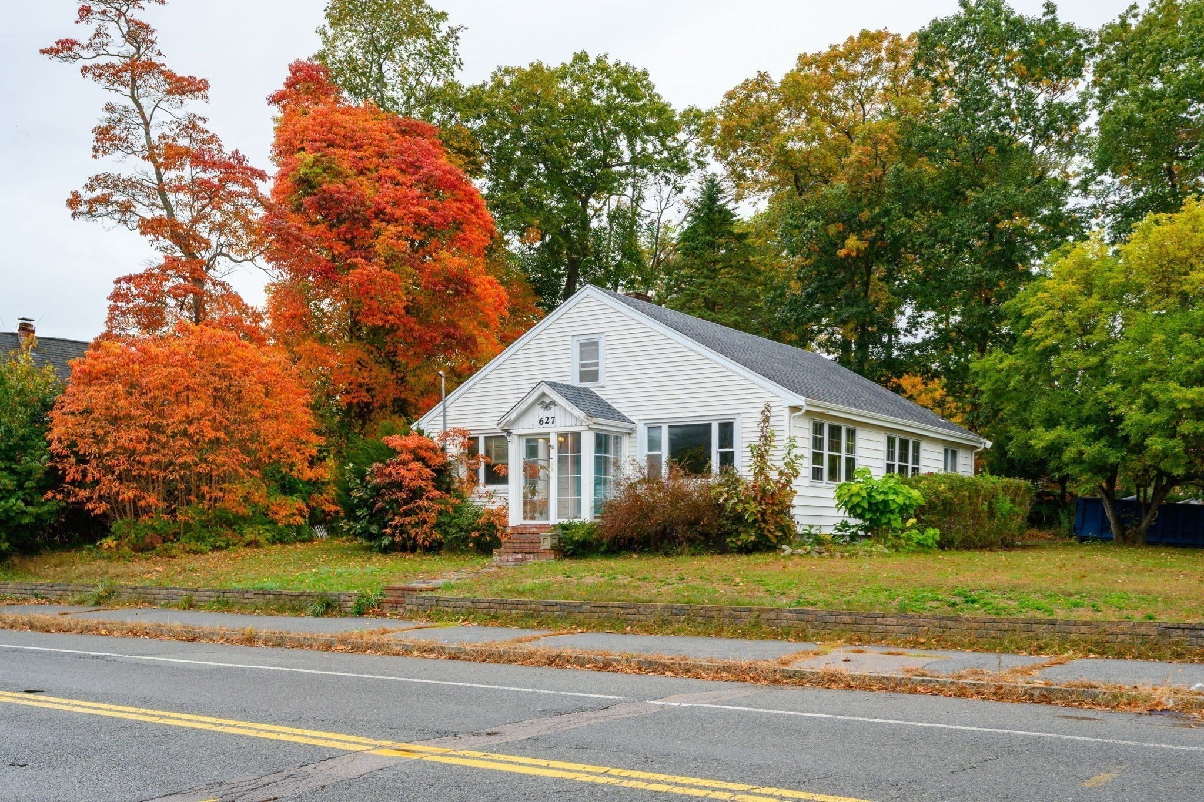
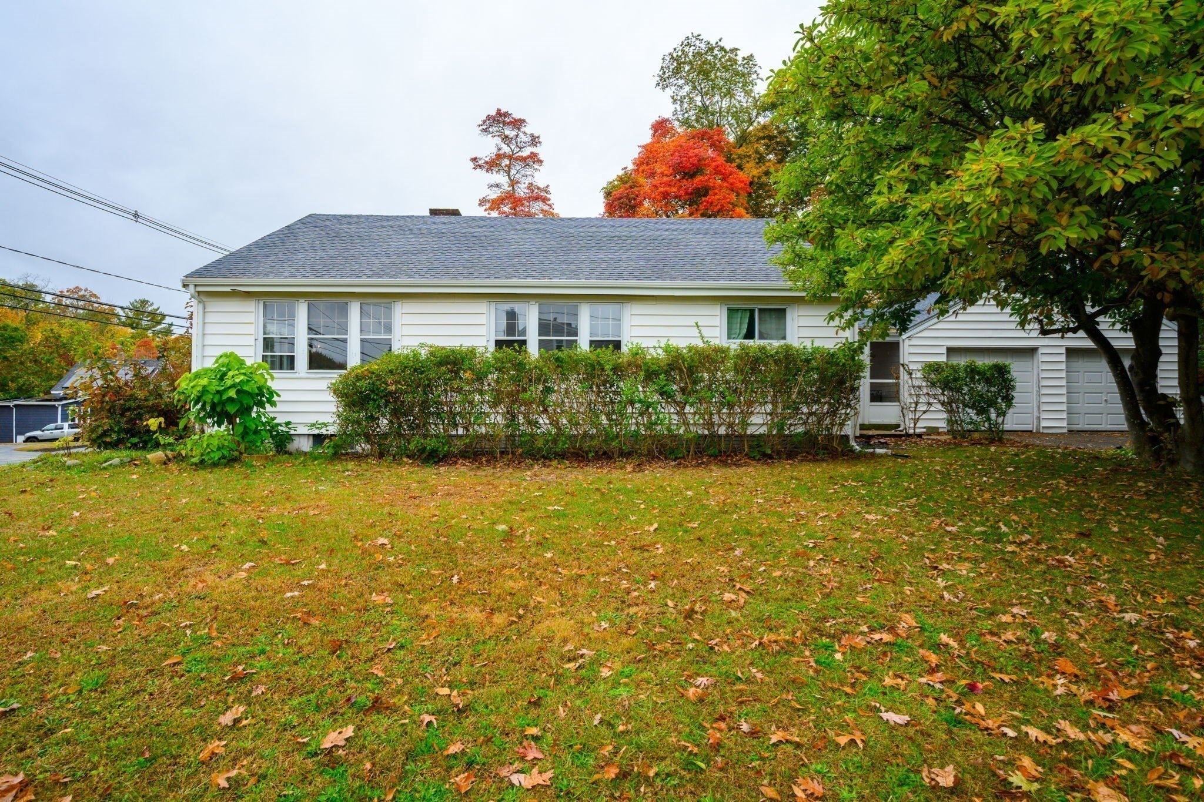
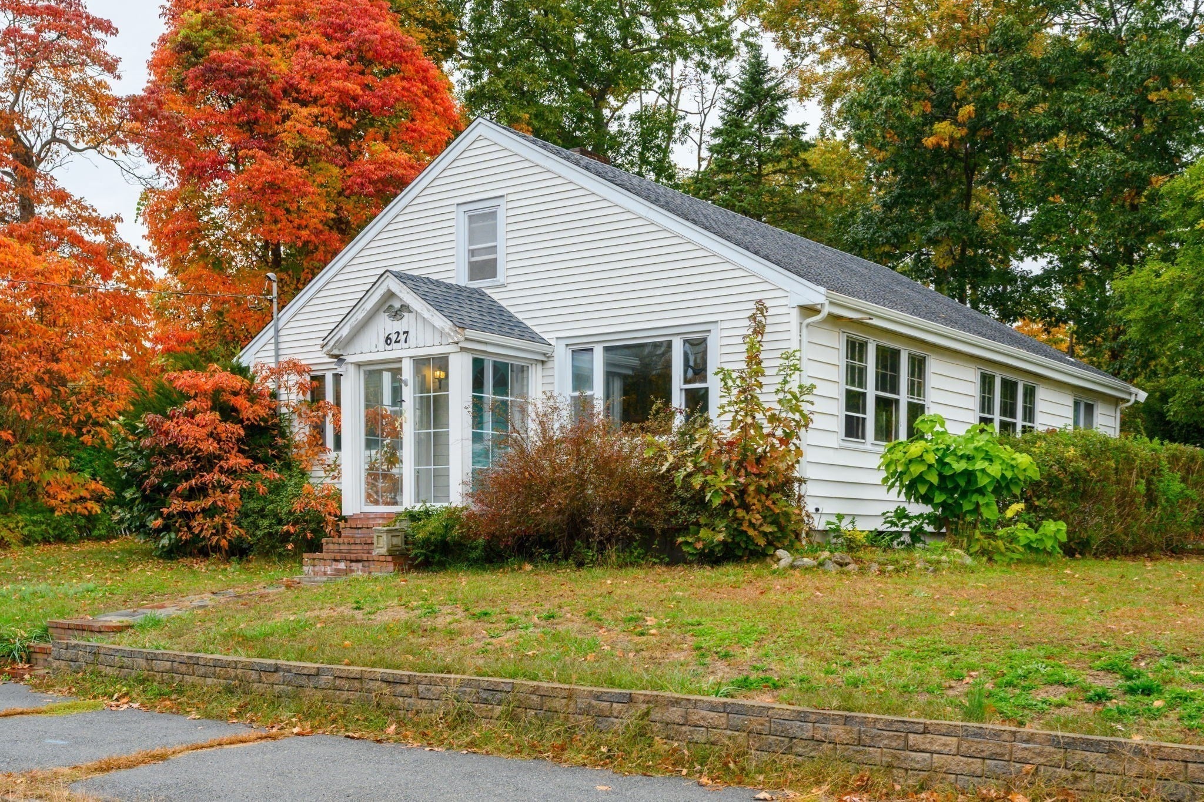
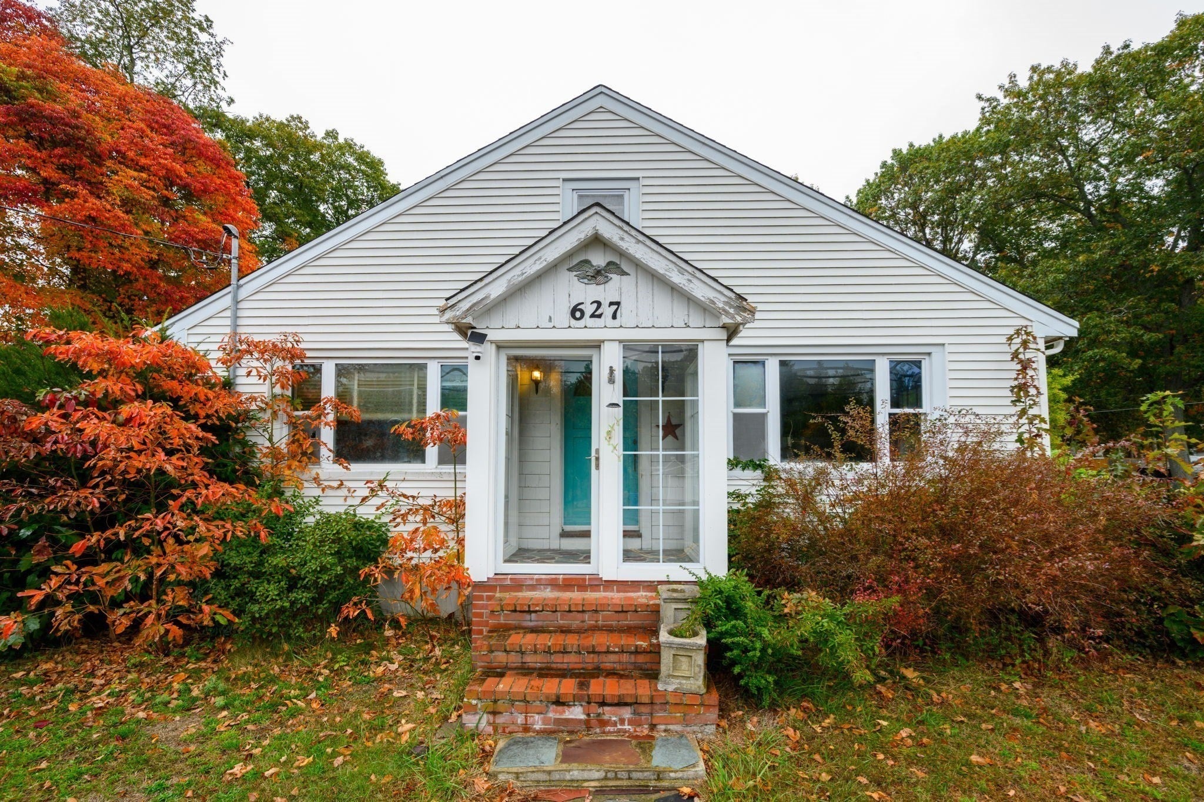
For the first time since it was built, 627 Temple Street is ready to begin a new chapter! Cherished by the same family for generations, this three-bedroom home has been the setting for countless memories, family gatherings, and everyday moments. Now, the opportunity awaits for new owners to create memories of their own. Generously sized living and dining rooms offer wonderful spaces for entertaining family, friends, and new neighbors, while hardwood flooring, original woodwork, and a classic brick fireplace add warmth and character. This home awaits its next owners to bring their own vision, style, and inspiration to life through cosmetic updates and improvements, creating spaces that reflect their lifestyle and taste. A walk-up attic offers potential for future expansion, subject to necessary approvals, while the two-car garage and spacious yard provide added convenience and outdoor enjoyment. Situated on a corner lot with driveway access from a side street, the property offers a neighborhood feel while maintaining the convenience of its Temple Street location, close to shopping, restaurants, commuter rail, and everyday amenities. A home filled with yesterday's memories and possibilities for tomorrow! WELCOME TO WHITMAN. WELCOME HOME.

Save
Ask
Tour
Hide
Share
Listing Snapshot
Price 
$475,000
Days On Site 
1 Day
Bedrooms 
3
Inside Area (SqFt) 
1,280 sqft
Total Baths 
1
Full Baths 
1
Partial Baths 
N/A
Lot Size 
0.33 Acres
Year Built 
1949
MLS Number 
73594325
Status 
Active
Property Tax 
$5,897
HOA/Condo/Coop Fees 
N/A
Sq Ft Source 
Public Records
Friends & Family
Recent Activity
16 hours agoListing updated with changes from the MLS
yesterdayListing first seen on site
General Features
Acres 
0.33
Disclosures 
PR has never lived on property; Fireplace not used recently - no further info provided; Buyer to confirm all information for accuracy; Measurements are approximate; Information provided by 3rd party vendors.
Foundation 
Concrete Perimeter
Garage 
Yes
Garage Spaces 
2
Parking 
PavedDetachedOff Street
Parking Spaces 
4
Property Sub Type 
Single Family Residence
Sewer 
Public Sewer
SqFt Above 
1280
SqFt Total 
1280
Style 
Ranch
Water Source 
Public
Zoning 
GR
Interior Features
Appliances 
RangeRefrigerator
Basement 
FullInterior EntryConcreteUnfinished
Fireplace 
Yes
Fireplace Features 
Living Room
Fireplaces 
1
Flooring 
WoodTileVinyl
Heating 
Hot WaterOil
Interior 
Master DownstairsCeiling Fan(s)
Laundry Features 
Electric Dryer HookupWasher Hookup
Bathroom 1 
Dimensions - 11x11Level - FirstArea - 121
Bedroom 2 
Dimensions - 11x11Level - FirstArea - 121
Bedroom 3 
Dimensions - 13x9Level - FirstArea - 117
Dining Room 
Dimensions - 14x13Level - FirstArea - 182
Kitchen 
Dimensions - 10x11Level - FirstArea - 110
Living Room 
Dimensions - 18x15Level - MainArea - 270
Master Bedroom 
Dimensions - 12x11Level - FirstArea - 132
Save
Ask
Tour
Hide
Share
Exterior Features
Construction Details 
Frame
Lot Features 
Corner LotLevel
Roof 
Shingle
Community Features
Community Features 
ParkGolf
Financing Terms Available 
Contract
Roads 
Paved
Schools
School District
Unknown
Elementary School
Louise A. Conley Elementary
Middle School
Whitman Middle School
High School
Whitman-Hanson H.S.
Listing courtesy of Sharon McNamara of Boston Connect Real Estate


The property listing data and information, or the Images, set forth herein were provided to MLS Property Information Network, Inc. from third party sources, including sellers, lessors, landlords, and public records, and were compiled by MLS Property Information Network, Inc. The property listing data and information, and the Images, are for the personal, non-commercial use of consumers having a good faith interest in purchasing, leasing or renting listed properties of the type displayed to them and may not be used for any purpose other than to identify prospective properties which such consumers may have a good faith interest in purchasing, leasing or renting. MLS Property Information Network, Inc. and its subscribers disclaim any and all representations and warranties as to the accuracy of the property listing data and information, or as to the accuracy of any of the Images, set forth herein.

Last checked 2026-10-24 03:53 AM UTC

Neighborhood & Commute
Source: Walkscore
Disclosure: Community information and market data powered by Constellation Data Labs. Information is deemed reliable but not guaranteed.
Save
Ask
Tour
Hide
Share