


23 Gertrude StUxbridge, MA 01569
Mortgage Calculator
Monthly Payment (Est.)
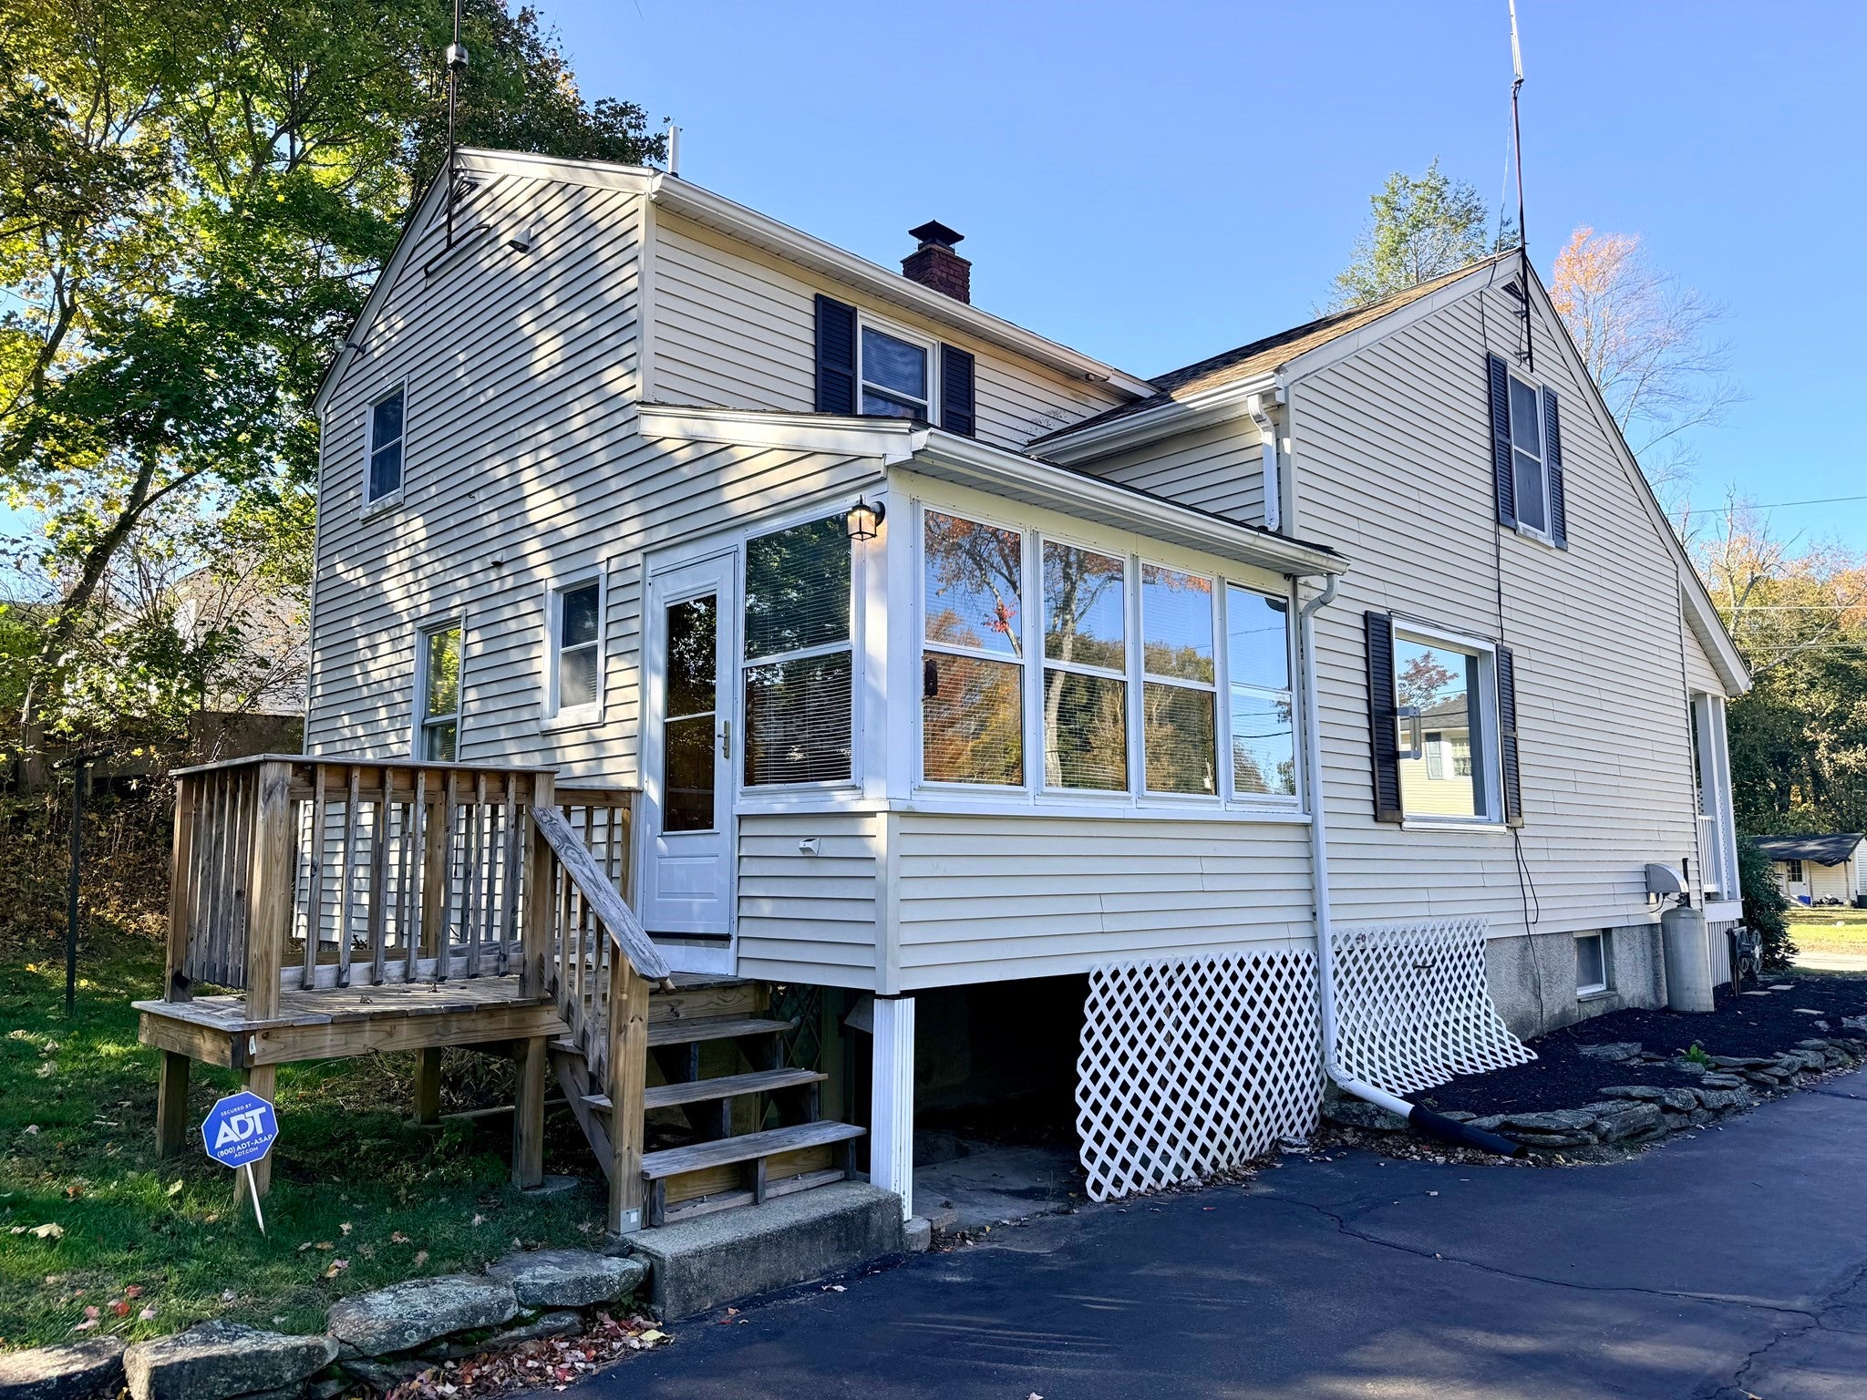
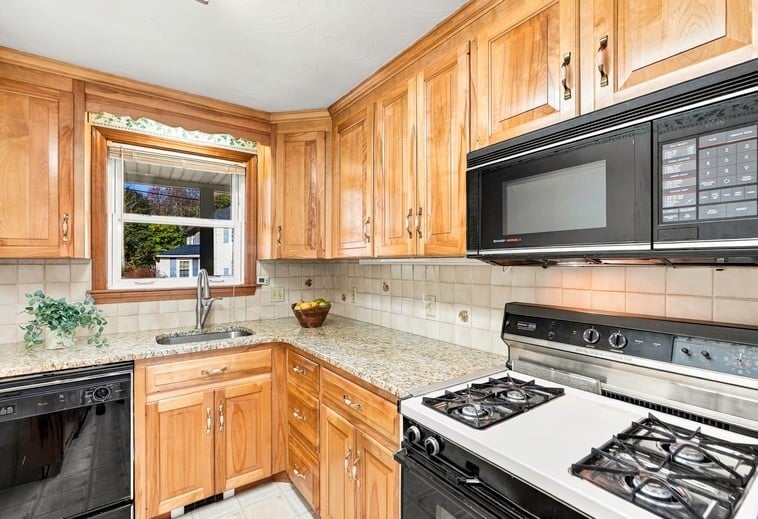
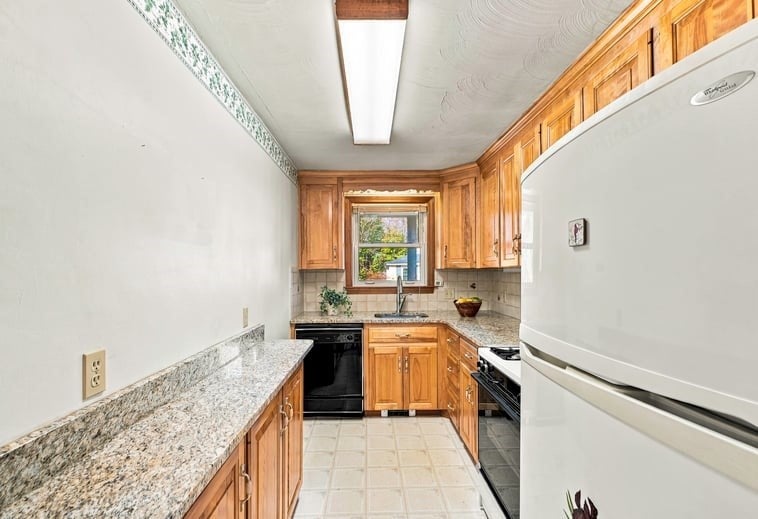
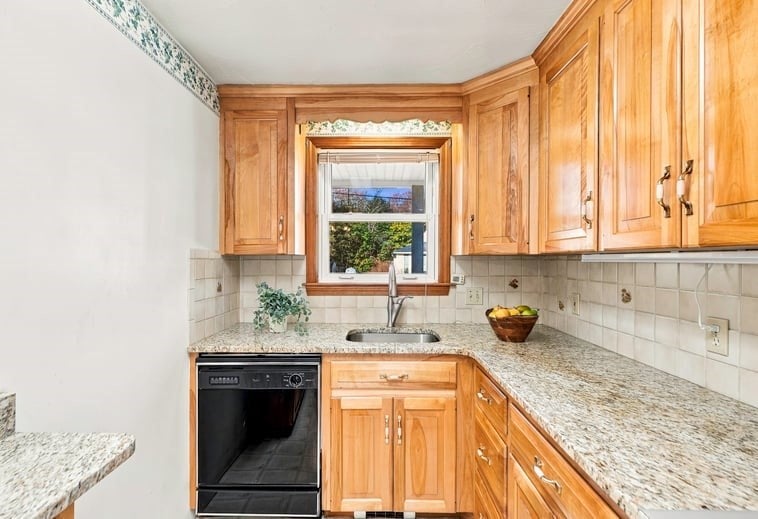
Enter an interest rate to see your estimated monthly payment.Classic charm, a spacious corner lot, and a convenient Uxbridge location make 23 Gertrude Street a wonderful opportunity to create your next chapter. Built in 1930, this inviting Colonial offers 1,654 square feet of living space, four bedrooms, and two full baths, with a flexible layout ready for your personal touch. A bedroom on the main living level offers options for guests, a home office, or everyday convenience, while three additional bedrooms upstairs provide room to spread out. Original character and warm wood details give the home a welcoming feel and a lovely starting point for making it your own. An enclosed rear porch offers a comfortable spot to enjoy your morning coffee, unwind with a book, or take in views of the yard. Set on approximately .35 acres, the corner lot features an expansive side yard with space for outdoor gatherings, gardening, lawn games, and relaxing in the fresh air. A detached two-car garage with workspace adds versatility for hobbies, projects, and storage, while a backyard shed provides additional room for tools and outdoor equipment. Town water, town sewer, and a gas cooking stove add everyday practicality. Enjoy a neighborhood playground and antique shop just down the street, with downtown Uxbridge only minutes away. The new Big Y grocery store and Route 146 are also a short drive, keeping shopping and commuting connections within easy reach. With its generous outdoor space, flexible floor plan, and classic New England appeal, this home is ready for its next owner to bring a fresh vision and make it shine. Schedule your private showing and explore the possibilities!
| 13 hours ago | Listing updated with changes from the MLS | |
| yesterday | Listing first seen on site |

The property listing data and information, or the Images, set forth herein were provided to MLS Property Information Network, Inc. from third party sources, including sellers, lessors, landlords, and public records, and were compiled by MLS Property Information Network, Inc. The property listing data and information, and the Images, are for the personal, non-commercial use of consumers having a good faith interest in purchasing, leasing or renting listed properties of the type displayed to them and may not be used for any purpose other than to identify prospective properties which such consumers may have a good faith interest in purchasing, leasing or renting. MLS Property Information Network, Inc. and its subscribers disclaim any and all representations and warranties as to the accuracy of the property listing data and information, or as to the accuracy of any of the Images, set forth herein.
Last checked 2026-10-24 03:53 AM UTC