


Commons At Elmwood Village193 Elm St 612North Reading, MA 01864
Mortgage Calculator
Monthly Payment (Est.)
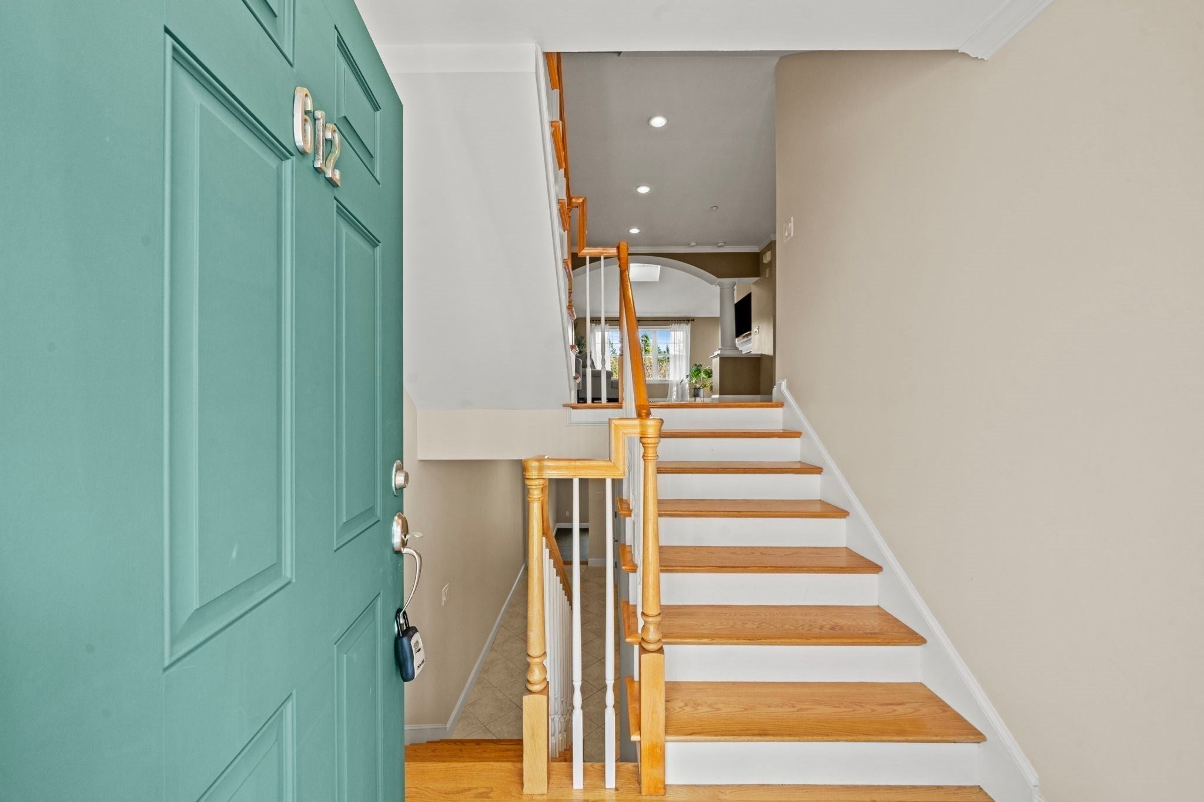
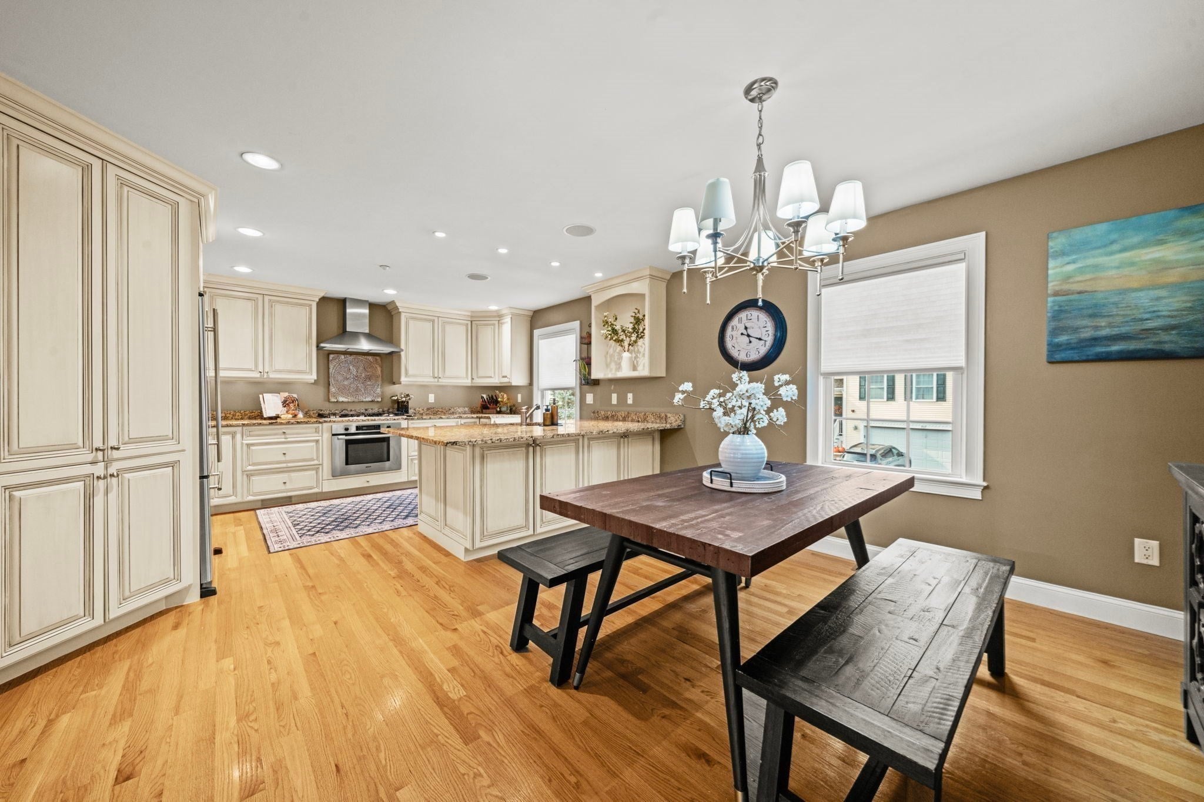
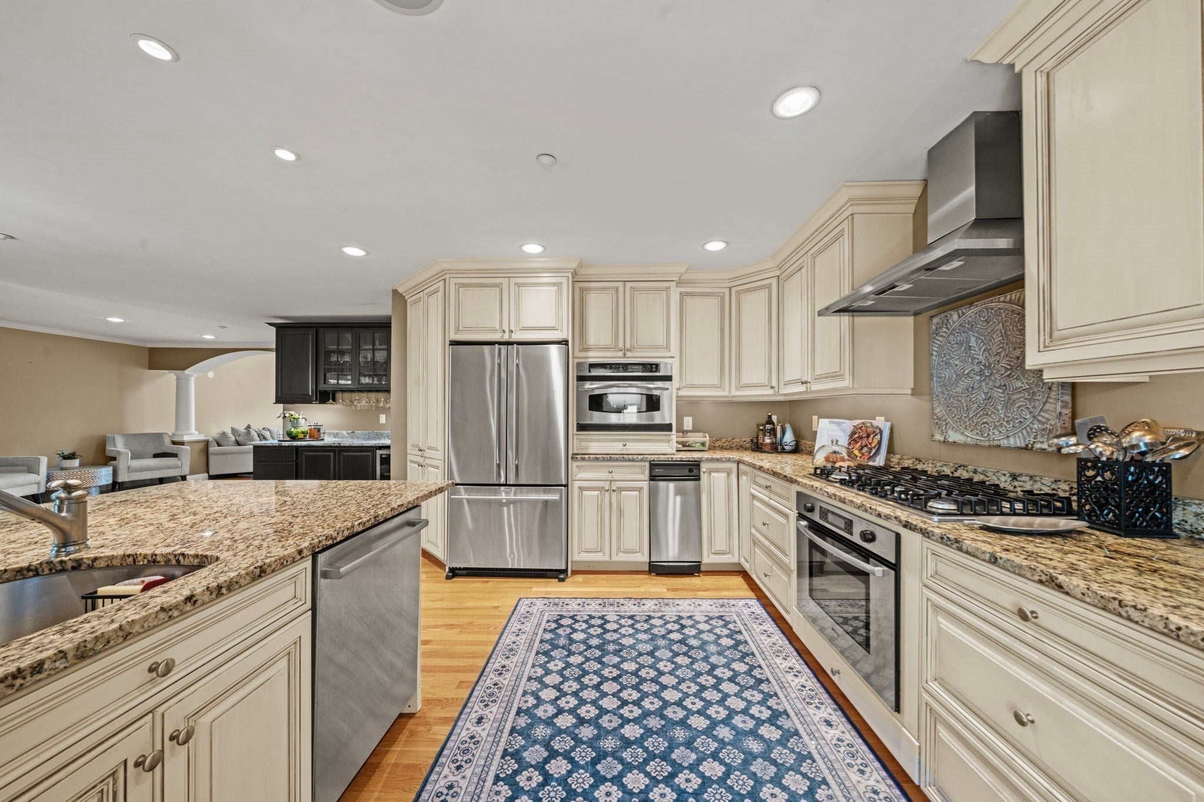
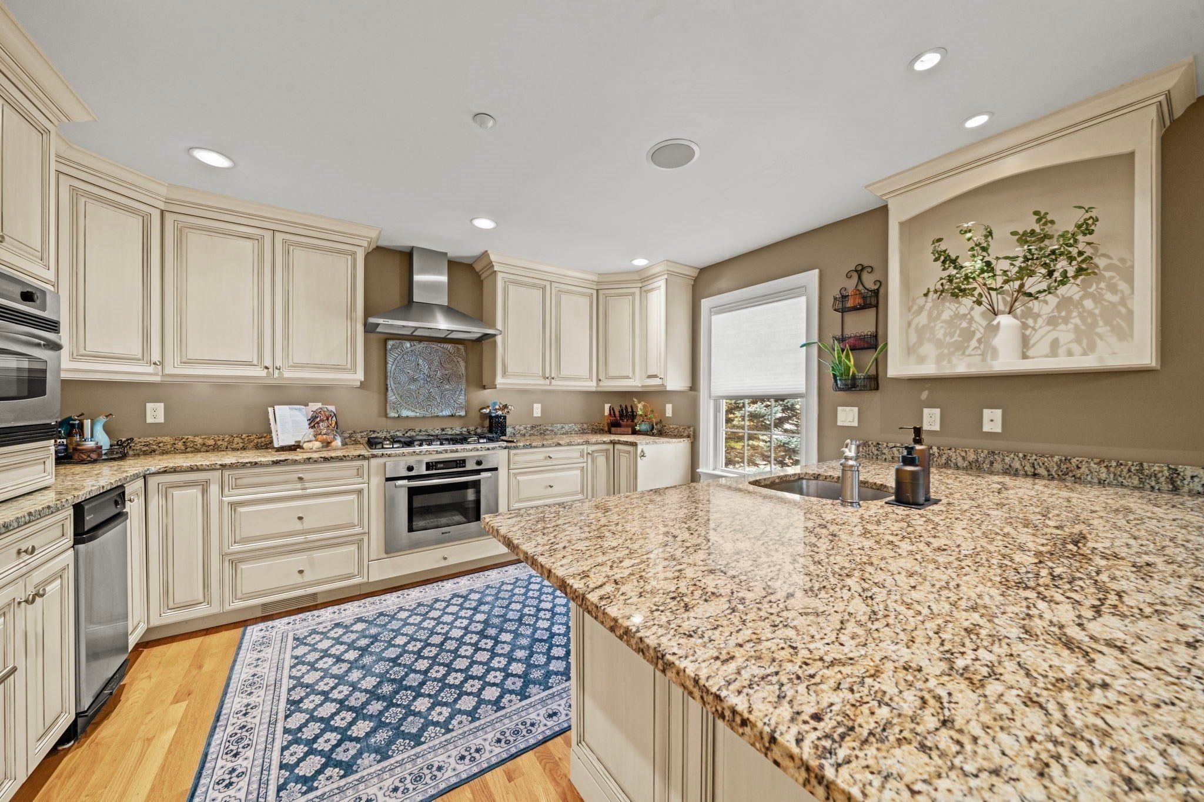
Enter an interest rate to see your estimated monthly payment.Welcome to The Commons at Elmwood Village in beautiful North Reading! This three-level townhome with only one side attached offers a flexible layout with two large bedrooms suites, an oversized two-car garage with ample storage, and plenty of extra space. The sun-filled living room features a gas fireplace with the flick of a switch and a door leading out to the deck, perfect for relaxing or entertaining. The spacious kitchen offers a beautiful layout with a breakfast bar, dedicated dining area, and a Bosch oven, plus an adjoining half bath. Enjoy the convenience of a direct gas line for your grill, making outdoor cooking a breeze. Upstairs, the primary suite features double closets and a double-vanity bathroom, along with a bonus loft space just off the bedroom. Looking for the convenience of first-floor living? The second primary suite, complete with its own laundry, makes it possible. A bonus room in the lower level offers even more flexibility for a home office, gym, or extra storage. With its versatile layout, abundant natural light, and desirable features, this townhome is one you won’t want to miss!
| 20 hours ago | Listing updated with changes from the MLS | |
| yesterday | Listing first seen on site |

The property listing data and information, or the Images, set forth herein were provided to MLS Property Information Network, Inc. from third party sources, including sellers, lessors, landlords, and public records, and were compiled by MLS Property Information Network, Inc. The property listing data and information, and the Images, are for the personal, non-commercial use of consumers having a good faith interest in purchasing, leasing or renting listed properties of the type displayed to them and may not be used for any purpose other than to identify prospective properties which such consumers may have a good faith interest in purchasing, leasing or renting. MLS Property Information Network, Inc. and its subscribers disclaim any and all representations and warranties as to the accuracy of the property listing data and information, or as to the accuracy of any of the Images, set forth herein.
Last checked 2026-10-24 03:53 AM UTC