


41 Bainbridge StreetLeominster, MA 01453
Mortgage Calculator
Monthly Payment (Est.)
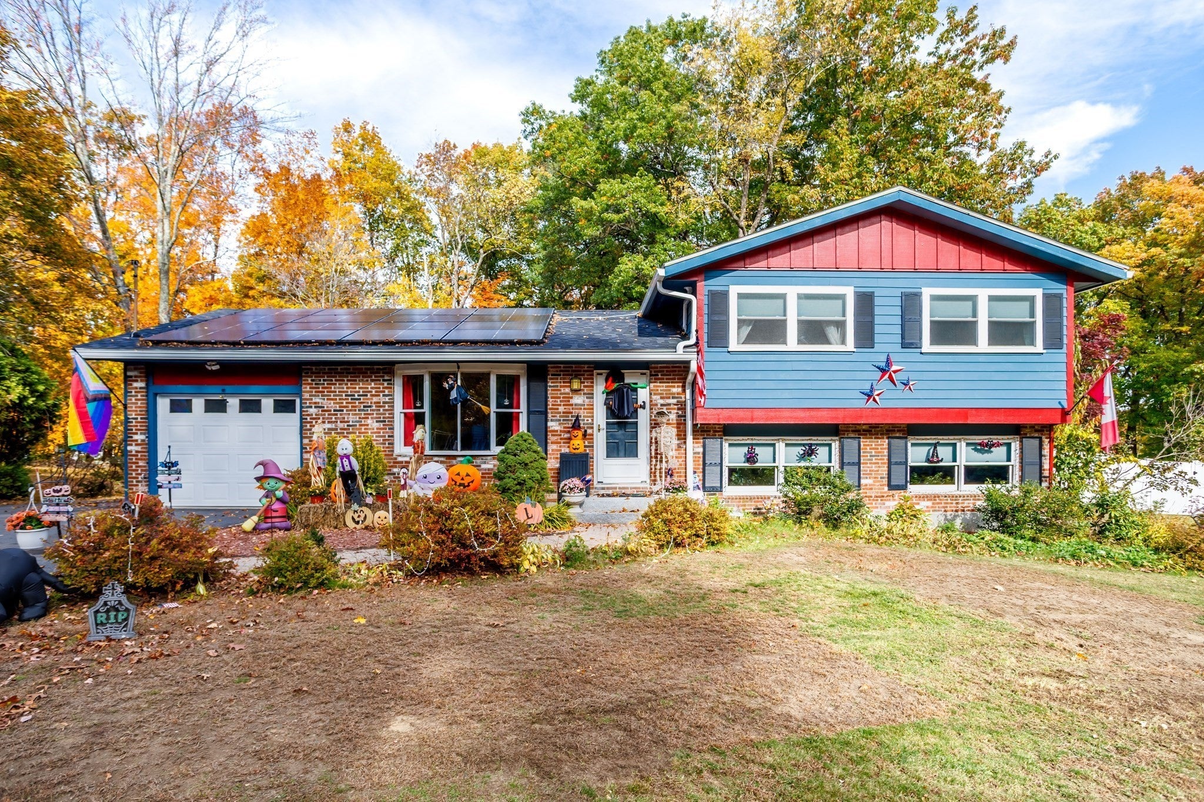
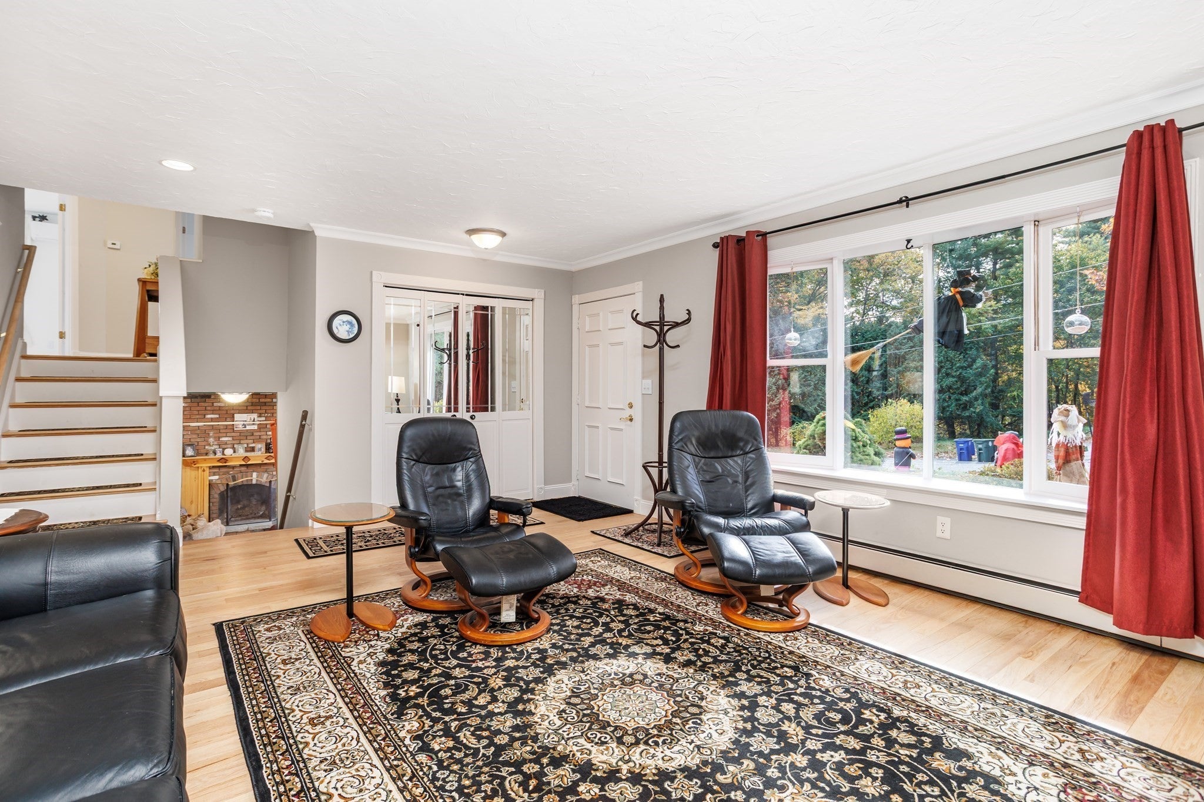
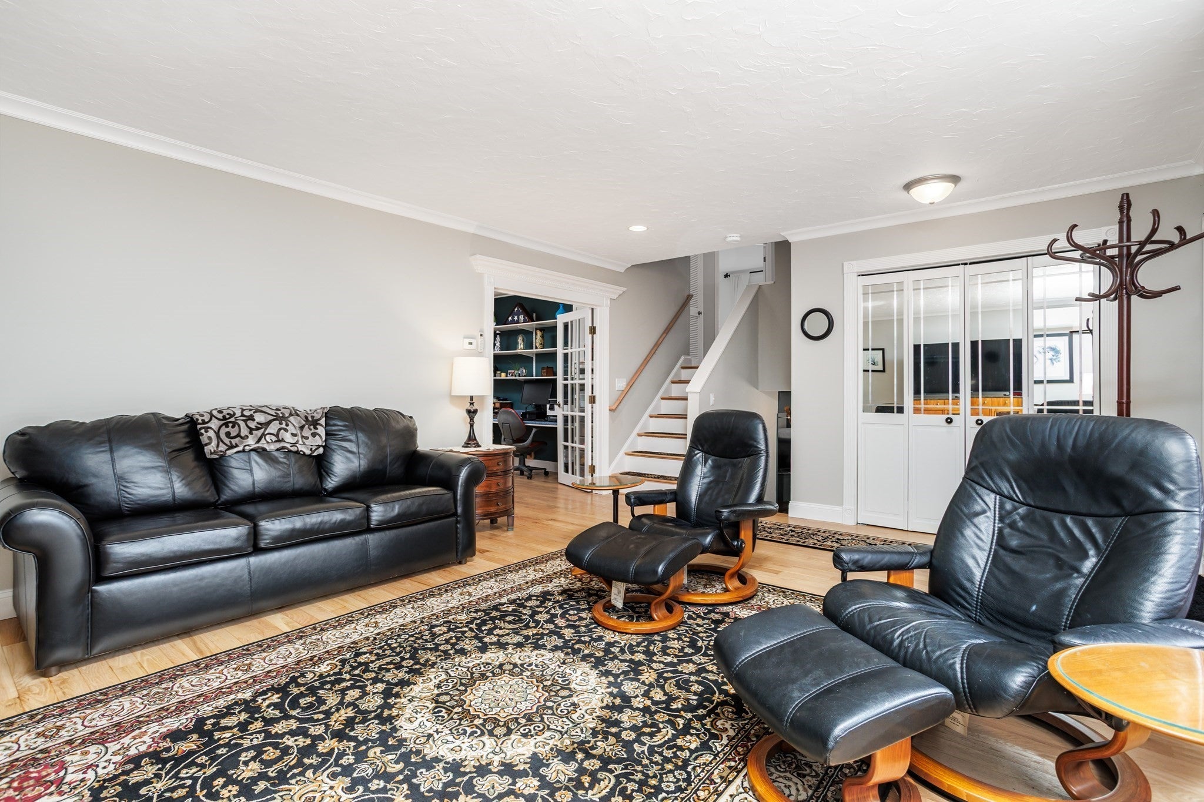
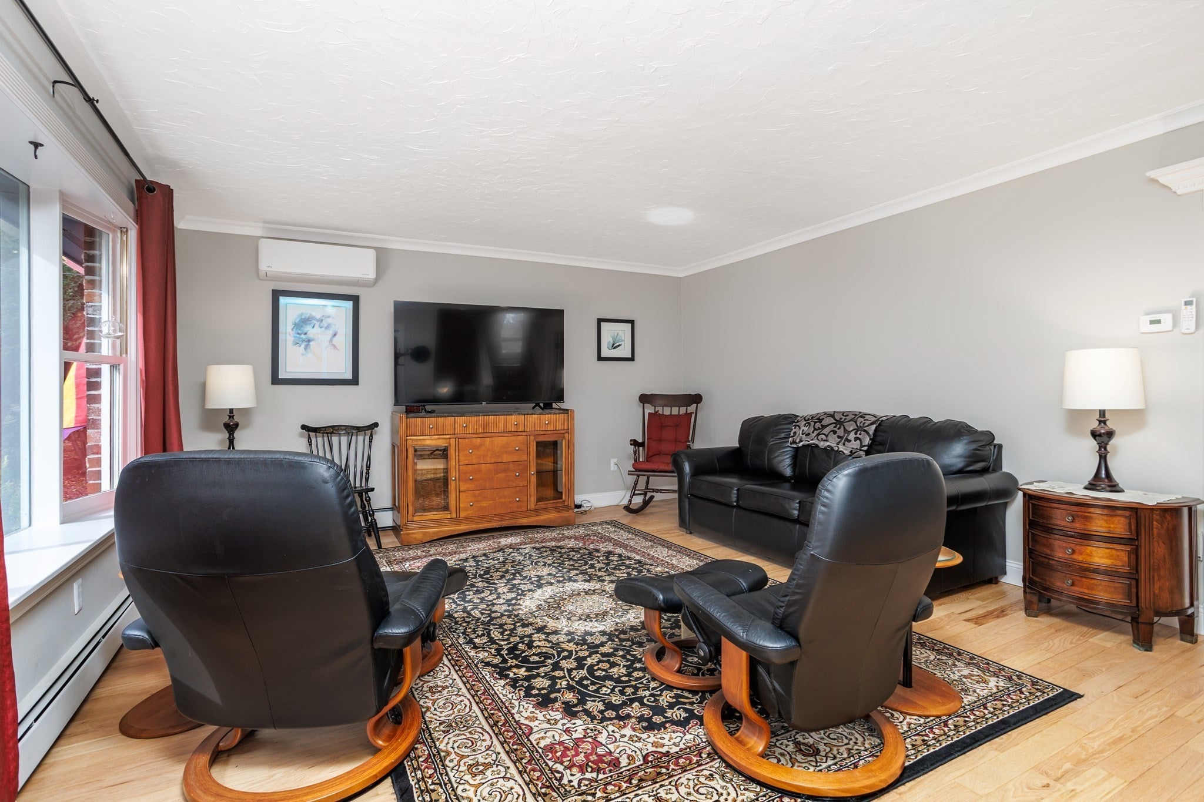
Enter an interest rate to see your estimated monthly payment.Welcome home to this beautifully updated multi-level home in South Leominster, where comfort, style, and flexibility come together! With extensive recent improvements, spacious living areas, and a backyard made for enjoying the outdoors, this home has so much to offer! Step inside to discover new and refinished hardwood flooring, renovated bathrooms, newer appliances and roof, updated electrical, new lighting, interior stairs, select doors and windows, and fresh interior & exterior paint. Seven recently installed mini-splits provide year-round comfort, and the driveway has been recently repaved. So much has already been done for you! The living room opens up to beautiful French doors leading to a potential office area and a spacious, open-concept kitchen, dining, and family room overlooking the backyard. The kitchen features gas cooking and plenty of cabinets. Sliding doors from the dining area lead to the private deck, making it easy to take the fun outside! Upstairs are three bright, generously sized bedrooms and a renovated full bath. Downstairs, the expansive bonus room offers even more possibilities! Imagine a recreation room, home gym, office, guest space, or cozy spot to unwind. A fireplace and access to another newly renovated full bath add to its appeal. You'll also find laundry, an unfinished basement, a workshop, and access to the one-car garage - plenty of room for storage, hobbies, and projects. Love the outdoors? The backyard offers room to garden, entertain, play, or relax. The private deck has a new awning and rain guard, while garden beds and a shed are ready for your next project. A solar lease offers potential energy savings too! Enjoy Leominster's convenient access to shopping, dining, highways, and the nearby MBTA commuter rail. Sholan Farms, Leominster State Forest, Doyle Community Park, and Wachusett Mountain offer outdoor adventures nearby, while local festivals add to the community feel. With so many updates, flexible spaces, and a great backyard, this home could be the one for you. Move in and make it yours! First showings at open houses on Saturday, October 24th and Sunday, October 25th from 11 A.M. to 1 P.M.
| 4 hours ago | Listing updated with changes from the MLS | |
| yesterday | Listing first seen on site |

The property listing data and information, or the Images, set forth herein were provided to MLS Property Information Network, Inc. from third party sources, including sellers, lessors, landlords, and public records, and were compiled by MLS Property Information Network, Inc. The property listing data and information, and the Images, are for the personal, non-commercial use of consumers having a good faith interest in purchasing, leasing or renting listed properties of the type displayed to them and may not be used for any purpose other than to identify prospective properties which such consumers may have a good faith interest in purchasing, leasing or renting. MLS Property Information Network, Inc. and its subscribers disclaim any and all representations and warranties as to the accuracy of the property listing data and information, or as to the accuracy of any of the Images, set forth herein.
Last checked 2026-10-24 03:53 AM UTC