


1 Alder StMedway, MA 02053
Mortgage Calculator
Monthly Payment (Est.)
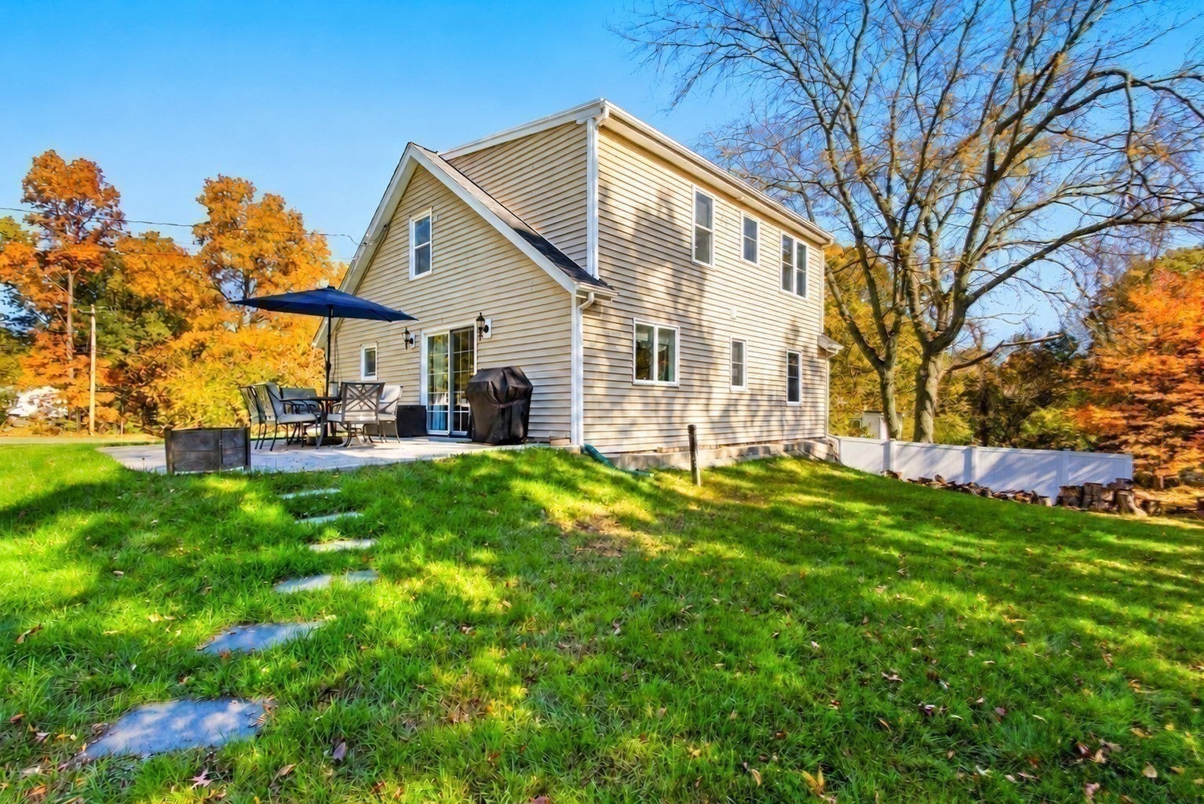
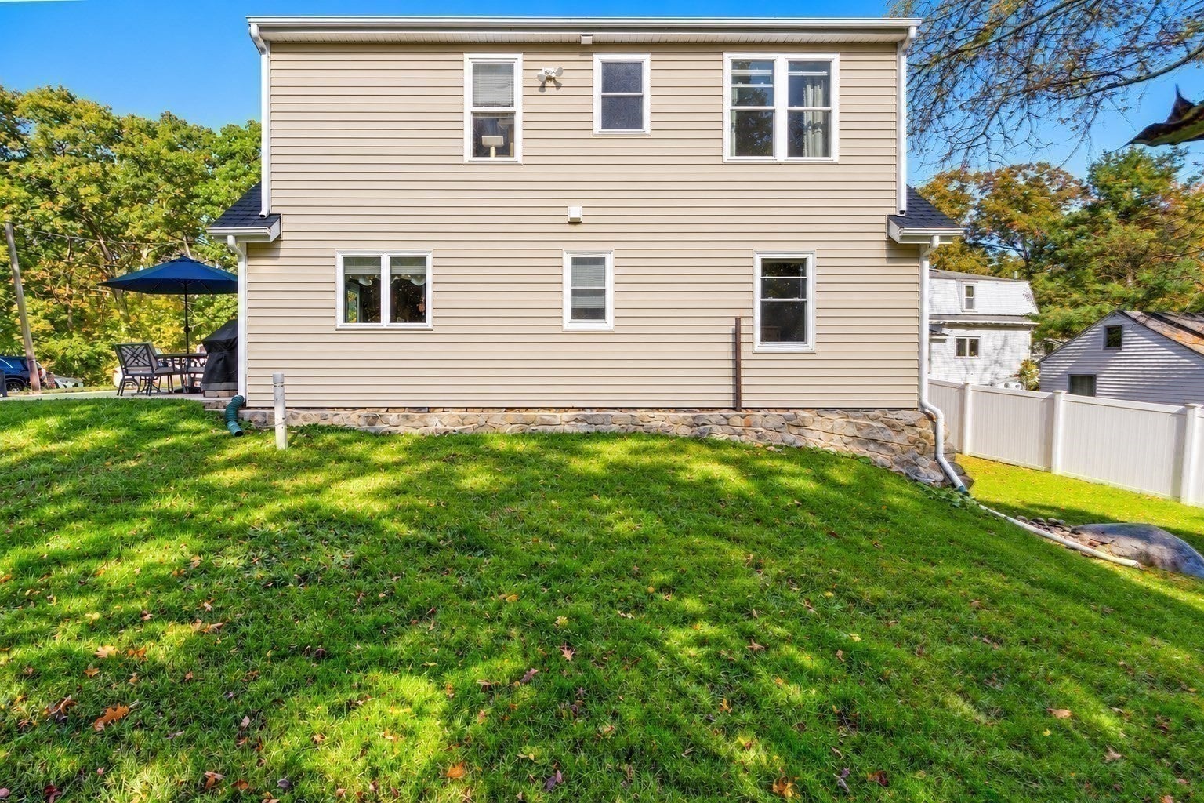
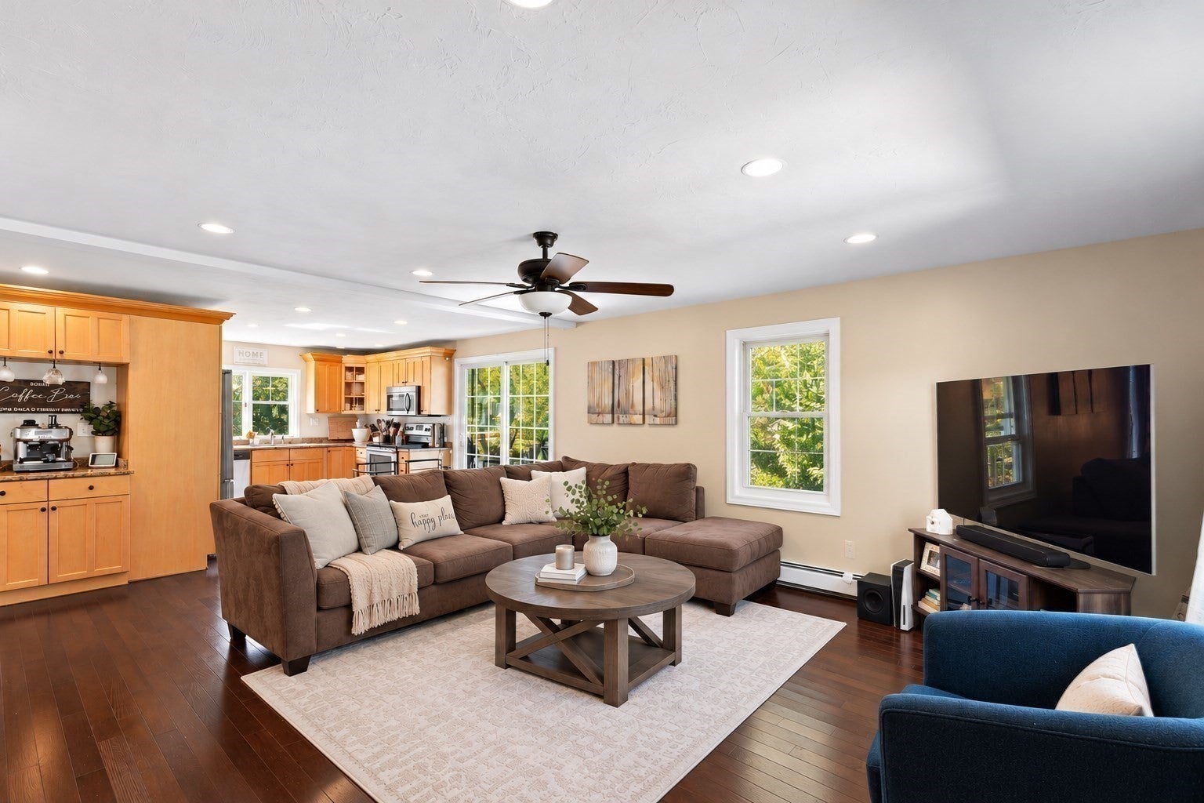
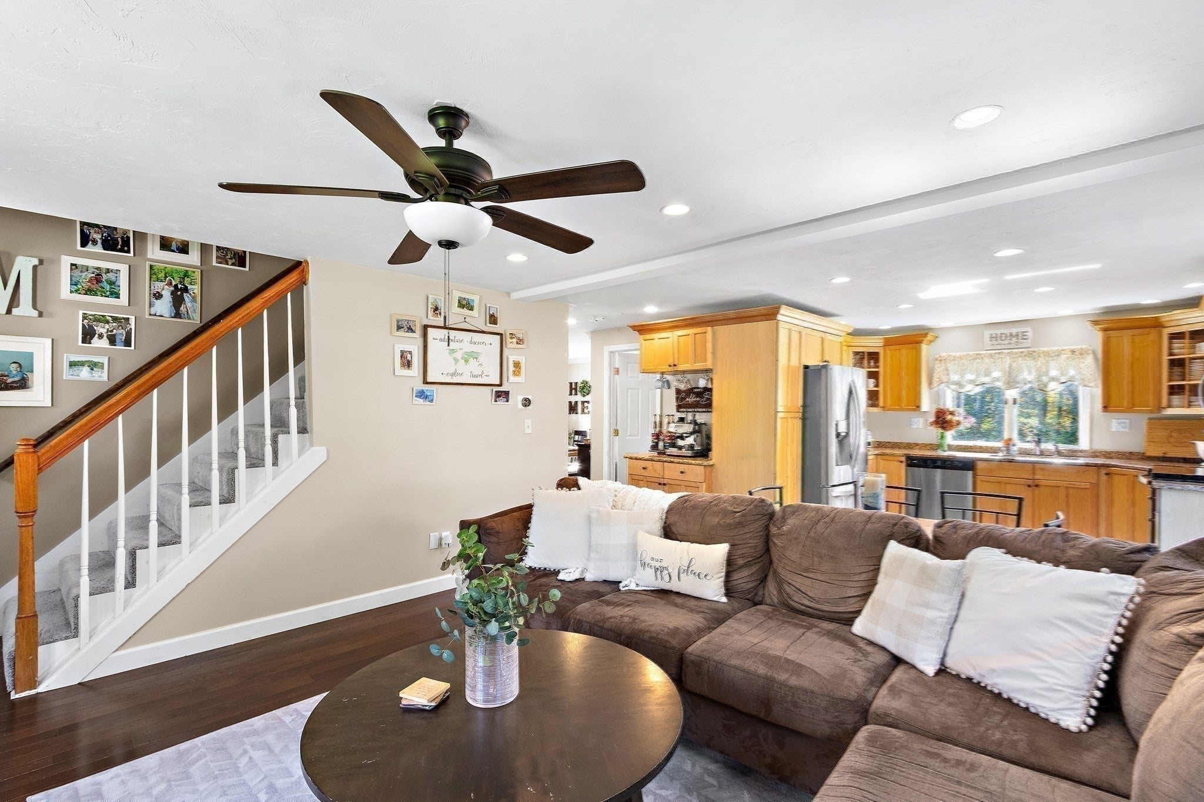
Enter an interest rate to see your estimated monthly payment.Fall in love with this beautiful, turnkey 4-bedroom, 2-full-bath home, fully renovated and thoughtfully redesigned with extensive interior and exterior improvements.The sellers have prioritized maintaining a healthy home environment through regular upkeep, proactive maintenance, and quality upgrades. Exterior improvements completed within the past five years include a new roof (2026), an upgraded front entry, and an enhanced patio, walkway, and fire pit area. The sun-filled family room leads seamlessly into the updated eat-in kitchen, which features upgraded cabinetry, granite countertops, newer stainless steel appliances, and a dedicated coffee and beverage station. The kitchen opens to a private backyard with a patio and fire pit, ideal for outdoor dining and entertainment. The main level also includes a beautifully redesigned full bathroom with a walk-in shower. Inside, fresh paint and new hardwood flooring throughout create a bright, cohesive flow. For added convenience, the laundry room was strategically relocated to the main level. A private flex room on the first floor can easily serve as a 4th bedroom and also suitable for a buyer requiring single-level living. The basement provides over 800 sq ft of additional storage space with convenient walk-out access to the private backyard. Conveniently located close to schools, shopping, dining, and commuter routes, this move-in ready home is ready for its next chapter.
| 20 hours ago | Listing updated with changes from the MLS | |
| yesterday | Listing first seen on site |

The property listing data and information, or the Images, set forth herein were provided to MLS Property Information Network, Inc. from third party sources, including sellers, lessors, landlords, and public records, and were compiled by MLS Property Information Network, Inc. The property listing data and information, and the Images, are for the personal, non-commercial use of consumers having a good faith interest in purchasing, leasing or renting listed properties of the type displayed to them and may not be used for any purpose other than to identify prospective properties which such consumers may have a good faith interest in purchasing, leasing or renting. MLS Property Information Network, Inc. and its subscribers disclaim any and all representations and warranties as to the accuracy of the property listing data and information, or as to the accuracy of any of the Images, set forth herein.
Last checked 2026-10-24 03:53 AM UTC