Save
Ask
Tour
Hide
Share
$400,000
1 Day On Site

149 Boston Road
Palmer, MA 01069

For Sale|Single Family Residence|Active
3
Beds
2
Total Baths
2
Full Baths
1,386
SqFt
$289
/SqFt
1977
Built
County:
Hampden
Call Now: 617-299-0289
Is this the listing for you? We can help make it yours.
617-299-0289
Upcoming Open Houses
Sun, Oct 25, 11:00 AM - 1:00 PM
149 Boston Road149 Boston Road149 Boston Road149 Boston Road
Save
Ask
Tour
Hide
Share

Mortgage Calculator

Monthly Payment (Est.)

Enter an interest rate to see your estimated monthly payment.
Calculator powered by Showcase IDX, a Constellation1 Company. Copyright ©2026 Information is deemed reliable but not guaranteed.

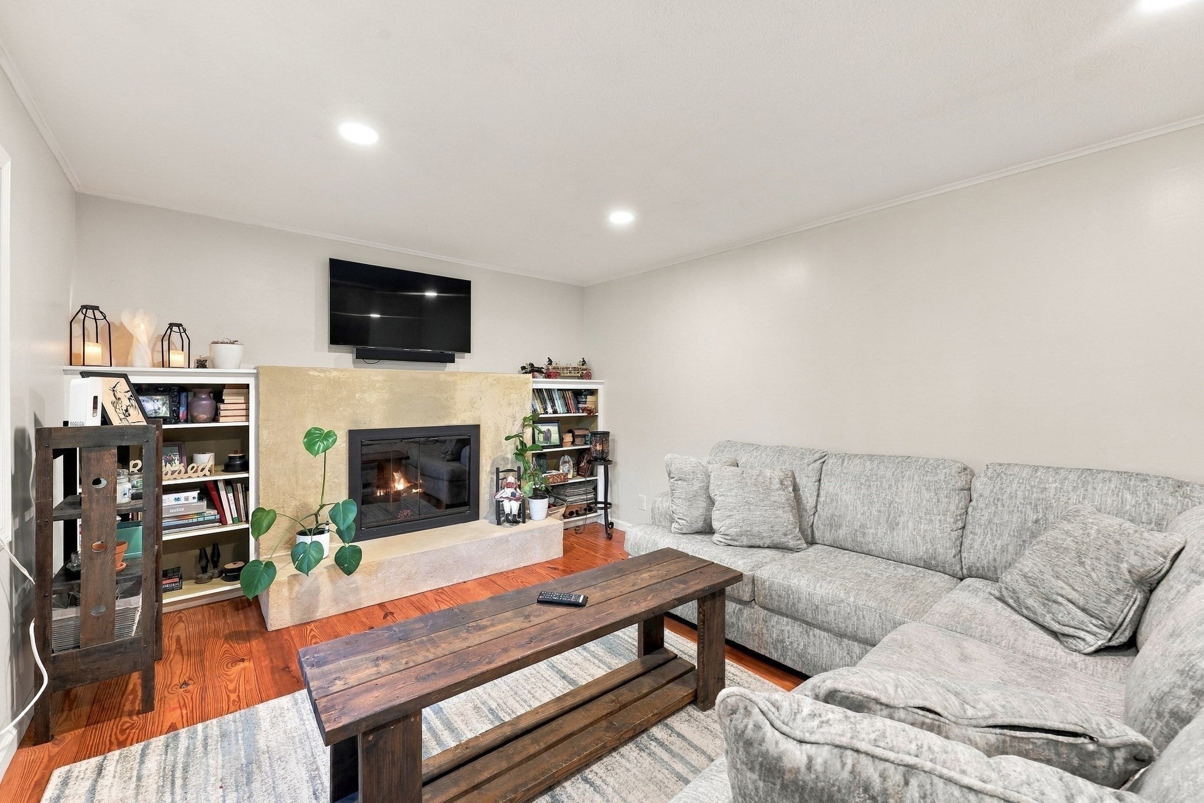
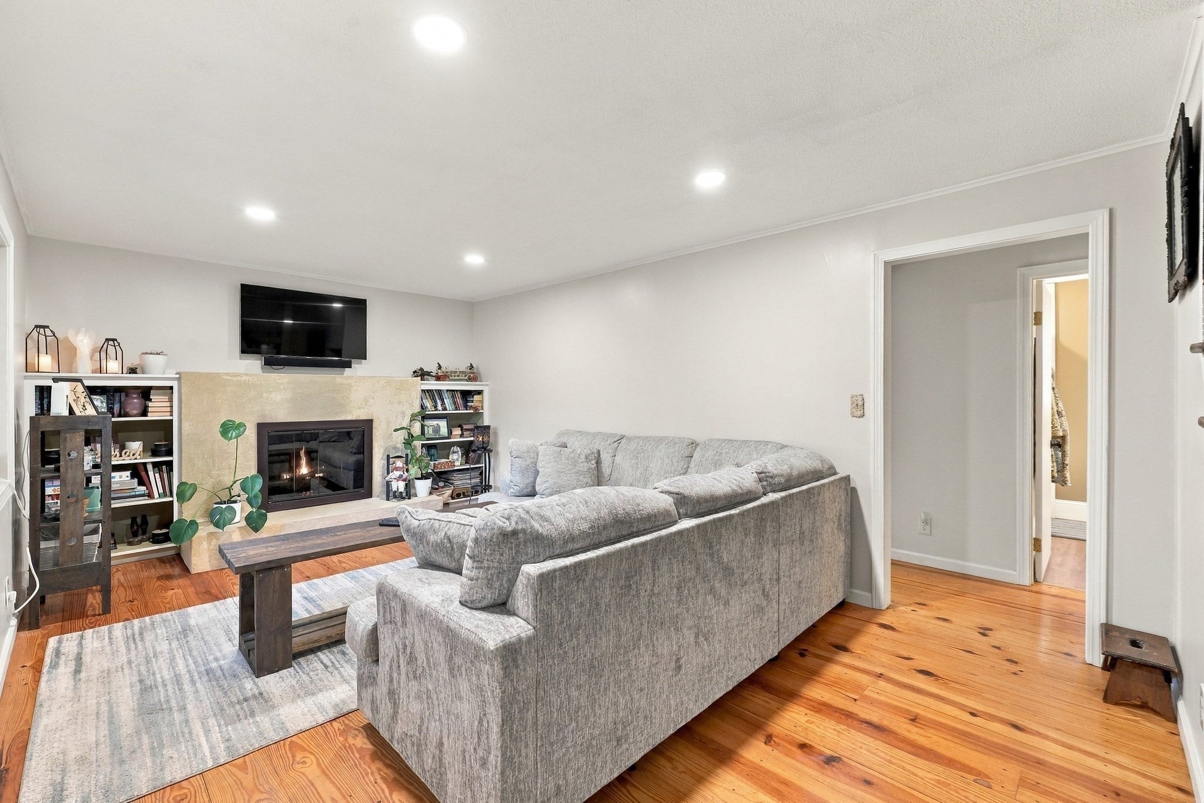
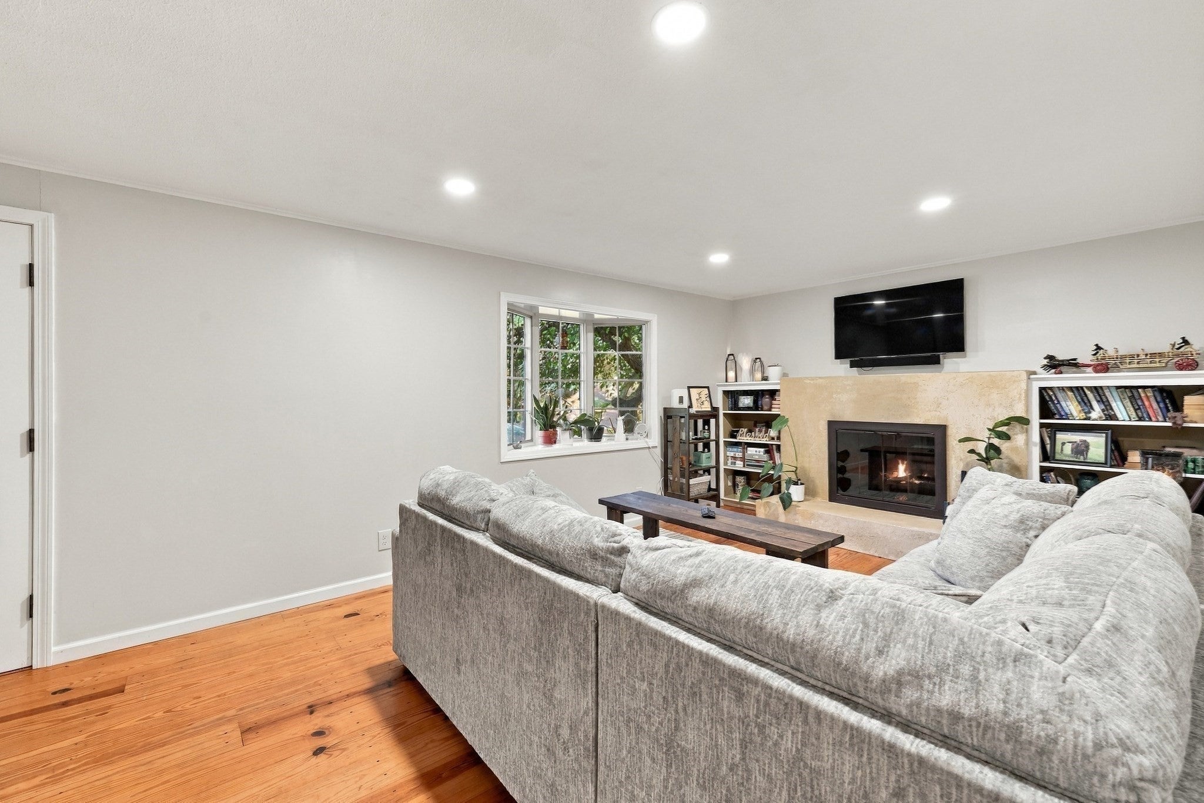
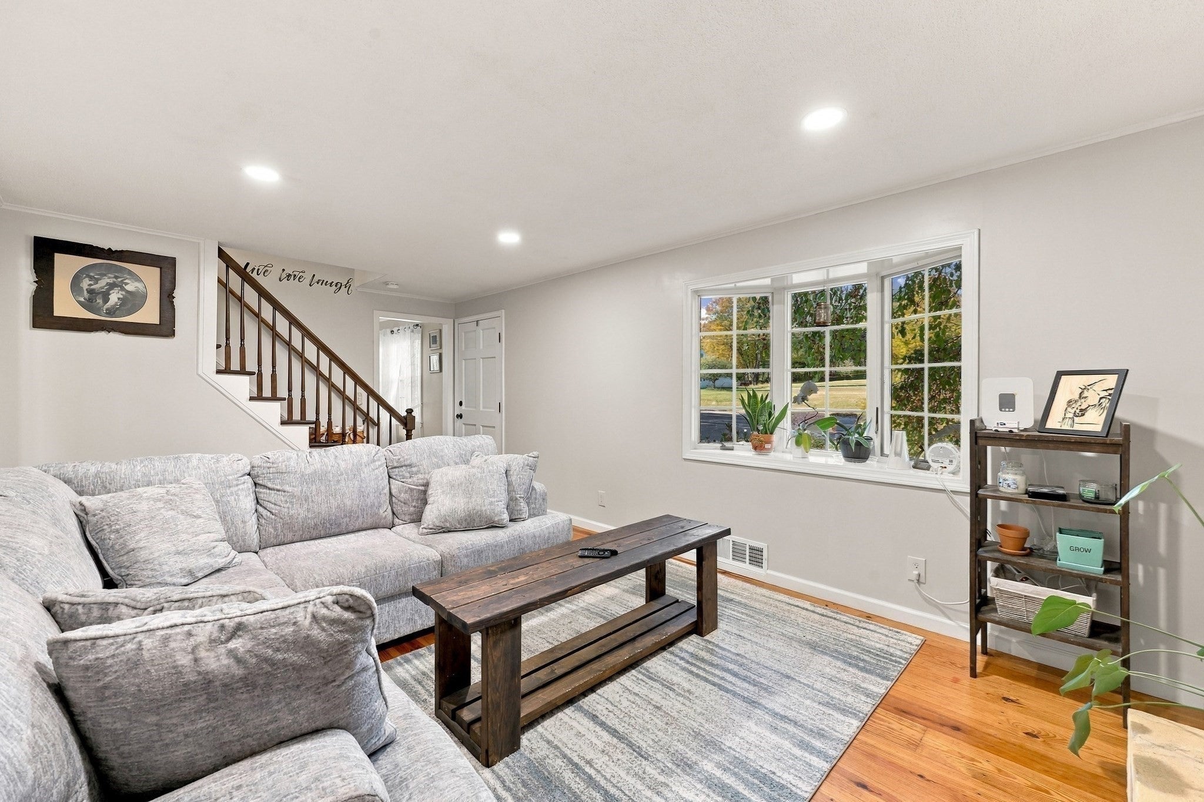
Discover the charm of this inviting 3-bedroom, 2-full-bath home at 149 Boston Road in Palmer, ideally situated along the Quaboag River with breathtaking views. The seamless layout is filled with natural light, creating a warm and welcoming atmosphere throughout. The living room features a propane fireplace flanked by built-in shelves, adding character and a cozy focal point to the space. The first-floor primary bedroom offers a private retreat, with French doors opening onto a deck overlooking the river. Upstairs, two additional bedrooms, one of which featuring a charming reading nook, and a second full bath provide comfortable space for family or guests. An enclosed porch connects the kitchen to the attached one-car garage, adding everyday convenience. The septic was replaced in 2023. With its inviting living spaces, thoughtful layout, and picturesque riverside setting, this home offers a unique opportunity to enjoy comfortable living in Palmer. Schedule your private showing today!

Save
Ask
Tour
Hide
Share
Listing Snapshot
Price 
$400,000
Days On Site 
1 Day
Bedrooms 
3
Inside Area (SqFt) 
1,386 sqft
Total Baths 
2
Full Baths 
2
Partial Baths 
N/A
Lot Size 
0.53 Acres
Year Built 
1977
MLS Number 
73594286
Status 
Active
Property Tax 
$6,242
HOA/Condo/Coop Fees 
N/A
Sq Ft Source 
Public Records
Friends & Family
Recent Activity
10 hours agoListing updated with changes from the MLS
yesterdayListing first seen on site
General Features
Acres 
0.53
Attached Garage 
Yes
Disclosures 
Propane tank for fireplace leased from Suburban Propane. Title 5 inspection scheduled for November 92026-But new septic was installed in 2023. Subject to seller closing on suitable housing that is already identified and due to close Dec 312026.
Foundation 
Concrete Perimeter
Garage 
Yes
Garage Spaces 
1
Parking 
AttachedGarage
Parking Spaces 
5
Property Sub Type 
Single Family Residence
Sewer 
Private Sewer
SqFt Above 
1386
SqFt Total 
1386
Style 
Cape
Water Source 
Private
Zoning 
RR
Interior Features
Appliances 
RangeDishwasherMicrowaveRefrigeratorWasherDryer
Cooling 
Window Unit(s)
Fireplace 
Yes
Fireplaces 
2
Flooring 
WoodHardwood
Heating 
Forced AirOil
Interior 
Master Downstairs
Laundry Features 
In Basement
Bathroom 1 
Level - First
Bathroom 2 
Level - Second
Bedroom 2 
Level - Second
Bedroom 3 
Level - Second
Dining Room 
Level - First
Kitchen 
Level - First
Living Room 
Level - First
Master Bedroom 
Level - First
Save
Ask
Tour
Hide
Share
Exterior Features
Lot Features 
OtherWaterfront
Patio And Porch 
DeckPorchEnclosed
Roof 
ShingleRubber
View 
RiverWater
Waterfront 
Yes
Waterfront Features 
River FrontWaterfront
Waterview 
RiverWater
Windows/Doors 
French Doors
Listing courtesy of Tiffany Martin of Executive Real Estate, Inc.


The property listing data and information, or the Images, set forth herein were provided to MLS Property Information Network, Inc. from third party sources, including sellers, lessors, landlords, and public records, and were compiled by MLS Property Information Network, Inc. The property listing data and information, and the Images, are for the personal, non-commercial use of consumers having a good faith interest in purchasing, leasing or renting listed properties of the type displayed to them and may not be used for any purpose other than to identify prospective properties which such consumers may have a good faith interest in purchasing, leasing or renting. MLS Property Information Network, Inc. and its subscribers disclaim any and all representations and warranties as to the accuracy of the property listing data and information, or as to the accuracy of any of the Images, set forth herein.

Last checked 2026-10-24 03:53 AM UTC

Neighborhood & Commute
Source: Walkscore
Disclosure: Community information and market data powered by Constellation Data Labs. Information is deemed reliable but not guaranteed.
Save
Ask
Tour
Hide
Share