Save
Ask
Tour
Hide
Share
$580,000
1 Day On Site

Gaspar At Dyer Street Townhomes
20 Dyer St 20
Rockland, MA 02370

For Sale|Condominium|Active
3
Beds
3
Total Baths
2
Full Baths
1
Partial Bath
1,654
SqFt
$351
/SqFt
2023
Built
County:
Plymouth
Call Now: 617-299-0289
Is this the listing for you? We can help make it yours.
617-299-0289
Upcoming Open Houses
Sun, Oct 25, 11:00 AM - 1:00 PM
20 Dyer St 2020 Dyer St 2020 Dyer St 2020 Dyer St 20
Save
Ask
Tour
Hide
Share

Mortgage Calculator

Monthly Payment (Est.)

Enter an interest rate to see your estimated monthly payment.
Calculator powered by Showcase IDX, a Constellation1 Company. Copyright ©2026 Information is deemed reliable but not guaranteed.

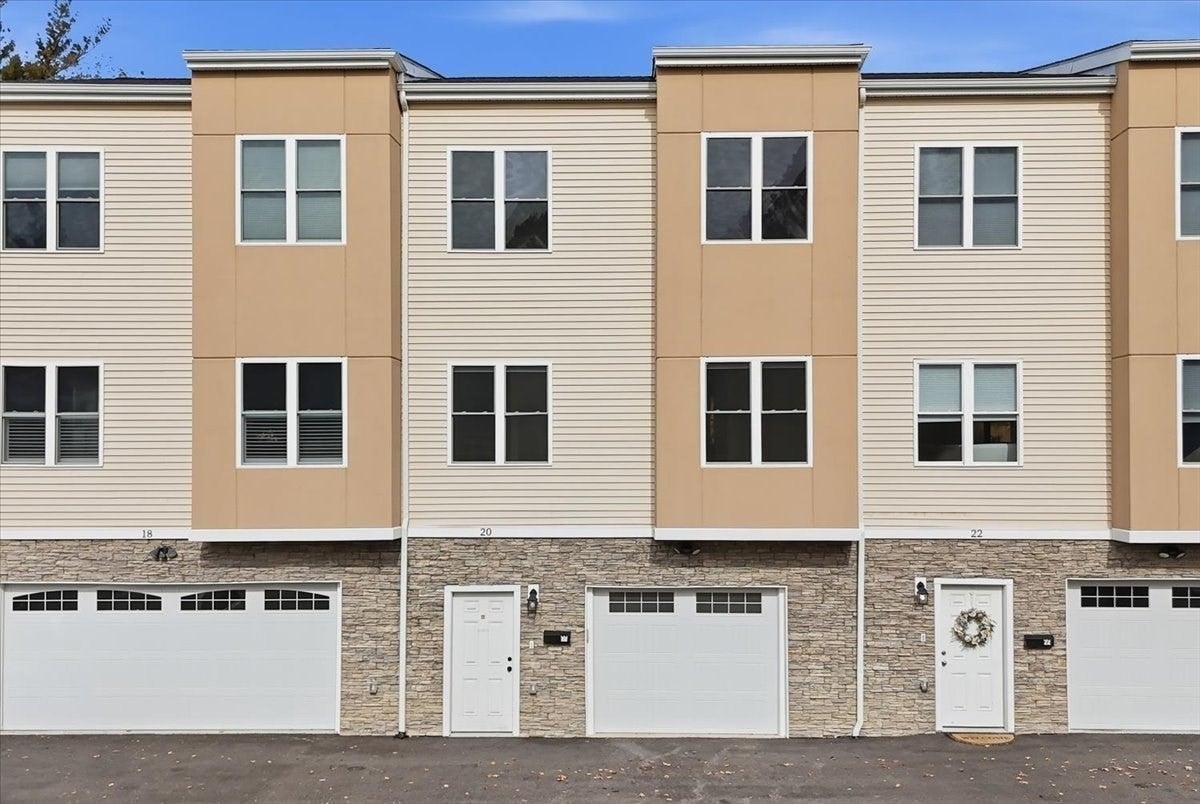
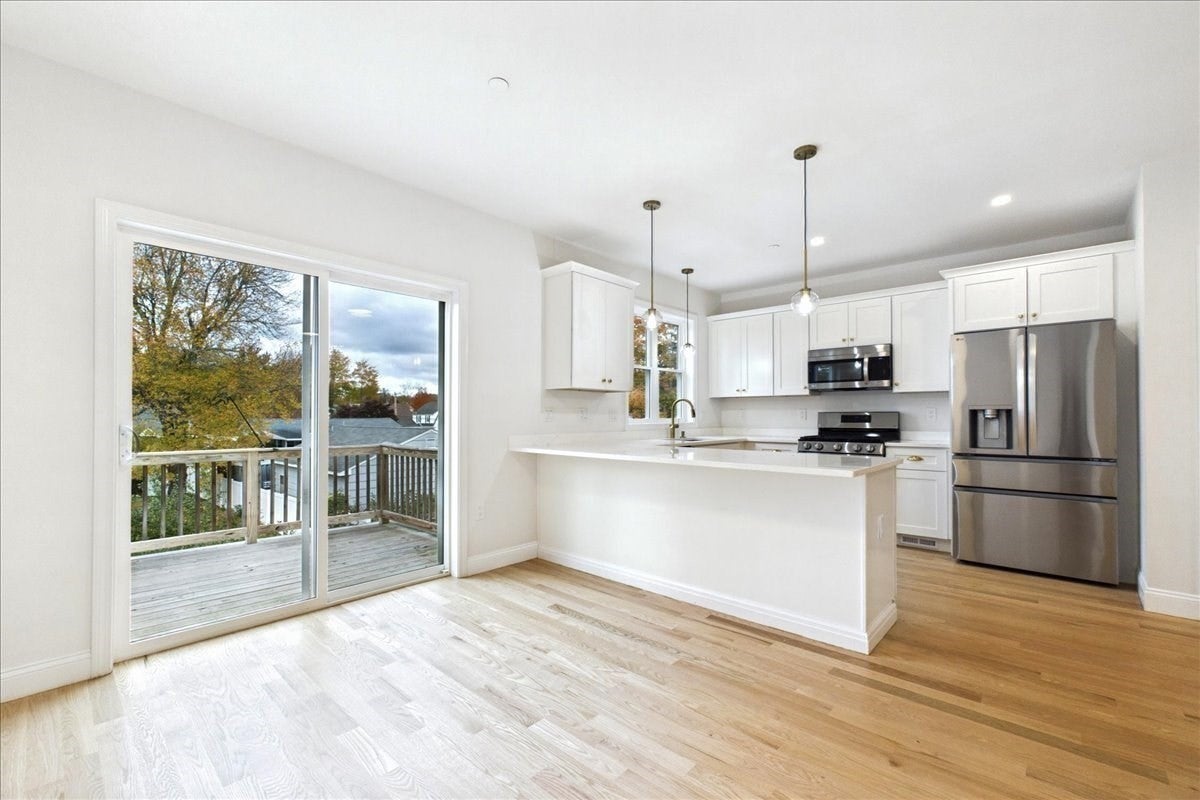
Exceptional opportunity to acquire a contemporary three-bedroom condominium. Completed in 2023, this residence exemplifies modern construction and design, offering a living experience defined by its impressive excellent condition and thoughtful layout. Spanning three stories with hardwood floors throughout, this home provides a sophisticated approach to suburban living. The spacious living room offers plenty of room to relax and entertain, creating an inviting atmosphere for gatherings with family and friends. Featuring a meticulously designed kitchen with white cabinets, which serves as a central hub for daily activities. This culinary space is appointed with high-quality stainless steel appliances and stone counters, complemented by a versatile peninsula that facilitates both meal preparation and casual dining. The home offers three bedrooms, providing flexibility for guest accommodations, or a home office. The primary suite with walk in closet and private bath is designed for convenience and efficiency, featuring a double vanity for ample personal space and a modern walk-in shower. These elements work in harmony to provide a functional and streamlined start to the day. Residents will benefit from the practical inclusion of a two-car built-in garage, providing secure parking and additional ease of access. Experience the refined comfort of this modern Rockland condominium firsthand. Won't last!

Save
Ask
Tour
Hide
Share
Listing Snapshot
Price 
$580,000
Days On Site 
1 Day
Bedrooms 
3
Inside Area (SqFt) 
1,654 sqft
Total Baths 
3
Full Baths 
2
Partial Baths 
1
Lot Size 
N/A
Year Built 
2023
MLS Number 
73594281
Status 
Active
Property Tax 
$6,556
HOA/Condo/Coop Fees 
$250 monthly
Sq Ft Source 
Plans
Friends & Family
Recent Activity
20 hours agoListing updated with changes from the MLS
yesterdayListing first seen on site
General Features
Attached Garage 
Yes
Disclosures 
Seller & Seller agent/representative offer no warranty or guarantee expressed or implied. Buyers/Buyer's agent to verify all information.
Garage 
Yes
Garage Spaces 
2
Number Of Stories 
3
Parking 
AttachedStorageGarage
Parking Spaces 
5
Pets 
Yes
Property Sub Type 
Condominium
Sewer 
Public Sewer
SqFt Above 
1654
SqFt Total 
1654
Water Source 
Public
Zoning 
BUSINE
Interior Features
Appliances 
RangeDishwasherMicrowaveRefrigeratorWasherDryer
Cooling 
Central AirZoned
Flooring 
Hardwood
Heating 
Natural GasForced AirZoned
Interior 
Entrance FoyerPantryWalk-In Closet(s)Open FloorplanRecessed Lighting
Laundry Features 
In Unit
Window Features 
Insulated Windows
Bathroom 1 
Dimensions - 8.3x8.3Level - SecondArea - 68
Bathroom 2 
Dimensions - 8.7x4.7Level - ThirdArea - 40
Bathroom 3 
Dimensions - 7.11x4.2Level - ThirdArea - 29
Bedroom 2 
Dimensions - 12.3x9.1Level - ThirdArea - 111
Bedroom 3 
Dimensions - 14.4x9.6Level - ThirdArea - 138
Dining Room 
Dimensions - 11.4x9.1Level - SecondArea - 103
Kitchen 
Dimensions - 11.4x10.7Level - SecondArea - 121
Living Room 
Dimensions - 25.5x19.9Level - SecondArea - 507
Master Bedroom 
Dimensions - 11.4x11.1Level - ThirdArea - 126
Save
Ask
Tour
Hide
Share
Exterior Features
Construction Details 
Frame
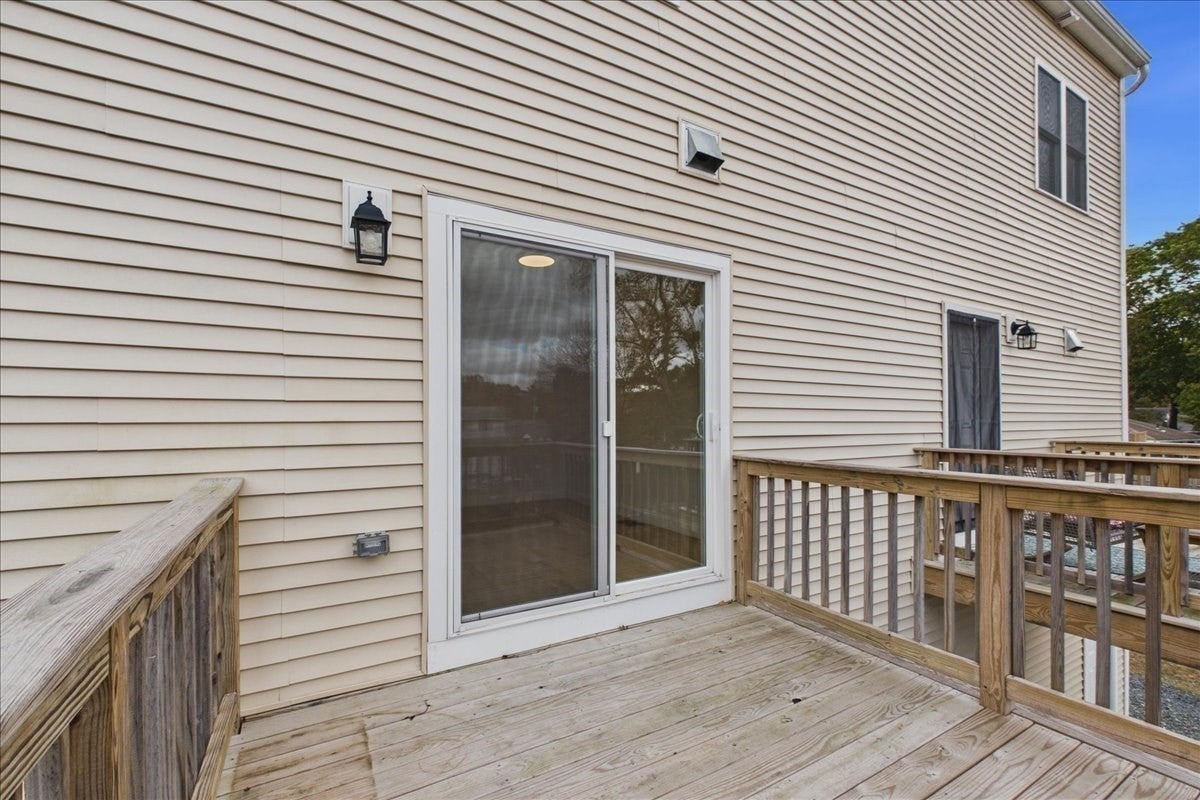
Patio And Porch 
Deck
Roof 
Shingle
Windows/Doors 
Insulated Windows
Community Features
Association Fee 
$250.0
Association Fee Frequency 
Monthly
Community Features 
Golf
Building Access 
Unit Placement(Street)
Listing courtesy of Sandrine Brennan of William Raveis R.E. & Homes Services


The property listing data and information, or the Images, set forth herein were provided to MLS Property Information Network, Inc. from third party sources, including sellers, lessors, landlords, and public records, and were compiled by MLS Property Information Network, Inc. The property listing data and information, and the Images, are for the personal, non-commercial use of consumers having a good faith interest in purchasing, leasing or renting listed properties of the type displayed to them and may not be used for any purpose other than to identify prospective properties which such consumers may have a good faith interest in purchasing, leasing or renting. MLS Property Information Network, Inc. and its subscribers disclaim any and all representations and warranties as to the accuracy of the property listing data and information, or as to the accuracy of any of the Images, set forth herein.

Last checked 2026-10-24 03:53 AM UTC

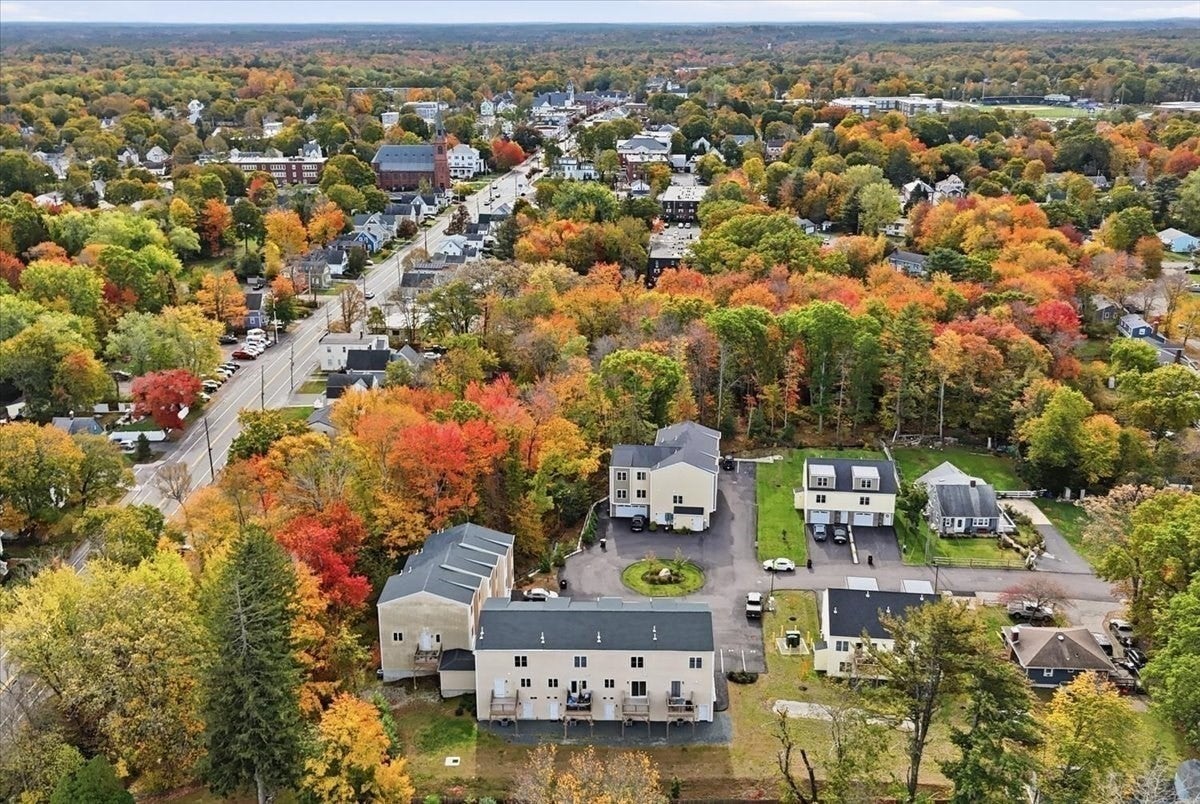
Neighborhood & Commute
Source: Walkscore
Disclosure: Community information and market data powered by Constellation Data Labs. Information is deemed reliable but not guaranteed.
Save
Ask
Tour
Hide
Share