


Poor Farm Condiminiums166 Littleton Road 4Harvard, MA 01451
Mortgage Calculator
Monthly Payment (Est.)
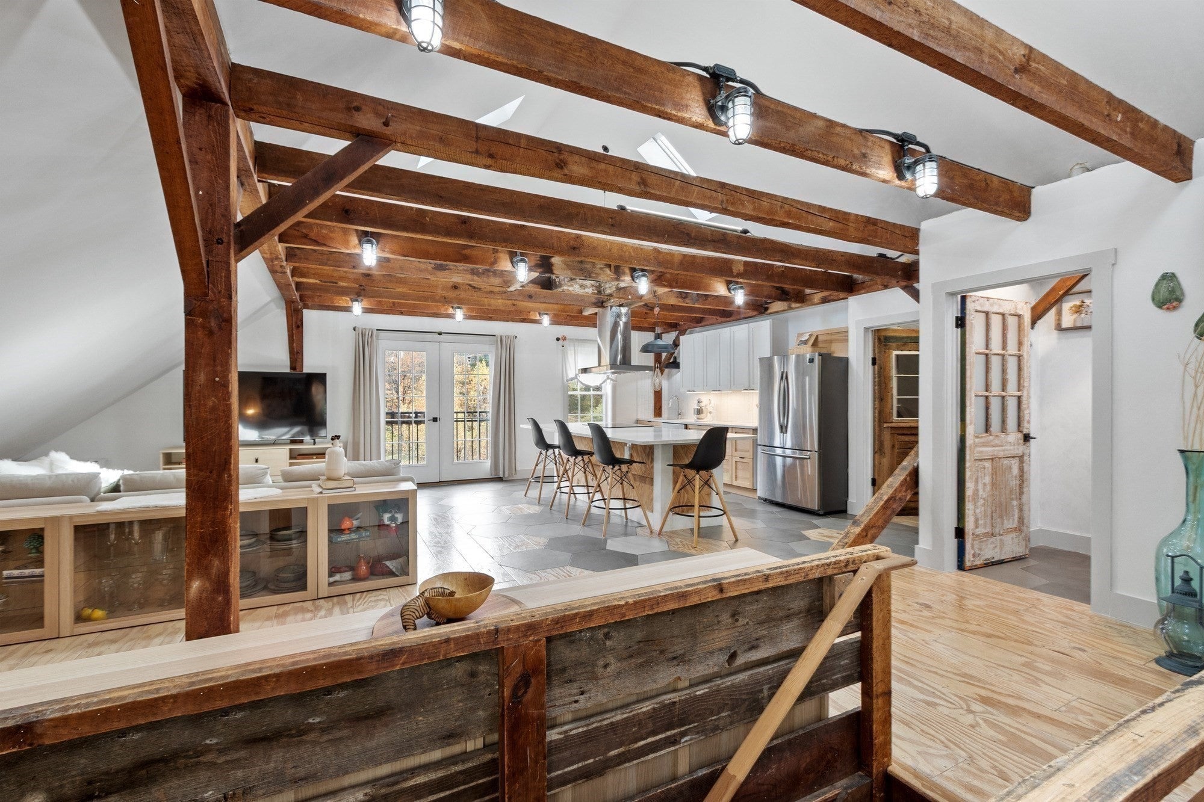
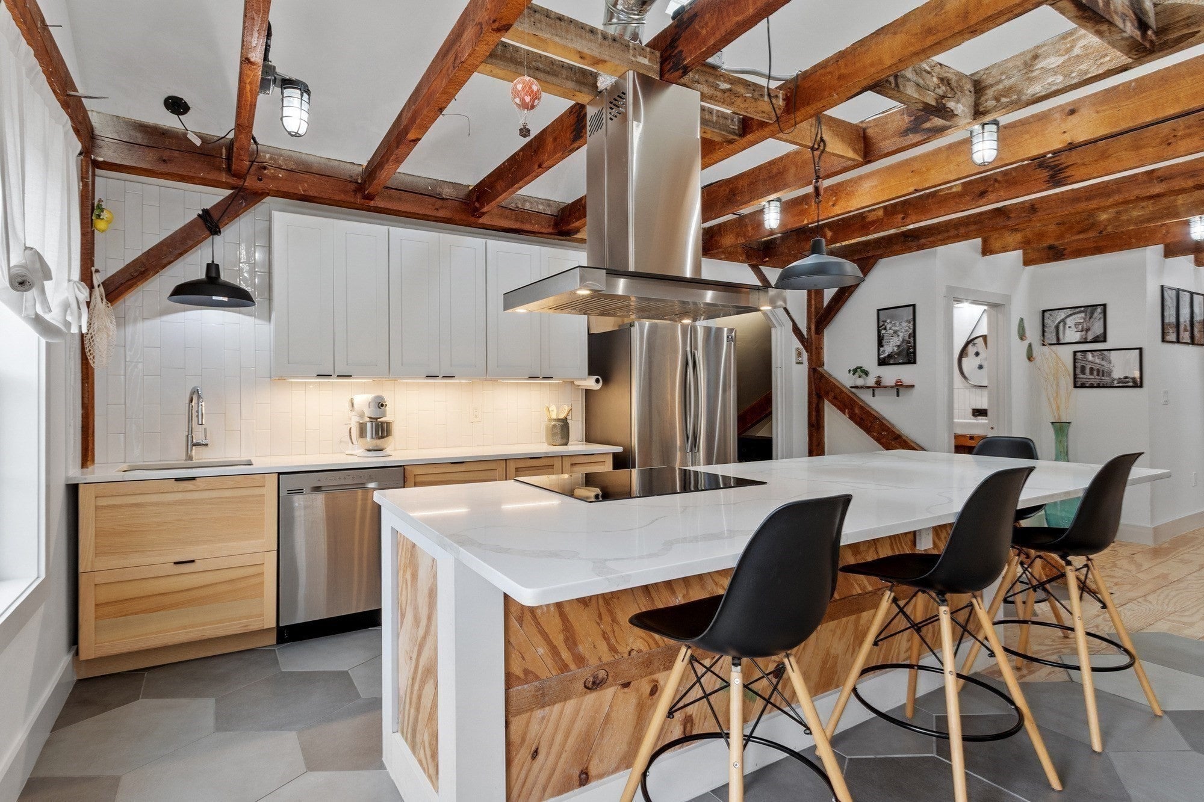
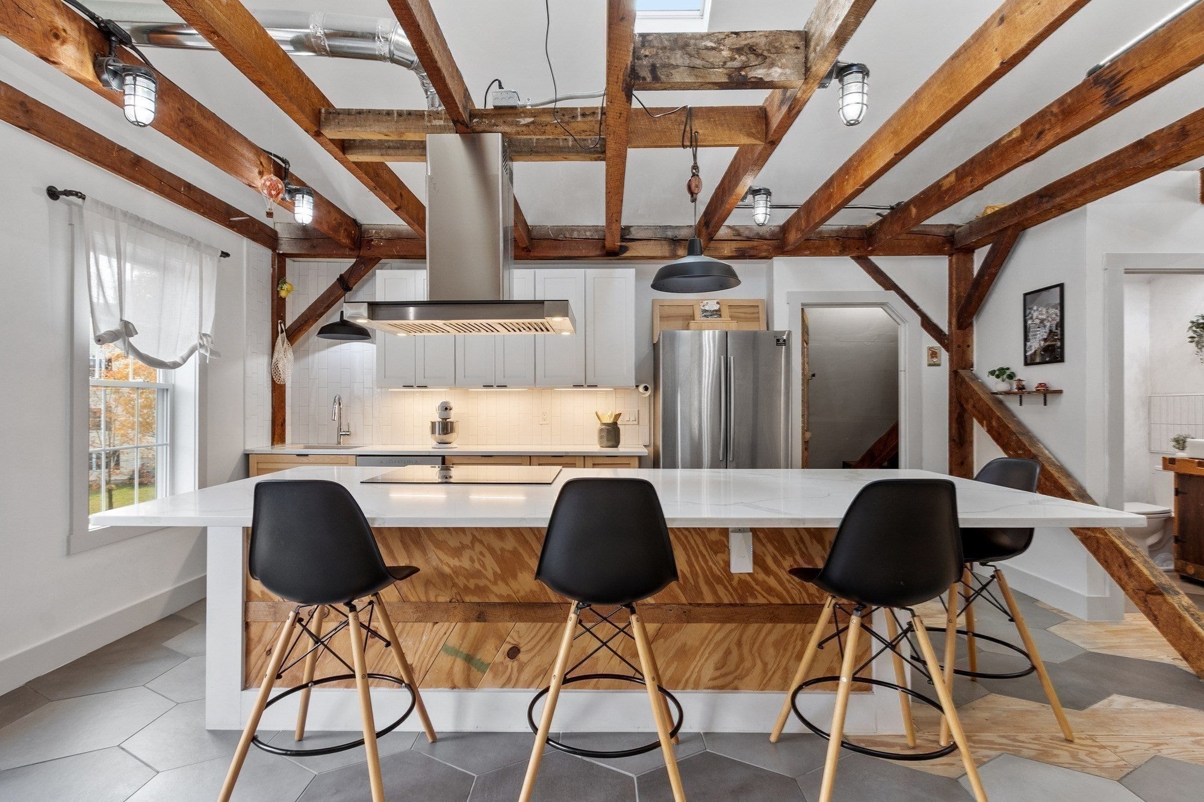
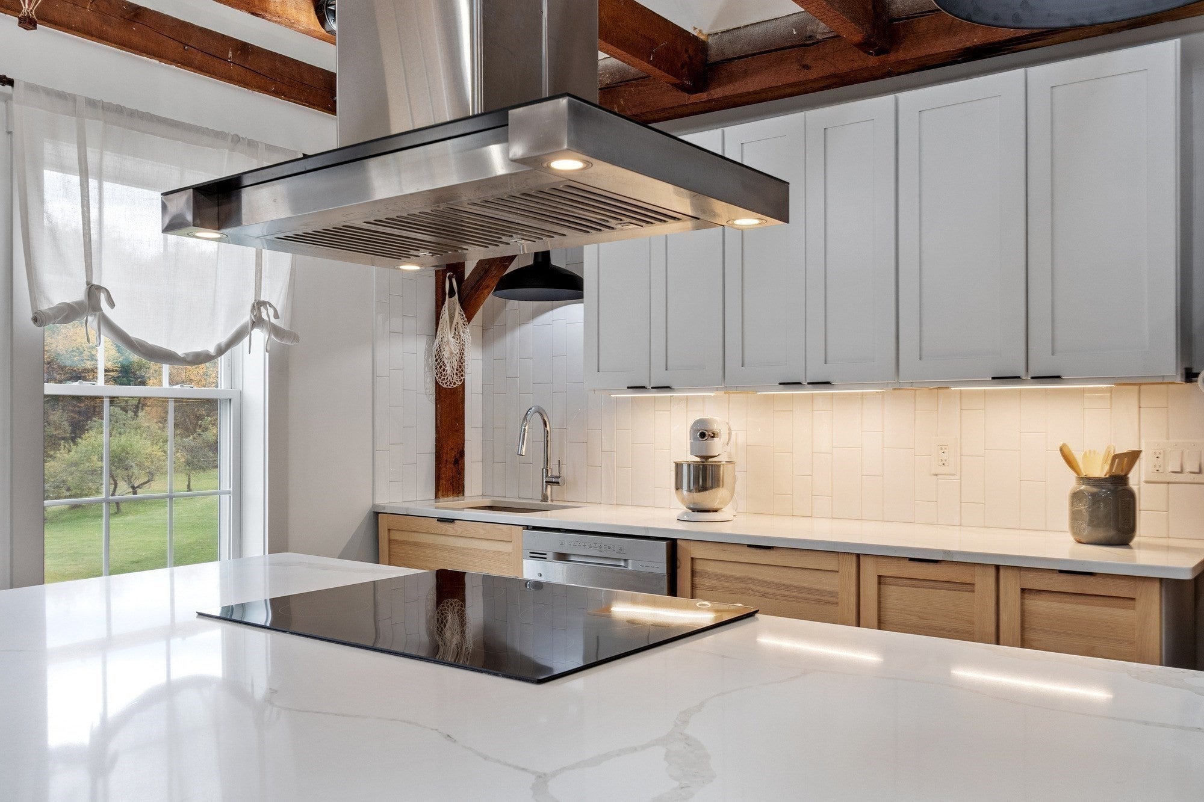
Enter an interest rate to see your estimated monthly payment.This bright and airy loft-style condominium featured a full architectural renovation completed in 2020, preserving the building’s unique history and rustic appeal. Soaring cathedral ceilings highlight the impressive 1800s exposed timber beams, thoughtfully reclaimed elements, showcasing the home’s unique heritage, authentic craftsmanship, and distinctive architectural appeal. Updated windows and six skylights flood the open-concept living space with natural light, creating a warm and inviting atmosphere. The updated kitchen flows effortlessly into the living area, while two generously sized bedrooms, each featuring its own walk-in closet, provide comfortable, bright, and private retreats. With 1.5 updated bathrooms, rustic reclaimed doors, distinctive lighting fixtures, and carefully preserved architectural details throughout, this home offers a truly unique living experience. Additional amenities include in-unit laundry, a one-car garage with storage shed, and one exterior parking space deeded with the unit. Pet lovers will appreciate the pet-friendly community, allowing up to three dogs per unit, along with access to a dedicated private dog park. Set on a sprawling 3.8-acre parcel, the property offers plenty of room to enjoy outdoor activities, explore, unwind, and appreciate the natural setting without worrying about any exterior maintenance or upkeep! A rare opportunity to own a loft full of character and distinctive historic details in a peaceful, rural community. A perfect commuter location with easy access to Route 2 & 495 along with other major state routes. Enjoy all that Harvard has to offer, from its top-rated school system and welcoming community to its extensive conservation land, public pond, scenic trails, and other abundant outdoor recreation opportunities!
| 20 hours ago | Listing updated with changes from the MLS | |
| yesterday | Listing first seen on site |

The property listing data and information, or the Images, set forth herein were provided to MLS Property Information Network, Inc. from third party sources, including sellers, lessors, landlords, and public records, and were compiled by MLS Property Information Network, Inc. The property listing data and information, and the Images, are for the personal, non-commercial use of consumers having a good faith interest in purchasing, leasing or renting listed properties of the type displayed to them and may not be used for any purpose other than to identify prospective properties which such consumers may have a good faith interest in purchasing, leasing or renting. MLS Property Information Network, Inc. and its subscribers disclaim any and all representations and warranties as to the accuracy of the property listing data and information, or as to the accuracy of any of the Images, set forth herein.
Last checked 2026-10-24 03:53 AM UTC