Save
Ask
Tour
Hide
Share
$409,999
1 Day On Site

Windsor Green
1108 Windsor Dr 1108
Framingham, MA 01701

For Sale|Condominium|Active
3
Beds
3
Total Baths
2
Full Baths
1
Partial Bath
1,232
SqFt
$333
/SqFt
1970
Built
County:
Middlesex
Call Now: 617-299-0289
Is this the listing for you? We can help make it yours.
617-299-0289
Upcoming Open Houses
Sat, Oct 24, 11:00 AM - 12:30 PM
Sun, Oct 25, 12:00 PM - 1:30 PM
1108 Windsor Dr 11081108 Windsor Dr 11081108 Windsor Dr 11081108 Windsor Dr 1108
Save
Ask
Tour
Hide
Share

Mortgage Calculator

Monthly Payment (Est.)

Enter an interest rate to see your estimated monthly payment.
Calculator powered by Showcase IDX, a Constellation1 Company. Copyright ©2026 Information is deemed reliable but not guaranteed.

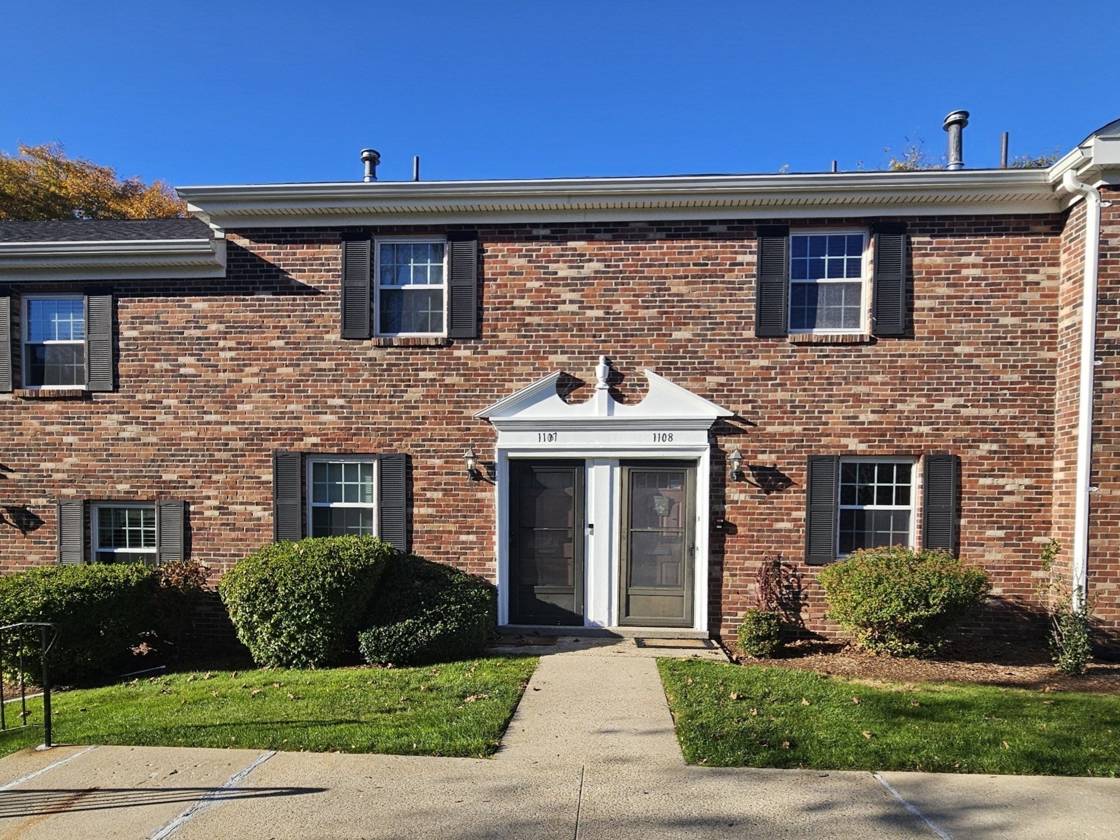
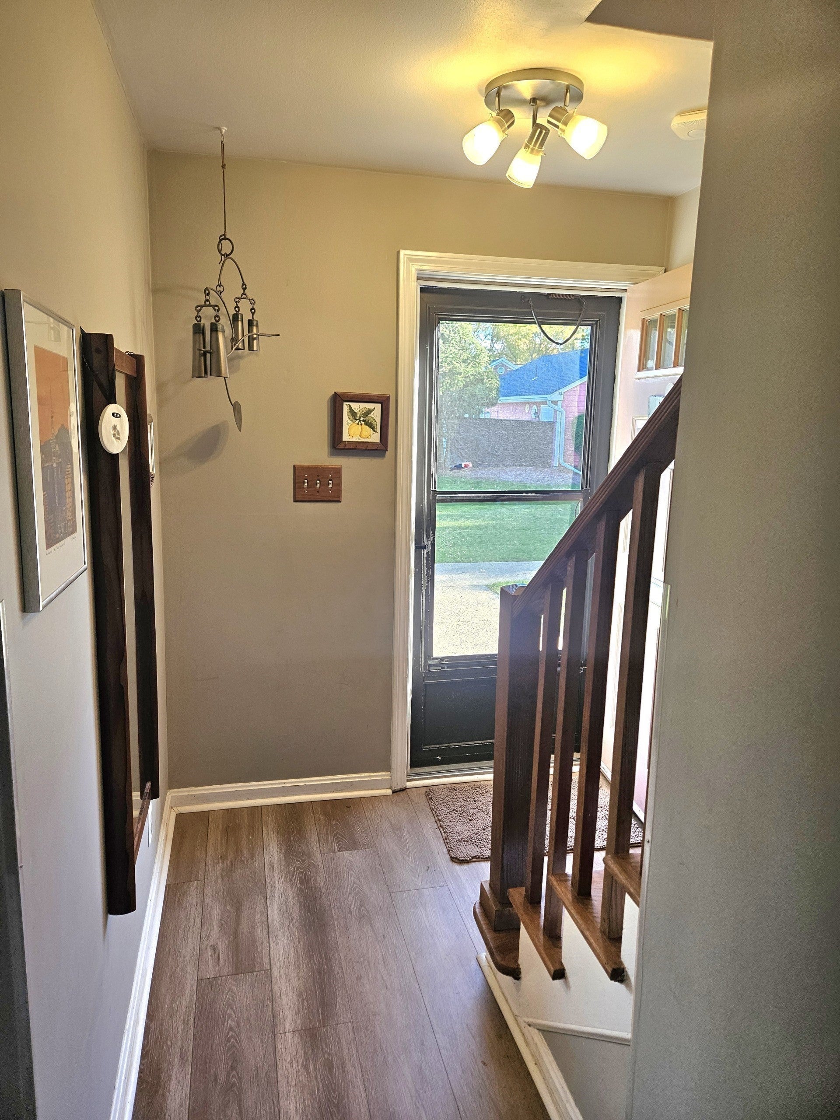
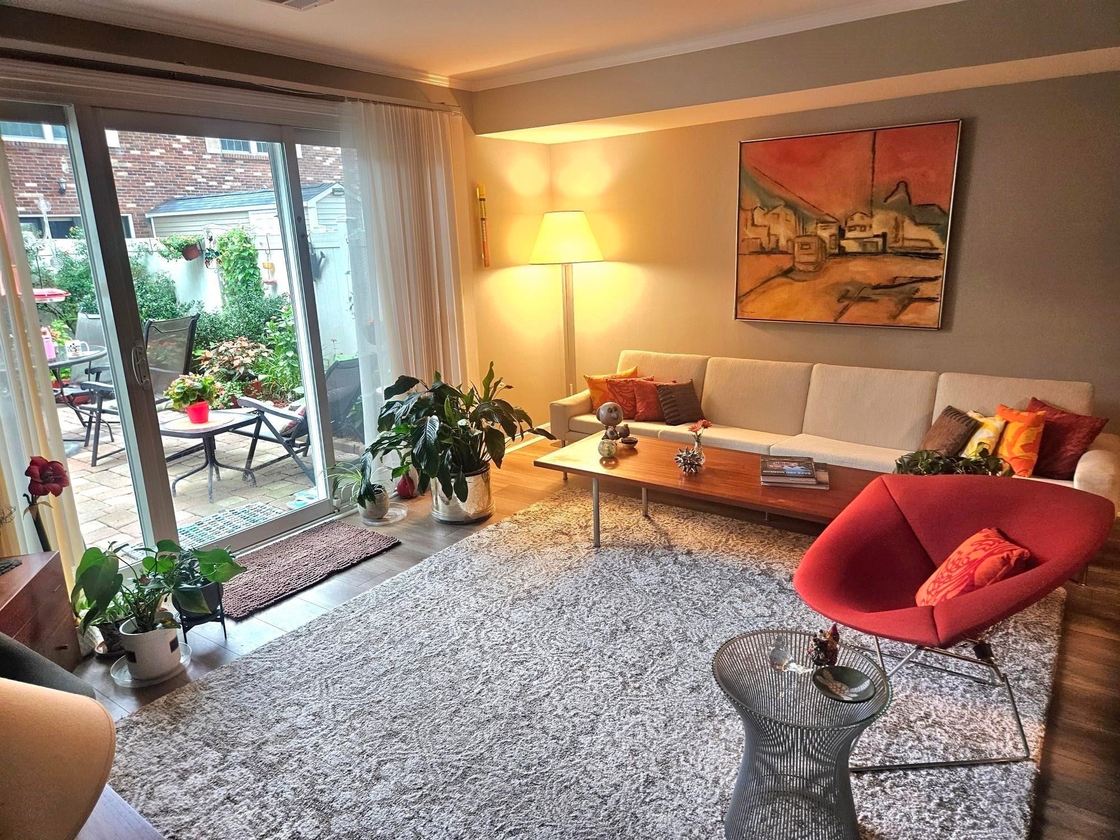
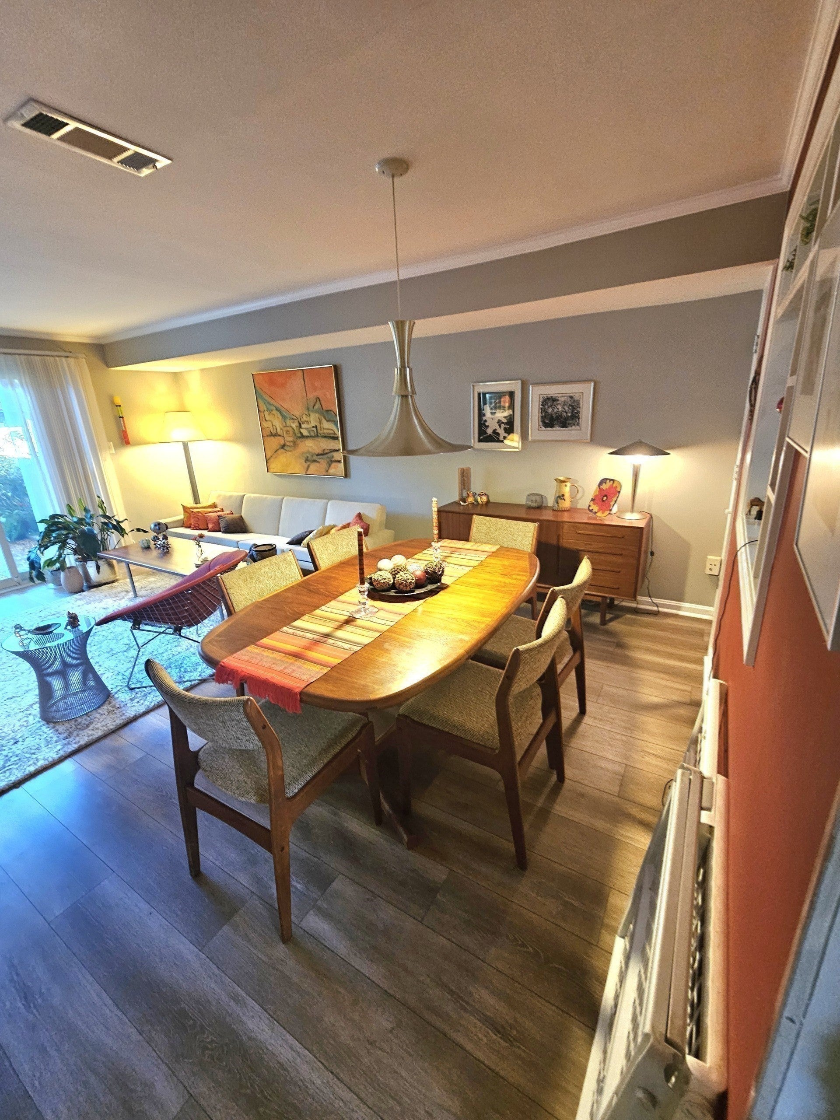
Open Houses: Saturday, October 24th from 11:00-12:30 and Sunday, October 25th, from 11:30-1:00. Welcome to this 3 bedroom, 2.5 bath Townhouse with newer flooring throughout both levels, the combination living room/dining room has a unique brick accent wall and offers direct access to a lovely flower filled patio, perfect for summer days and evening dining. The kitchen has lots of storage space with updated wooden cabinetry, SS appliances and granite countertops. The staircase leading to the 2nd floor gives you updated bannisters and balusters. The primary bedroom has two generous closets with it's own full bathroom. Bedroom 2 & 3 share a full bathroom and all bedrooms have newer flooring which continues from the lower level. The landscaping and flower beds are kept up beautifully and great walking paths lead you around the complex to observe the beautiful trees, flowers, the wooden bridge with it's canopy of weeping willows and Hop Brook which flows right through. You'll find a small playground for children, a basketball court and in the summer, a recently renovated swimming pool as well as a children's pool, where you can relax, swim and enjoy the warmer months. Such a great place to call Home!

Save
Ask
Tour
Hide
Share
Listing Snapshot
Price 
$409,999
Days On Site 
1 Day
Bedrooms 
3
Inside Area (SqFt) 
1,232 sqft
Total Baths 
3
Full Baths 
2
Partial Baths 
1
Lot Size 
N/A
Year Built 
1970
MLS Number 
73594267
Status 
Active
Property Tax 
$5,211
HOA/Condo/Coop Fees 
$827
Sq Ft Source 
Public Records
Friends & Family
Recent Activity
20 hours agoListing updated with changes from the MLS
yesterdayListing first seen on site
General Features
Disclosures 
Flooring 1.5 years old. Newer toilets. New washer/dryer. Dishwasher 3-4 years old. Microwave 3 years old. Newer electrical panel. Windows and slider approx. 15 years old. Air conditioner and heating unit are older.
Number Of Stories 
2
Parking 
CommonGuest
Parking Spaces 
2
Pets 
Yes
Property Sub Type 
Condominium
Sewer 
Public Sewer
SqFt Above 
1232
SqFt Total 
1232
Water Source 
Public
Zoning 
Res
Interior Features
Appliances 
RangeDishwasherDisposalMicrowaveRefrigeratorWasherDryer
Cooling 
Central Air
Electric 
Circuit Breakers
Heating 
Natural GasCentral
Interior 
Open Floorplan
Laundry Features 
In Unit
Bedroom 2 
Dimensions - 13x6Area - 78
Bedroom 3 
Dimensions - 10x12Area - 120
Dining Room 
Level - First
Kitchen 
Dimensions - 11x4Level - FirstArea - 44
Living Room 
Dimensions - 19x2Level - FirstArea - 38
Master Bedroom 
Dimensions - 14x6Level - SecondArea - 84
Save
Ask
Tour
Hide
Share
Exterior Features
Construction Details 
Brick
Exterior 
StorageRain Gutters
Other Structures 
Storage
Patio And Porch 
PatioEnclosed
Pool Features 
AssociationIn Ground
Roof 
Shingle
Community Features
Association Amenities 
PoolPlaygroundStorage
Association Fee 
$827.0
Community Features 
PoolTennis Court(s)Golf
Listing courtesy of Adella Randazzo of William Raveis R.E. & Home Services


The property listing data and information, or the Images, set forth herein were provided to MLS Property Information Network, Inc. from third party sources, including sellers, lessors, landlords, and public records, and were compiled by MLS Property Information Network, Inc. The property listing data and information, and the Images, are for the personal, non-commercial use of consumers having a good faith interest in purchasing, leasing or renting listed properties of the type displayed to them and may not be used for any purpose other than to identify prospective properties which such consumers may have a good faith interest in purchasing, leasing or renting. MLS Property Information Network, Inc. and its subscribers disclaim any and all representations and warranties as to the accuracy of the property listing data and information, or as to the accuracy of any of the Images, set forth herein.

Last checked 2026-10-24 03:53 AM UTC

Neighborhood & Commute
Source: Walkscore
Disclosure: Community information and market data powered by Constellation Data Labs. Information is deemed reliable but not guaranteed.
Save
Ask
Tour
Hide
Share