


1 Benjamin RdWorcester, MA 01602
Mortgage Calculator
Monthly Payment (Est.)
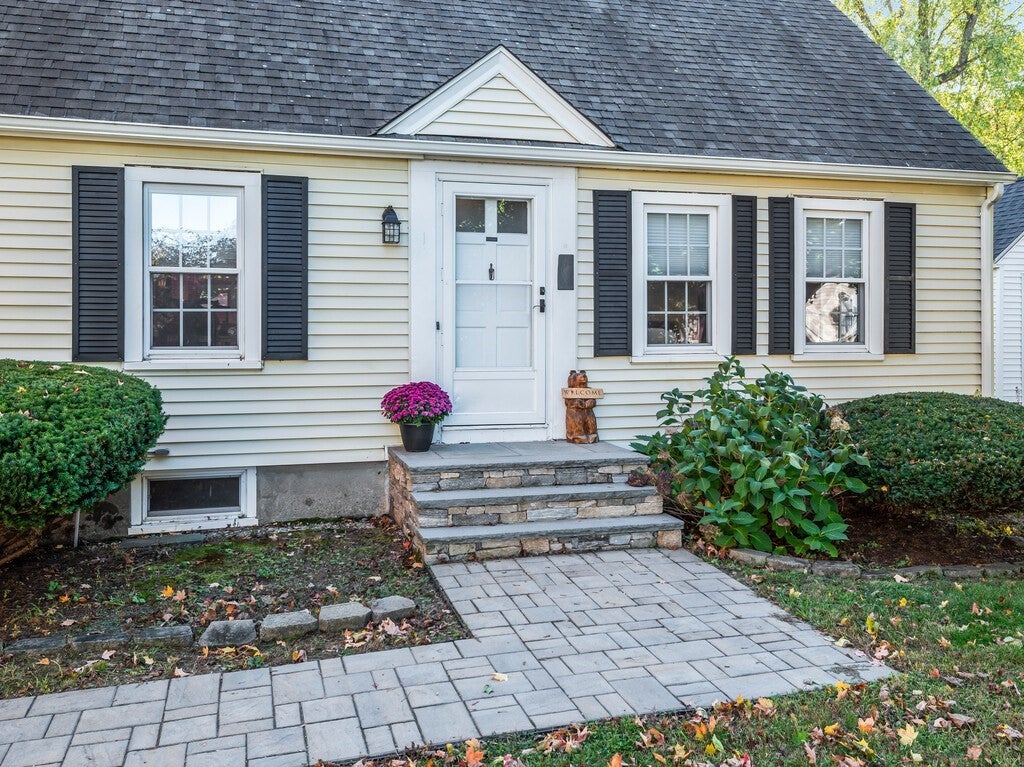
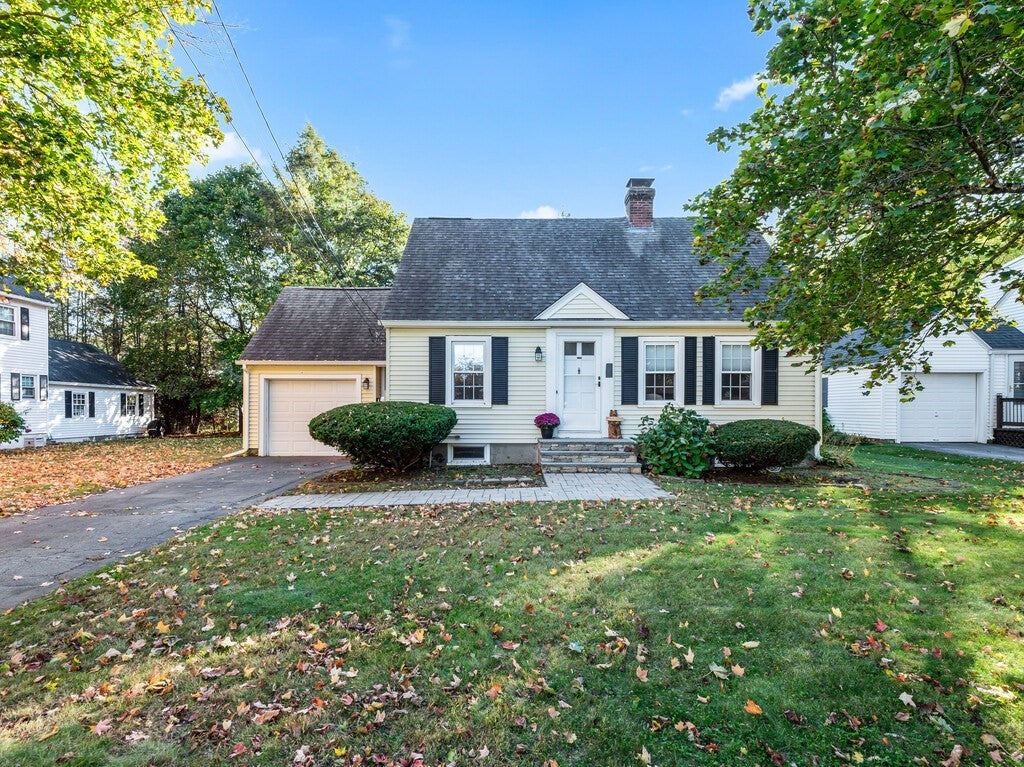
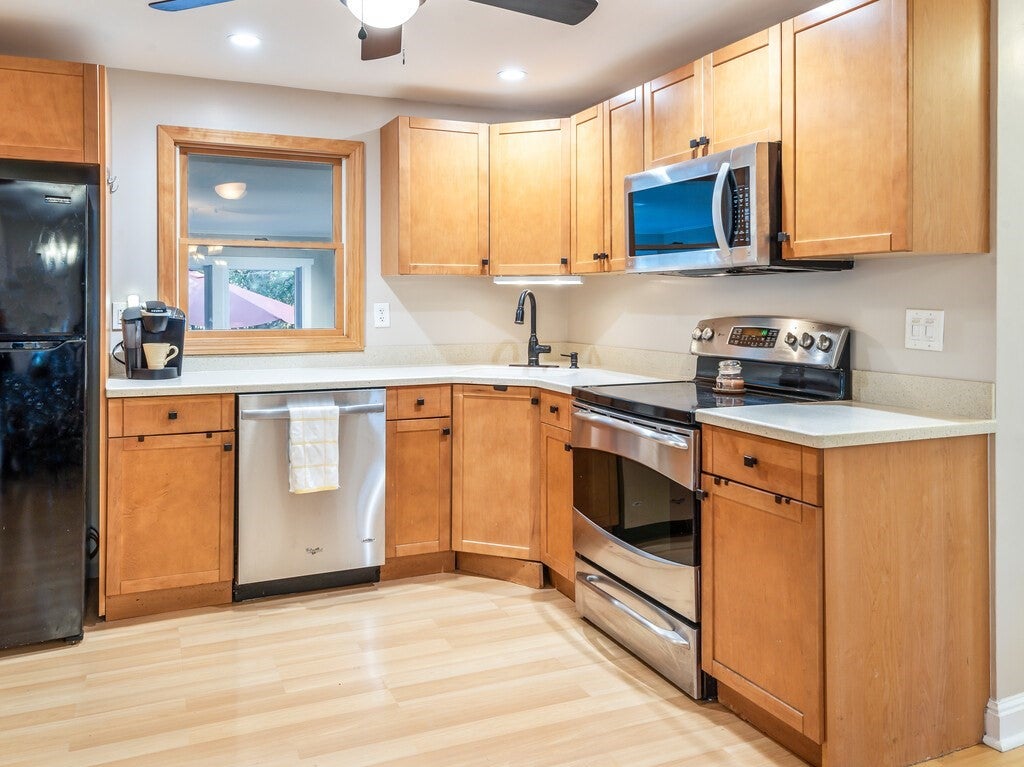
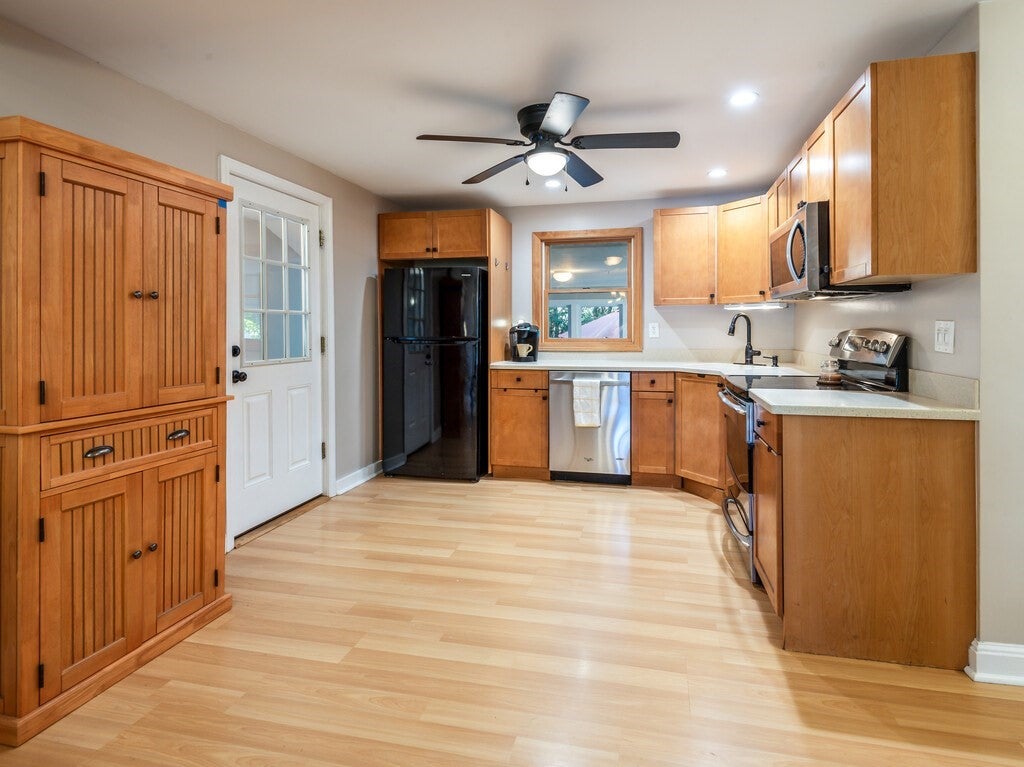
Enter an interest rate to see your estimated monthly payment.Charming 3-bedroom Cape nestled on a quiet dead-end road in the desirable Tatnuck neighborhood, offering a peaceful setting while still providing easy access to dining, shopping, top-rated schools, colleges, and the airport. Recent improvements include a newer roof, boiler, hot water tank, granite front steps and walkway, gutters, bulkhead, fenced-in backyard, and updated electrical service. The electrical service was upgraded in 2021 from 100 amps to 200 amps. Please see attachment for dates of all the updates. The spacious driveway provides ample parking, while the attached garage adds everyday convenience. The first floor features a generously sized kitchen with an induction cooktop, a dining room with a convenient coat closet, and a comfortable living room with a cozy pellet stove. A bright family room with a mini-split heating/cooling system overlooks the level, private, fenced-in backyard and patio. The family room also includes a convenient pet exit door. A full bathroom with a spacious walk-in shower and first-floor bedroom complete the main level.The upstairs has hardwood flooring throughout. A spacious primary bedroom features a walk-in closet. A third bedroom provides additional space for family, guests, or a home office. This well-maintained Cape combines classic charm, thoughtful updates, flexible living space, and a private outdoor setting in a convenient Tatnuck location.
| 20 hours ago | Listing updated with changes from the MLS | |
| yesterday | Listing first seen on site |

The property listing data and information, or the Images, set forth herein were provided to MLS Property Information Network, Inc. from third party sources, including sellers, lessors, landlords, and public records, and were compiled by MLS Property Information Network, Inc. The property listing data and information, and the Images, are for the personal, non-commercial use of consumers having a good faith interest in purchasing, leasing or renting listed properties of the type displayed to them and may not be used for any purpose other than to identify prospective properties which such consumers may have a good faith interest in purchasing, leasing or renting. MLS Property Information Network, Inc. and its subscribers disclaim any and all representations and warranties as to the accuracy of the property listing data and information, or as to the accuracy of any of the Images, set forth herein.
Last checked 2026-10-24 03:48 AM UTC