


18 Taunton St 1Plainville, MA 02762
Mortgage Calculator
Monthly Payment (Est.)
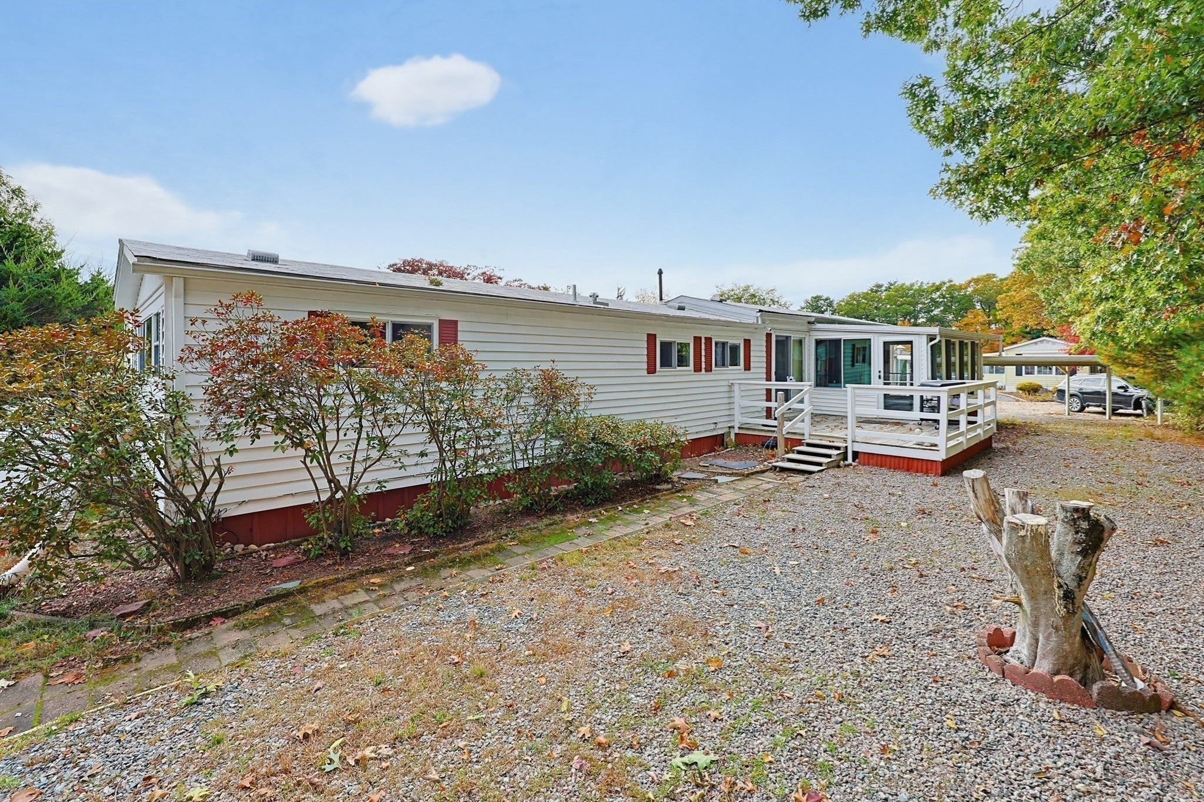
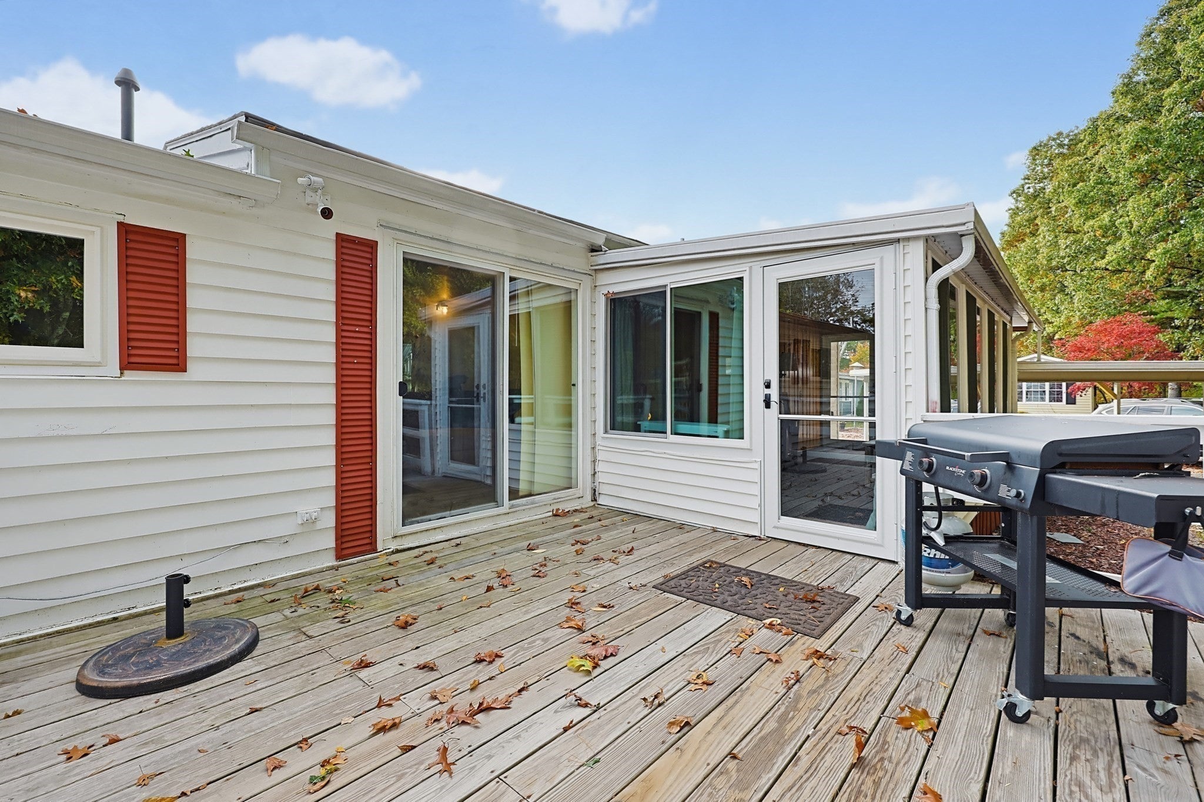
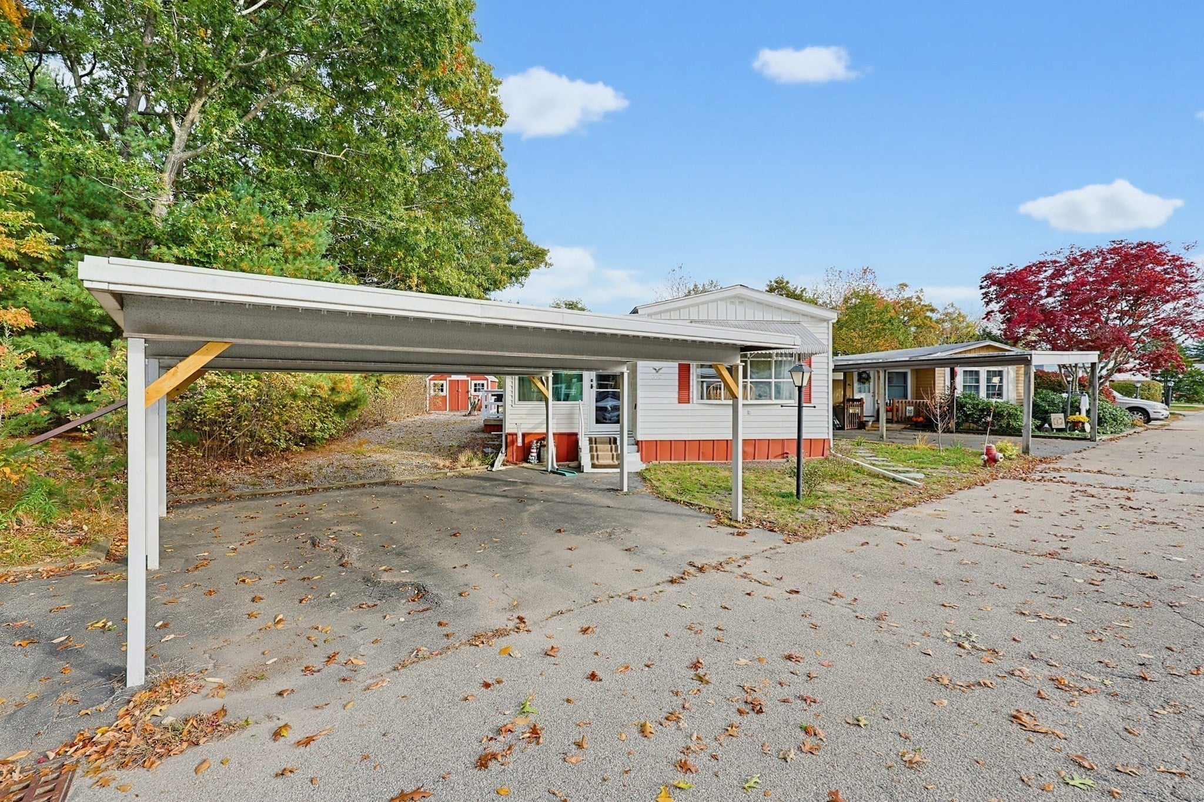
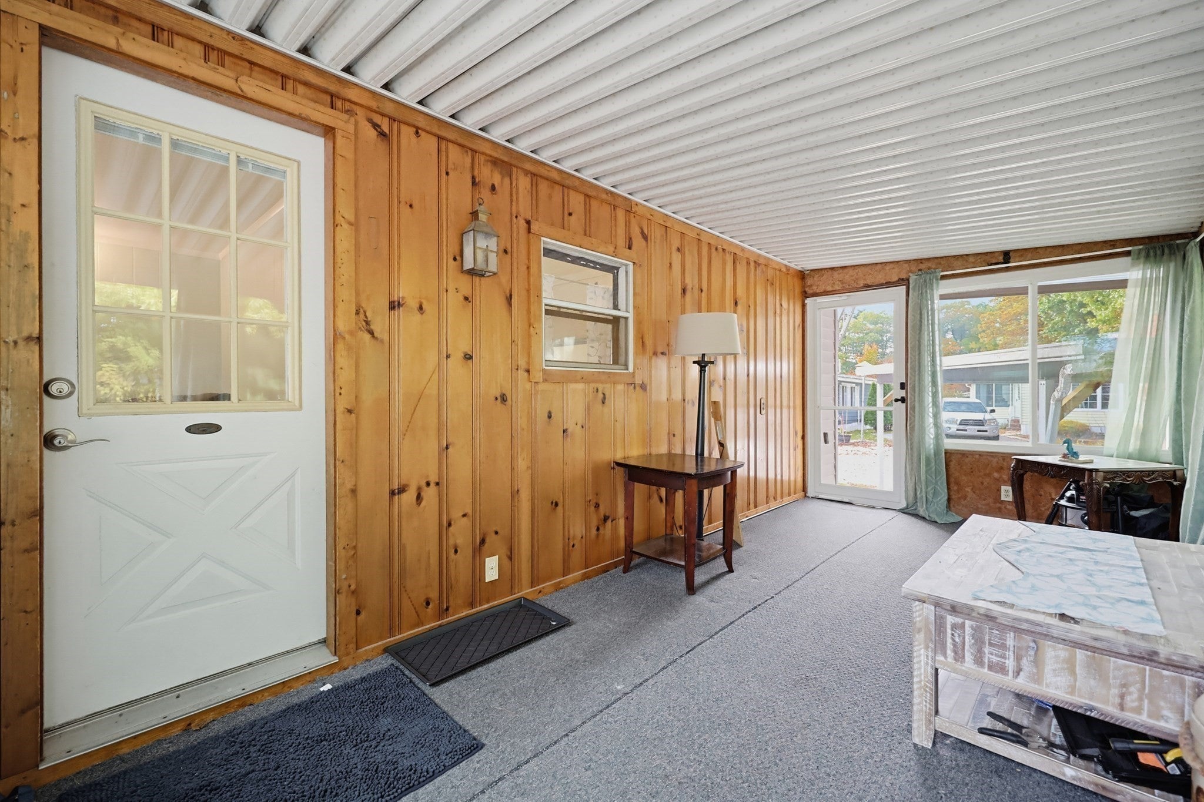
Enter an interest rate to see your estimated monthly payment.Welcome to this well-maintained 2-bedroom, 1-bath home in Killarney Estates, an all-ages community, offering 980 sq. ft. of comfortable single-level living plus an inviting three-season room. Tucked at the end of a cul-de-sac on a corner lot abutting the woods, the property offers added privacy, a deck, 2 storage sheds, and off-street parking with a CARPORT for two cars. Inside, enjoy a bright eat-in kitchen, spacious living room, central air, and durable vinyl and luxury vinyl plank flooring. Recent improvements include new windows (2024), a washer and dryer (2022), a furnace (2021), a hot water tank (2020), and a roof (2016). The $715 monthly HOA fee covers water, sewer, trash removal, street plowing, and taxes. Convenient to shopping, medical facilities, public transportation, and major routes.
| yesterday | Listing updated with changes from the MLS | |
| yesterday | Listing first seen on site |

The property listing data and information, or the Images, set forth herein were provided to MLS Property Information Network, Inc. from third party sources, including sellers, lessors, landlords, and public records, and were compiled by MLS Property Information Network, Inc. The property listing data and information, and the Images, are for the personal, non-commercial use of consumers having a good faith interest in purchasing, leasing or renting listed properties of the type displayed to them and may not be used for any purpose other than to identify prospective properties which such consumers may have a good faith interest in purchasing, leasing or renting. MLS Property Information Network, Inc. and its subscribers disclaim any and all representations and warranties as to the accuracy of the property listing data and information, or as to the accuracy of any of the Images, set forth herein.
Last checked 2026-10-24 03:53 AM UTC