Save
Ask
Tour
Hide
Share
$569,000
1 Day On Site

Durham Farm
902 Main St 36
Hanson, MA 02341

For Sale|Condominium|Active
2
Beds
2
Total Baths
2
Full Baths
1,814
SqFt
$314
/SqFt
2006
Built
County:
Plymouth
Call Now: 617-299-0289
Is this the listing for you? We can help make it yours.
617-299-0289
Upcoming Open Houses
Sun, Oct 25, 1:00 PM - 3:00 PM
902 Main St 36902 Main St 36902 Main St 36902 Main St 36
Save
Ask
Tour
Hide
Share

Mortgage Calculator

Monthly Payment (Est.)

Enter an interest rate to see your estimated monthly payment.
Calculator powered by Showcase IDX, a Constellation1 Company. Copyright ©2026 Information is deemed reliable but not guaranteed.

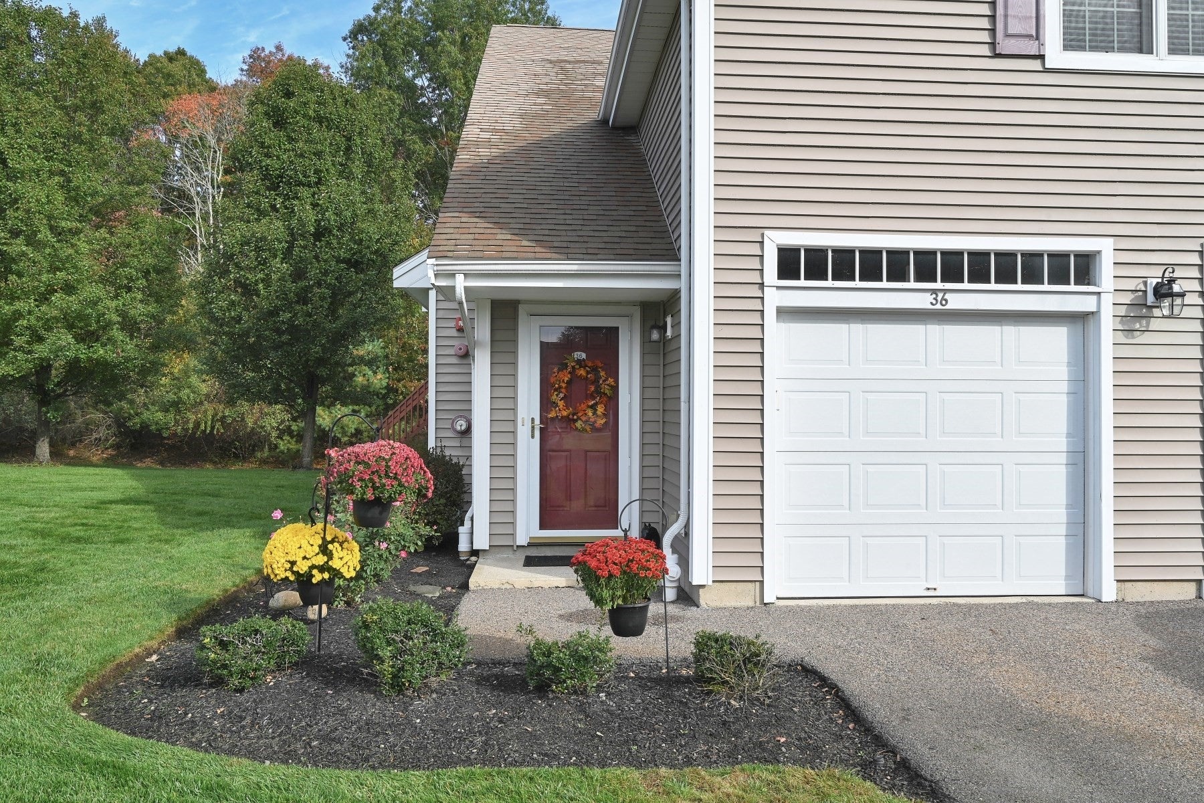
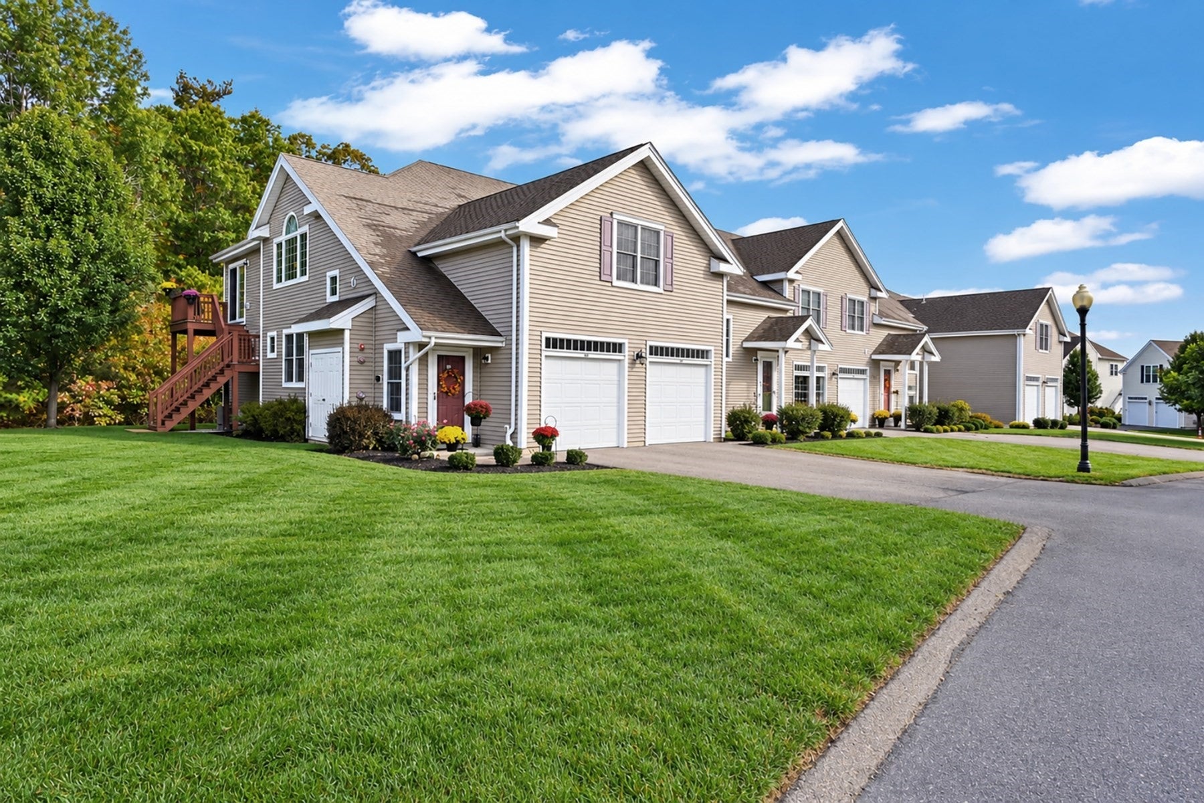
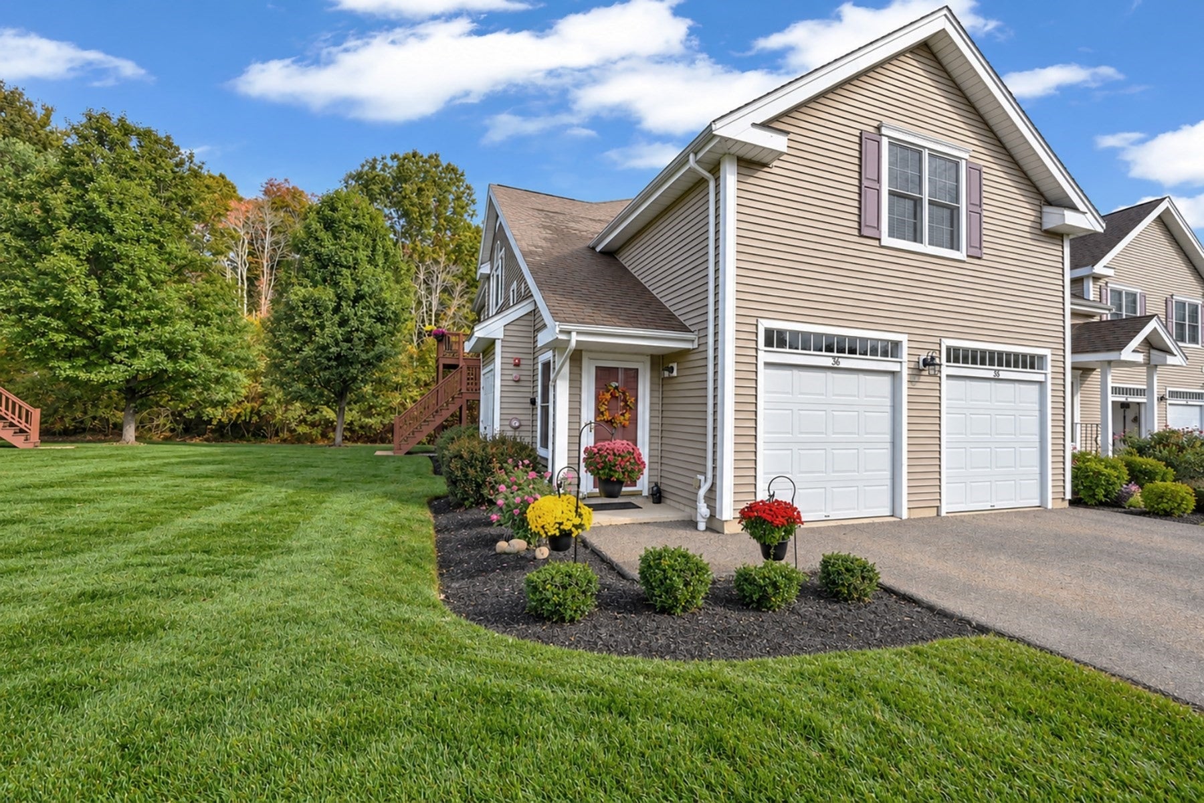
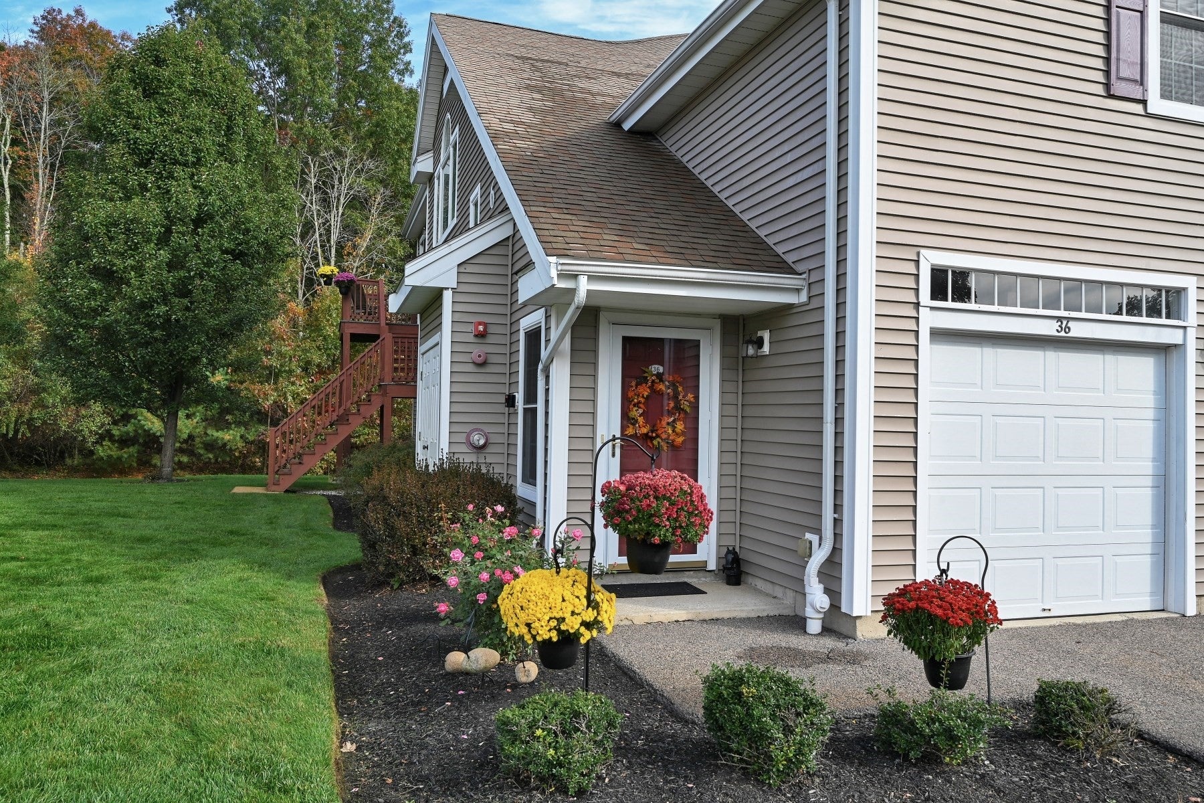
Discover the comfort of 902 Main St U:36 in Hanson. This two bedroom, two full bath condominium, built in 2006, offers 1,814 square feet of living space. The heart of the home is the recently updated kitchen. The open floor plan features a spacious island and stainless steel appliances set against elegant Quartz counters. This space flows into a dining area where you can access the outdoor deck while enjoying morning coffee and watching all the wildlife. The living room is bright and sunny with soaring cathedral ceiling. The rich texture of the Kahr (Swedish) hardwood flooring flows throughout the space, providing a warm atmosphere. The main en suite bathroom has been upgraded with new fixtures and countertops, as well as the other bathroom. The property includes a built-in garage, providing secure, private parking and direct access to your home on the second floor. Experience all that Hanson has to offer, located 25 miles south of Boston, Commuter Rail, Camp Kiwanis, Maquan Pond and Cranberry Cove. Welcome Home!!

Save
Ask
Tour
Hide
Share
Listing Snapshot
Price 
$569,000
Days On Site 
1 Day
Bedrooms 
2
Inside Area (SqFt) 
1,814 sqft
Total Baths 
2
Full Baths 
2
Partial Baths 
N/A
Lot Size 
N/A
Year Built 
2006
MLS Number 
73594253
Status 
Active
Property Tax 
$5,799
HOA/Condo/Coop Fees 
$460 monthly
Sq Ft Source 
Public Records
Friends & Family
Recent Activity
12 hours agoListing updated with changes from the MLS
yesterdayListing first seen on site
General Features
Attached Garage 
Yes
Disclosures 
Subject to Seller's finding suitable housing; actively searching. Title 5 is done every 3 yearsPassed in June 2025.
Garage 
Yes
Garage Spaces 
1
Number Of Stories 
1
Parking 
Off StreetGuestAttachedGarage
Parking Spaces 
2
Property Sub Type 
Condominium
Sewer 
Public Sewer
SqFt Above 
1814
SqFt Total 
1814
Water Source 
Public
Zoning 
R
Interior Features
Appliances 
RangeDishwasherRefrigeratorWasherDryer
Cooling 
Central Air
Electric 
200+ Amp Service
Heating 
Forced Air
Interior 
Cathedral Ceiling(s)Ceiling Fan(s)Open Floorplan
Laundry Features 
In Unit
Bathroom 1 
Level - Second
Bedroom 2 
Dimensions - 12x13Level - SecondArea - 156
Dining Room 
Dimensions - 13x10Level - SecondArea - 130
Family Room 
Dimensions - 17x20Level - SecondArea - 340
Kitchen 
Dimensions - 7x12Level - SecondArea - 84
Living Room 
Dimensions - 17x21Level - SecondArea - 357
Master Bedroom 
Dimensions - 15x15Level - SecondArea - 225
Save
Ask
Tour
Hide
Share
Exterior Features
Other Structures 
Gazebo
Patio And Porch 
Deck
Community Features
Association Fee 
$460.0
Association Fee Frequency 
Monthly
Senior Community 
Yes
Listing courtesy of Maureen MacMaster of Conway - Hanover


The property listing data and information, or the Images, set forth herein were provided to MLS Property Information Network, Inc. from third party sources, including sellers, lessors, landlords, and public records, and were compiled by MLS Property Information Network, Inc. The property listing data and information, and the Images, are for the personal, non-commercial use of consumers having a good faith interest in purchasing, leasing or renting listed properties of the type displayed to them and may not be used for any purpose other than to identify prospective properties which such consumers may have a good faith interest in purchasing, leasing or renting. MLS Property Information Network, Inc. and its subscribers disclaim any and all representations and warranties as to the accuracy of the property listing data and information, or as to the accuracy of any of the Images, set forth herein.

Last checked 2026-10-24 03:53 AM UTC

Neighborhood & Commute
Source: Walkscore
Disclosure: Community information and market data powered by Constellation Data Labs. Information is deemed reliable but not guaranteed.
Save
Ask
Tour
Hide
Share