Save
Ask
Tour
Hide
Share
$2,175,000
New Listing

72 Crosby St
Arlington, MA 02474

Single Family Residence|Coming Soon
6
Beds
6
Total Baths
4
Full Baths
2
Partial Baths
3,900
SqFt
$558
/SqFt
1950
Built
County:
Middlesex
Call Now: 617-299-0289
Is this the listing for you? We can help make it yours.
617-299-0289
72 Crosby St72 Crosby St72 Crosby St72 Crosby St
Save
Ask
Tour
Hide
Share

Mortgage Calculator

Monthly Payment (Est.)

Enter an interest rate to see your estimated monthly payment.
Calculator powered by Showcase IDX, a Constellation1 Company. Copyright ©2026 Information is deemed reliable but not guaranteed.

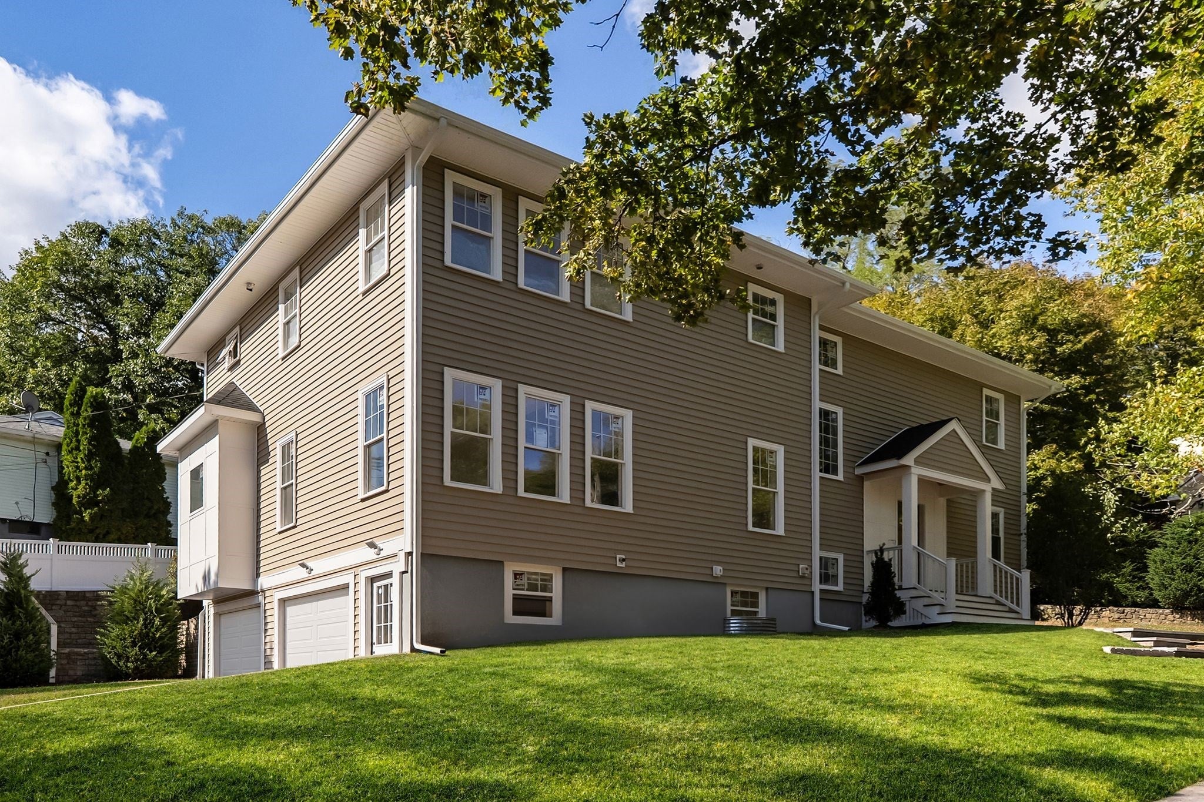
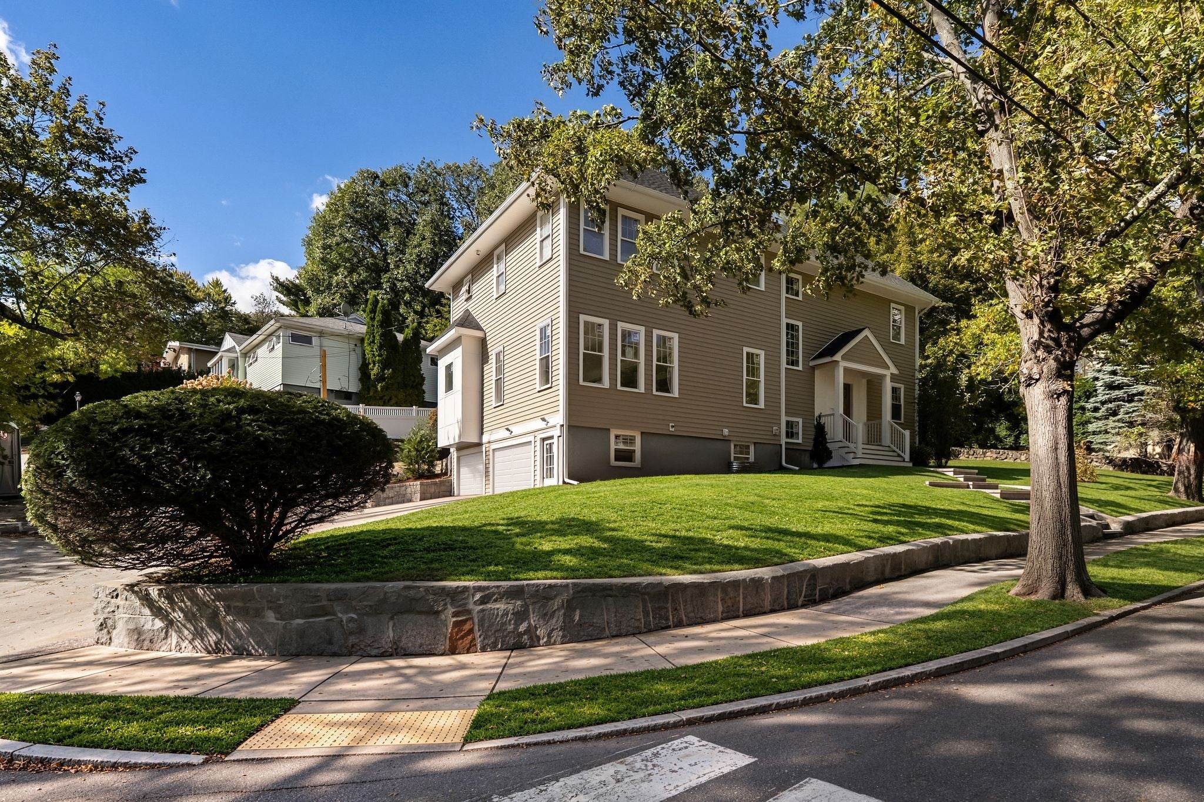
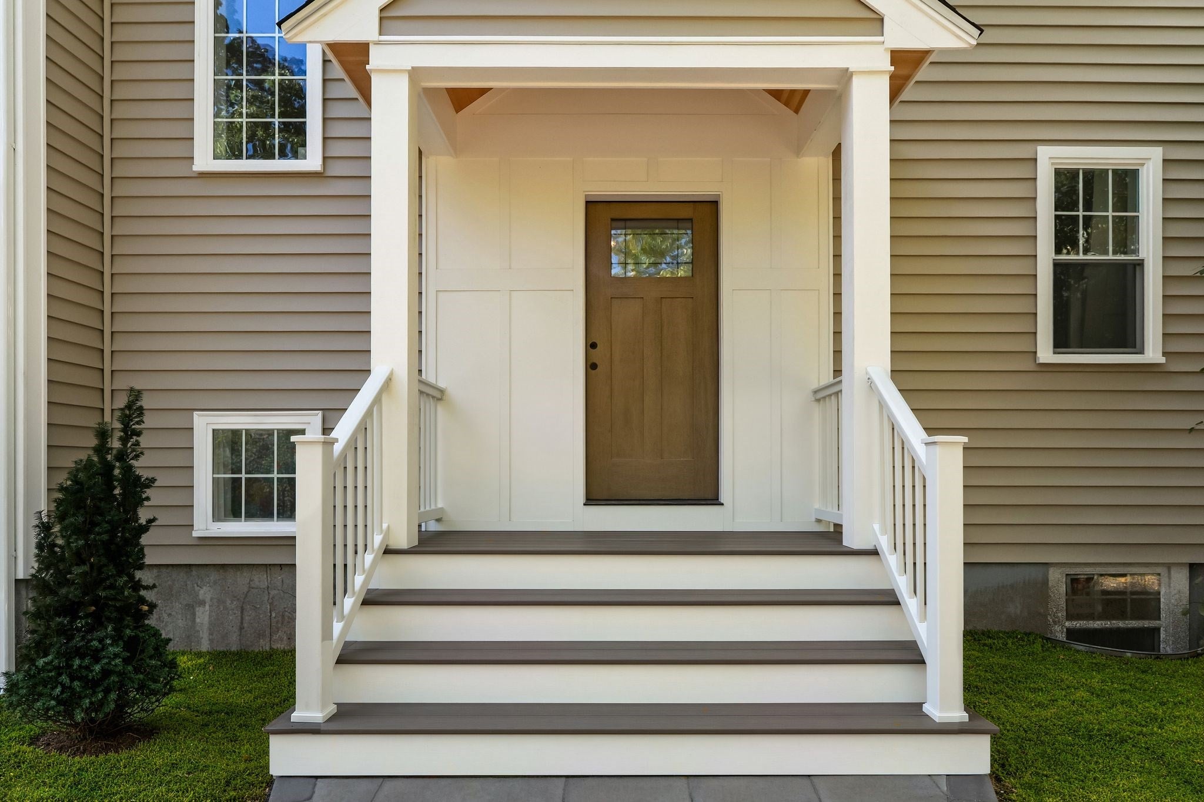
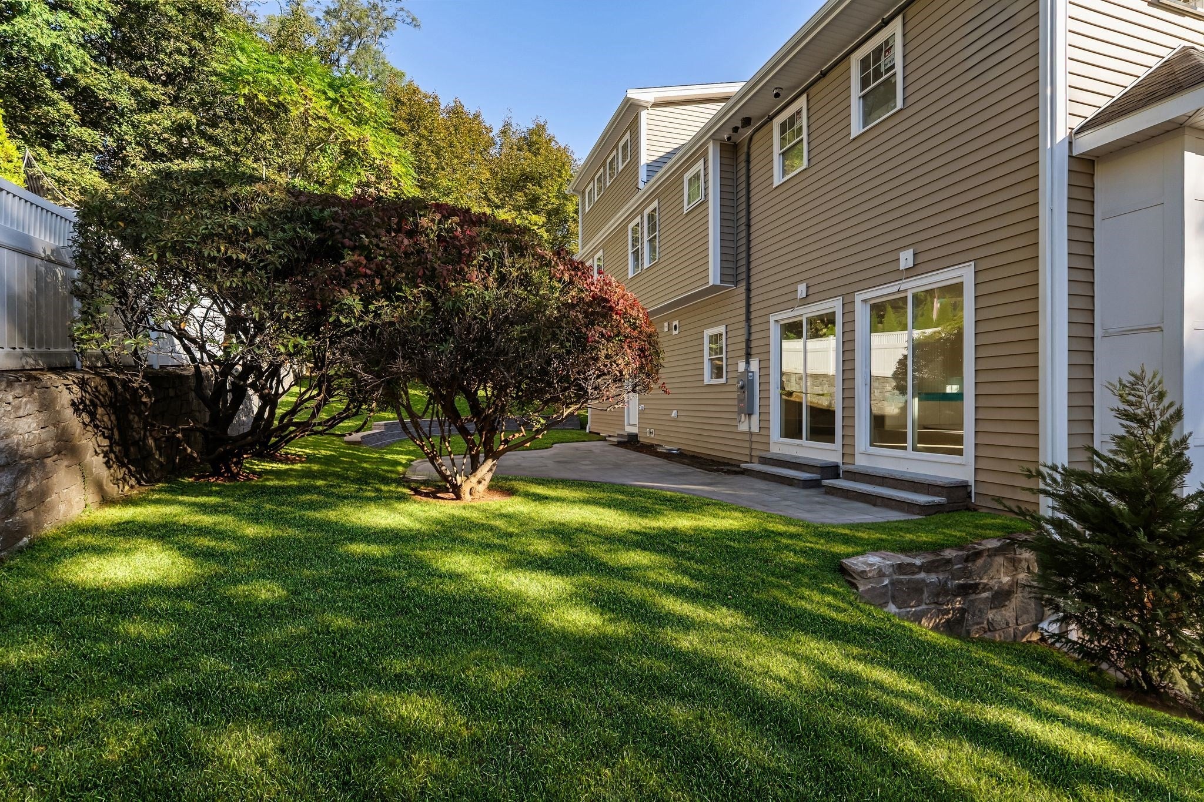
A truly exceptional new construction home in Arlington’s desirable Morningside neighborhood, ideally located near the Bishop School. Thoughtfully designed with an open floor plan, soaring ceilings, and an abundance of natural light, this impressive residence combines sophisticated finishes, custom craftsmanship, and exceptional versatility for today’s lifestyle. The home offers 5+ bedrooms, 4 full and 2 half baths, and an extraordinary amount of thoughtfully designed living space. The expansive primary suite features oversized closets, while generously proportioned bedrooms and abundant storage throughout provide comfort and flexibility for everyone. A first-floor guest suite with a private bath offers an ideal retreat for visitors or an elegant alternative for a private home office. The spacious family room, beautifully appointed kitchen and open living areas create a welcoming setting for everyday living and effortless entertaining. A well-designed mudroom adds convenience, while the finished lower level offers additional space for a playroom, recreation area, gym, or home office. Step outside to a large yard with an oversized patio, perfect for outdoor dining, entertaining, and relaxing. An oversized two-car garage and numerous custom built-ins and distinctive details throughout complete this remarkable offering. With multiple private spaces for work, relaxation, and gathering, this exceptional home delivers the perfect balance of luxury, functionality, and modern living in one of Arlington’s sought-after neighborhoods.

Save
Ask
Tour
Hide
Share
Listing Snapshot
Price 
$2,175,000
Days On Site 
0 Days
Bedrooms 
6
Inside Area (SqFt) 
3,900 sqft
Total Baths 
6
Full Baths 
4
Partial Baths 
2
Lot Size 
0.24 Acres
Year Built 
1950
MLS Number 
73594251
Status 
Coming Soon
Property Tax 
$1
HOA/Condo/Coop Fees 
N/A
Sq Ft Source 
N/A
Friends & Family
Recent Activity
2 hours agoListing updated with changes from the MLS
2 hours agoListing first seen on site
General Features
Acres 
0.24
Attached Garage 
Yes
Disclosures 
Assessment & taxes are prior to renovation. Grass and garage doors are digitally added.
Foundation 
Concrete Perimeter
Garage 
Yes
Garage Spaces 
2
Green Energy Efficient 
Thermostat
Parking 
PavedAttachedOff StreetGarage
Parking Spaces 
6
Property Sub Type 
Single Family Residence
Sewer 
Public Sewer
SqFt Above 
3500
SqFt Below 
400
SqFt Total 
3900
Style 
Colonial
Water Source 
Public
Zoning 
R1
Interior Features
Appliances 
Electric Water HeaterWater HeaterRangeDishwasherDisposalMicrowaveENERGY STAR Qualified RefrigeratorENERGY STAR Qualified DryerENERGY STAR Qualified DishwasherENERGY STAR Qualified WasherRange Hood
Basement 
PartialPartially FinishedWalk-Out AccessInterior Entry
Cooling 
Central AirZoned
Electric 
Circuit Breakers200+ Amp Service
Fireplace 
Yes
Fireplace Features 
Living Room
Fireplaces 
2
Flooring 
TileHardwood
Heating 
Forced AirZoned
Interior 
Entrance FoyerWalk-In Closet(s)Recessed LightingDouble VanityPantryCrown MoldingWet Bar
Laundry Features 
Electric Dryer HookupWasher Hookup
Window Features 
Insulated WindowsScreens
Bathroom 1 
Dimensions - 7x7Level - MainArea - 49
Bathroom 2 
Dimensions - 11x11Level - SecondArea - 121
Bathroom 3 
Dimensions - 7x5Level - ThirdArea - 35
Bedroom 2 
Dimensions - 11x13Level - SecondArea - 143
Bedroom 3 
Dimensions - 15x13Level - SecondArea - 195
Bedroom 4 
Dimensions - 8x13Level - SecondArea - 104
Bedroom 5 
Dimensions - 24x20Level - ThirdArea - 480
Dining Room 
Dimensions - 15x11Level - MainArea - 165
Family Room 
Dimensions - 17x13Level - BasementArea - 221
Kitchen 
Dimensions - 17x11Level - MainArea - 187
Living Room 
Dimensions - 23x15Level - MainArea - 345
Master Bedroom 
Dimensions - 15x15Level - SecondArea - 225
Office 
Dimensions - 11x12Level - MainArea - 132
Save
Ask
Tour
Hide
Share
Exterior Features
Construction Details 
Frame
Exterior 
Rain Gutters
Lot Features 
Corner LotLandscaped
Patio And Porch 
Patio
Roof 
Shingle
Windows/Doors 
Insulated WindowsScreens
Community Features
Community Features 
Park
Roads 
Paved
Schools
School District
Unknown
Elementary School
Bishop
Middle School
Gibbs/Ottoson
High School
Arlington High
Listing courtesy of Steve McKenna & The Home Advantage Team of Gibson Sotheby's International Realty


The property listing data and information, or the Images, set forth herein were provided to MLS Property Information Network, Inc. from third party sources, including sellers, lessors, landlords, and public records, and were compiled by MLS Property Information Network, Inc. The property listing data and information, and the Images, are for the personal, non-commercial use of consumers having a good faith interest in purchasing, leasing or renting listed properties of the type displayed to them and may not be used for any purpose other than to identify prospective properties which such consumers may have a good faith interest in purchasing, leasing or renting. MLS Property Information Network, Inc. and its subscribers disclaim any and all representations and warranties as to the accuracy of the property listing data and information, or as to the accuracy of any of the Images, set forth herein.

Last checked 2026-10-22 11:39 PM UTC

Neighborhood & Commute
Source: Walkscore
Disclosure: Community information and market data powered by Constellation Data Labs. Information is deemed reliable but not guaranteed.
Save
Ask
Tour
Hide
Share