Save
Ask
Tour
Hide
Share
$838,000
1 Day On Site

318 Essex Ave Condominiums
318 Essex Ave B
Gloucester, MA 01930

For Sale|Condominium|Active
3
Beds
3
Total Baths
2
Full Baths
1
Partial Bath
2,117
SqFt
$396
/SqFt
2026
Built
County:
Essex
Call Now: 617-299-0289
Is this the listing for you? We can help make it yours.
617-299-0289
Upcoming Open Houses
Sat, Oct 24, 11:30 AM - 1:00 PM
Sun, Oct 25, 11:30 AM - 1:00 PM
318 Essex Ave B318 Essex Ave B318 Essex Ave B318 Essex Ave B
Save
Ask
Tour
Hide
Share

Mortgage Calculator

Monthly Payment (Est.)

Enter an interest rate to see your estimated monthly payment.
Calculator powered by Showcase IDX, a Constellation1 Company. Copyright ©2026 Information is deemed reliable but not guaranteed.

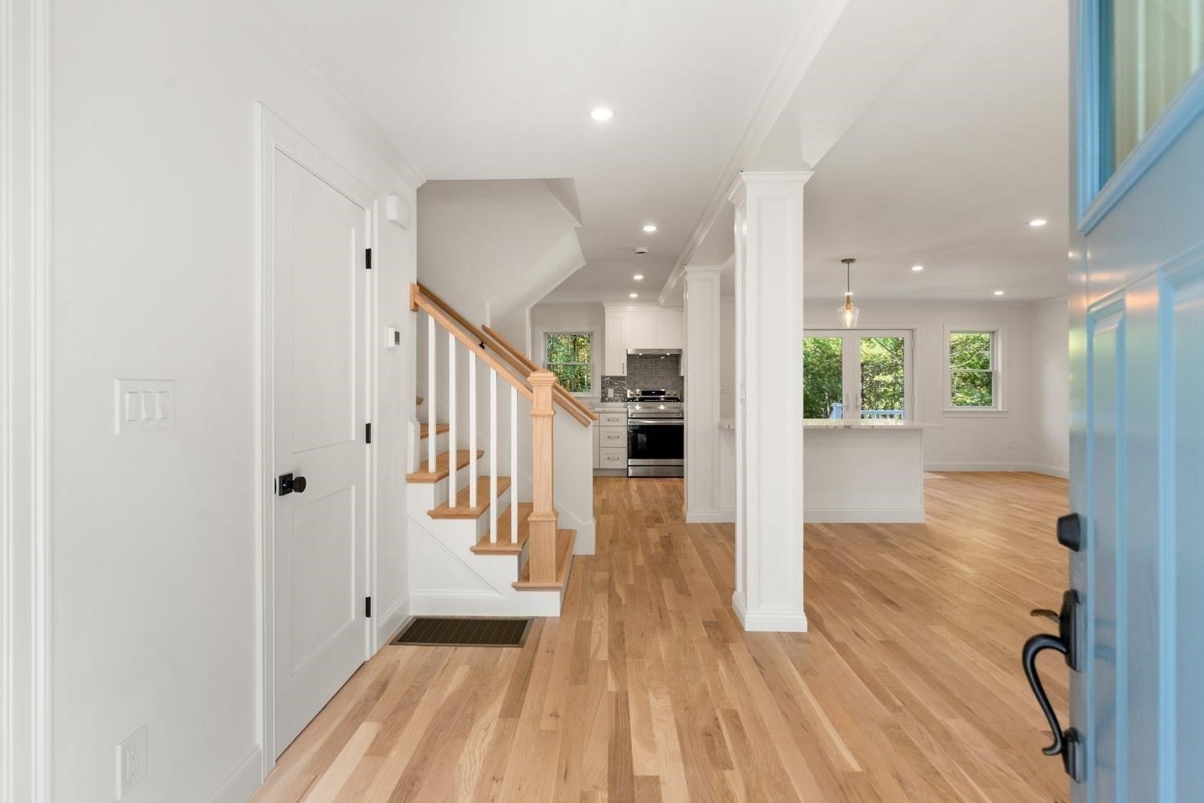
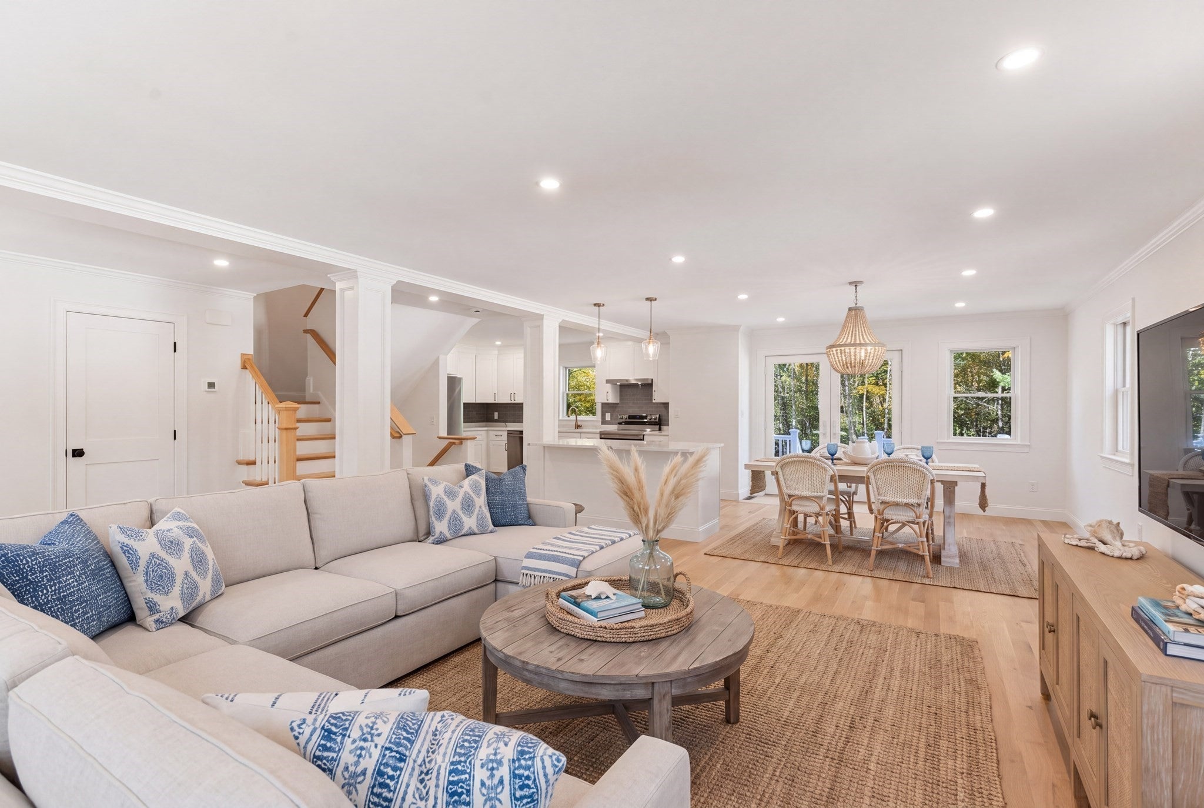
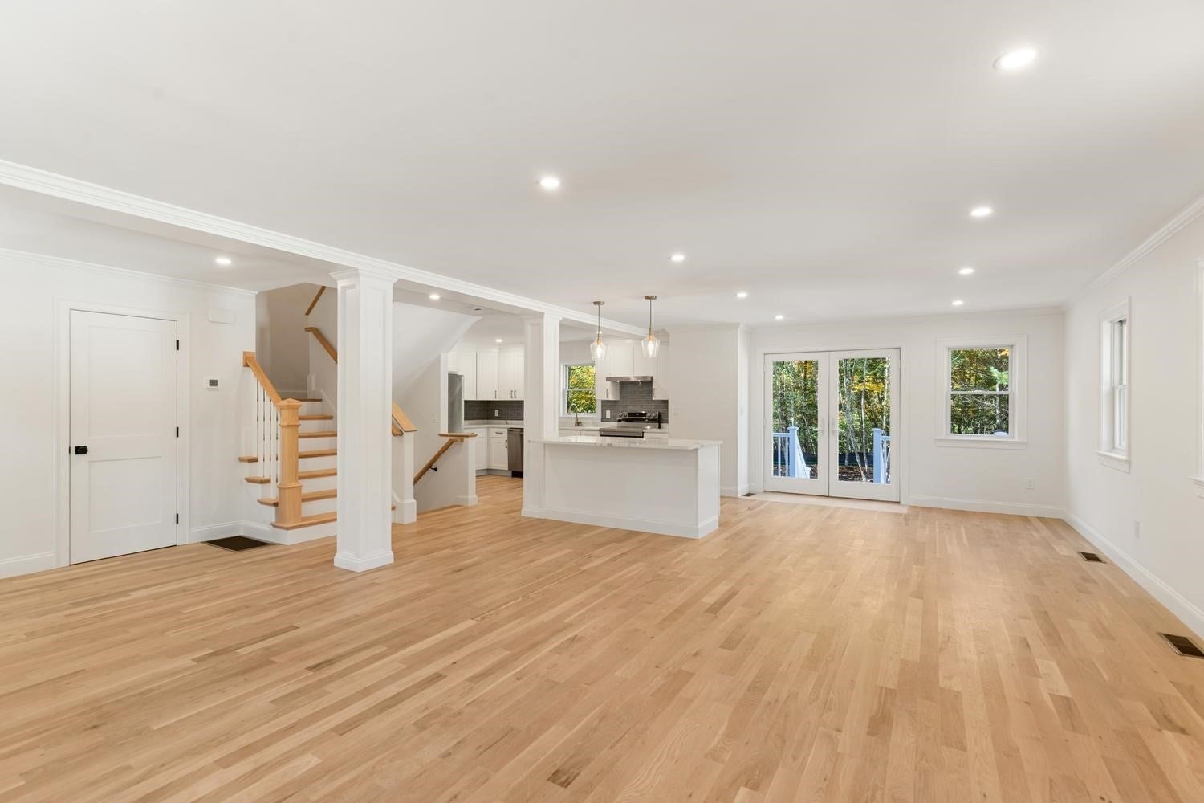
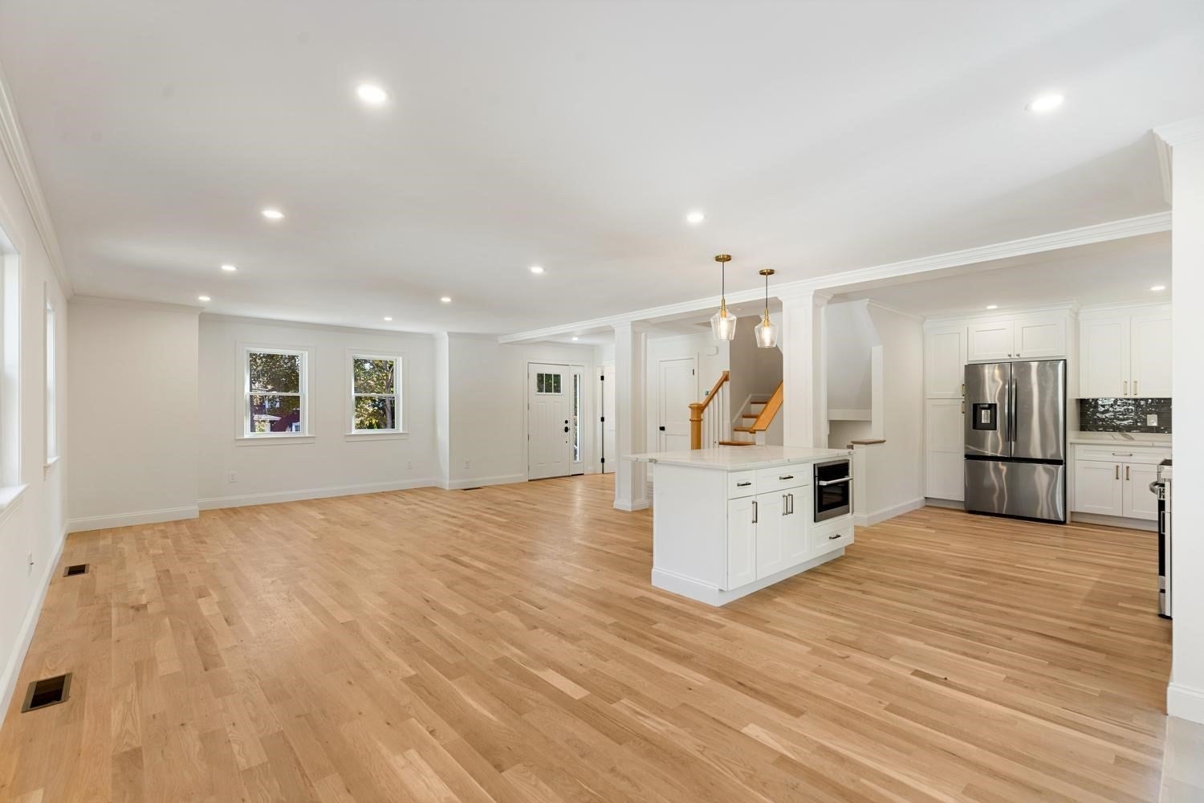
Coastal living, in a tree-filled setting, exceptional construction, and commuter convenience come together in this distinctive new Gloucester townhome that lives like a single-family home. Elevated finishes are anchored by Anderson windows, Hardie board siding, a 30-year roof, white oak floors, and crown molding, reflecting quality designed for beautiful, virtually maintenance-free living. The light-filled, open main level is elegantly framed by nature, while the room off the garage offers a private office, media room, or guest space with its own entrance. Upstairs, the spacious primary suite features multiple generous closets and a beautiful ensuite bath with a double vanity; two additional bedrooms, a second full bath, and convenient center-hall laundry complete the level. Step outside to a generous, exclusive-use area off the deck—perfect for a future patio, barbecue, and fire pit, with ample parking for friends and family, whether you're hosting a holiday gathering or an impromptu evening around the fire. Steps from a public landing for your canoe or SUP, and minutes to the commuter rail, Routes 128 & 133, beaches, restaurants, live music, and Gloucester’s celebrated community events. A rare blend of craftsmanship, convenience, and serenity—close to everything, yet wonderfully removed from it all!

Save
Ask
Tour
Hide
Share
Listing Snapshot
Price 
$838,000
Days On Site 
1 Day
Bedrooms 
3
Inside Area (SqFt) 
2,117 sqft
Total Baths 
3
Full Baths 
2
Partial Baths 
1
Lot Size 
N/A
Year Built 
2026
MLS Number 
73594233
Status 
Active
Property Tax 
$2,272.9
HOA/Condo/Coop Fees 
N/A
Sq Ft Source 
N/A
Friends & Family
Recent Activity
12 hours agoListing updated with changes from the MLS
yesterdayListing first seen on site
General Features
Attached Garage 
Yes
Garage 
Yes
Garage Spaces 
1
Green Energy Efficient 
Thermostat
Number Of Stories 
3
Parking 
AttachedOff StreetDeededGarage
Parking Spaces 
4
Pets 
Breed RestrictionsYes
Property Sub Type 
Condominium
Sewer 
Public Sewer
SqFt Above 
1801
SqFt Below 
316
SqFt Total 
2117
Water Source 
Public
Zoning 
R-20
Interior Features
Appliances 
RangeDishwasherRefrigeratorWasherDryer
Cooling 
Central AirZoned
Electric 
Circuit Breakers200+ Amp Service
Flooring 
TileHardwood
Heating 
Forced AirHeat PumpElectricZoned
Interior 
Open FloorplanRecessed LightingCrown Molding
Laundry Features 
In UnitElectric Dryer Hookup
Window Features 
Insulated Windows
Bathroom 1 
Dimensions - 5.25x4.666666666Level - MainArea - 24
Bathroom 2 
Dimensions - 8.333333333x9.583333333Level - SecondArea - 79
Bathroom 3 
Level - Second
Bedroom 2 
Dimensions - 12.916666666x9.583333333Level - SecondArea - 123
Bedroom 3 
Dimensions - 11.916666666x13.416666666Level - SecondArea - 159
Dining Room 
Dimensions - 12x11Level - MainArea - 132
Family Room 
Dimensions - 11.75x22.083333333Level - BasementArea - 259
Kitchen 
Dimensions - 18x10Level - MainArea - 180
Living Room 
Dimensions - 17.666666666x17Level - MainArea - 300
Master Bedroom 
Dimensions - 20.333333333x13.25Level - SecondArea - 269
Save
Ask
Tour
Hide
Share
Exterior Features
Construction Details 
Frame
Exterior 
Garden
Frontage 
Bay/Harbor
Patio And Porch 
Deck
Roof 
Shingle
Waterfront Features 
Ocean FrontRiver Front
Windows/Doors 
Insulated Windows
Community Features
Community Features 
Tennis Court(s)ParkGolf
MLS Area 
West Gloucester
Financing Terms Available 
Contract
Schools
School District
Unknown
Elementary School
West Parish
Middle School
O'maley
High School
Ghs
Listing courtesy of Nice to be Home Group of RE/MAX Beacon


The property listing data and information, or the Images, set forth herein were provided to MLS Property Information Network, Inc. from third party sources, including sellers, lessors, landlords, and public records, and were compiled by MLS Property Information Network, Inc. The property listing data and information, and the Images, are for the personal, non-commercial use of consumers having a good faith interest in purchasing, leasing or renting listed properties of the type displayed to them and may not be used for any purpose other than to identify prospective properties which such consumers may have a good faith interest in purchasing, leasing or renting. MLS Property Information Network, Inc. and its subscribers disclaim any and all representations and warranties as to the accuracy of the property listing data and information, or as to the accuracy of any of the Images, set forth herein.

Last checked 2026-10-24 04:50 AM UTC

Neighborhood & Commute
Source: Walkscore
Disclosure: Community information and market data powered by Constellation Data Labs. Information is deemed reliable but not guaranteed.
Save
Ask
Tour
Hide
Share