Save
Ask
Tour
Hide
Share
$394,900
1 Day On Site

63 Dudley St
Leominster, MA 01453

For Sale|Single Family Residence|Active
2
Beds
2
Total Baths
2
Full Baths
1,521
SqFt
$260
/SqFt
1920
Built
County:
Worcester
Call Now: 617-299-0289
Is this the listing for you? We can help make it yours.
617-299-0289
Upcoming Open Houses
Sat, Oct 24, 12:00 PM - 1:00 PM
63 Dudley St63 Dudley St63 Dudley St63 Dudley St
Save
Ask
Tour
Hide
Share

Mortgage Calculator

Monthly Payment (Est.)

Enter an interest rate to see your estimated monthly payment.
Calculator powered by Showcase IDX, a Constellation1 Company. Copyright ©2026 Information is deemed reliable but not guaranteed.

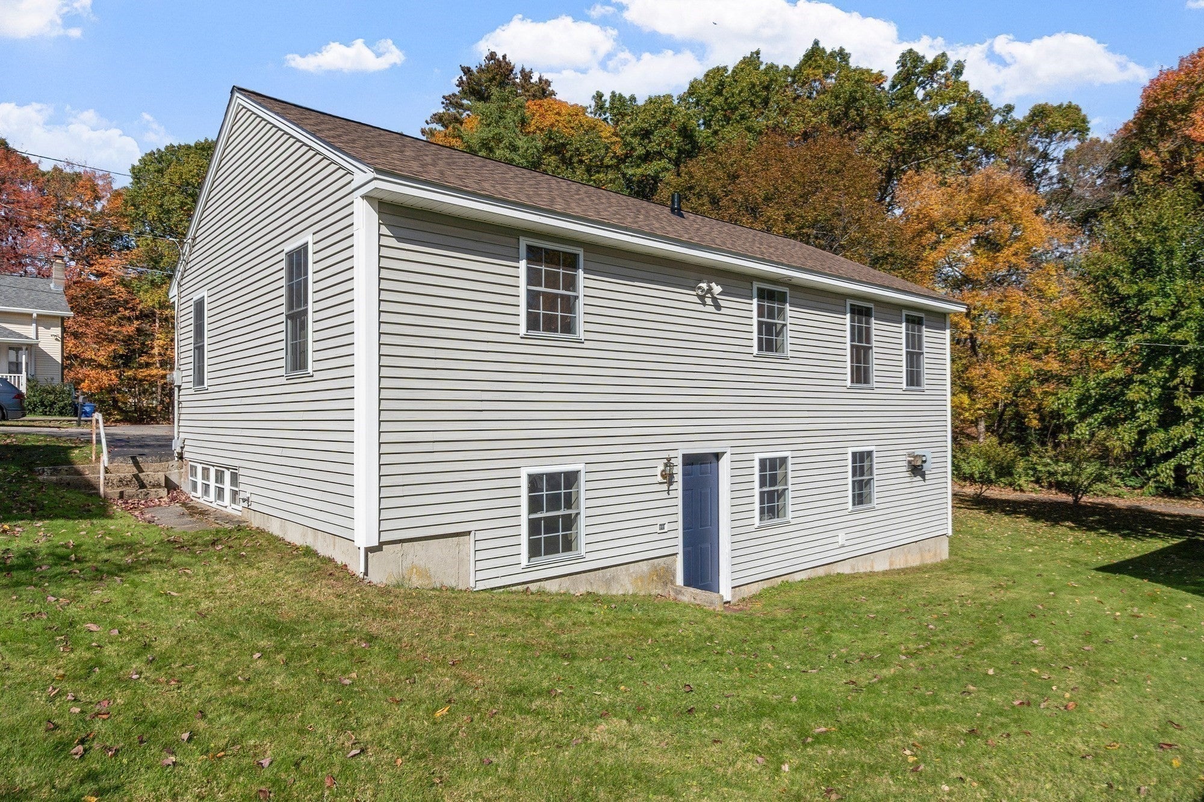
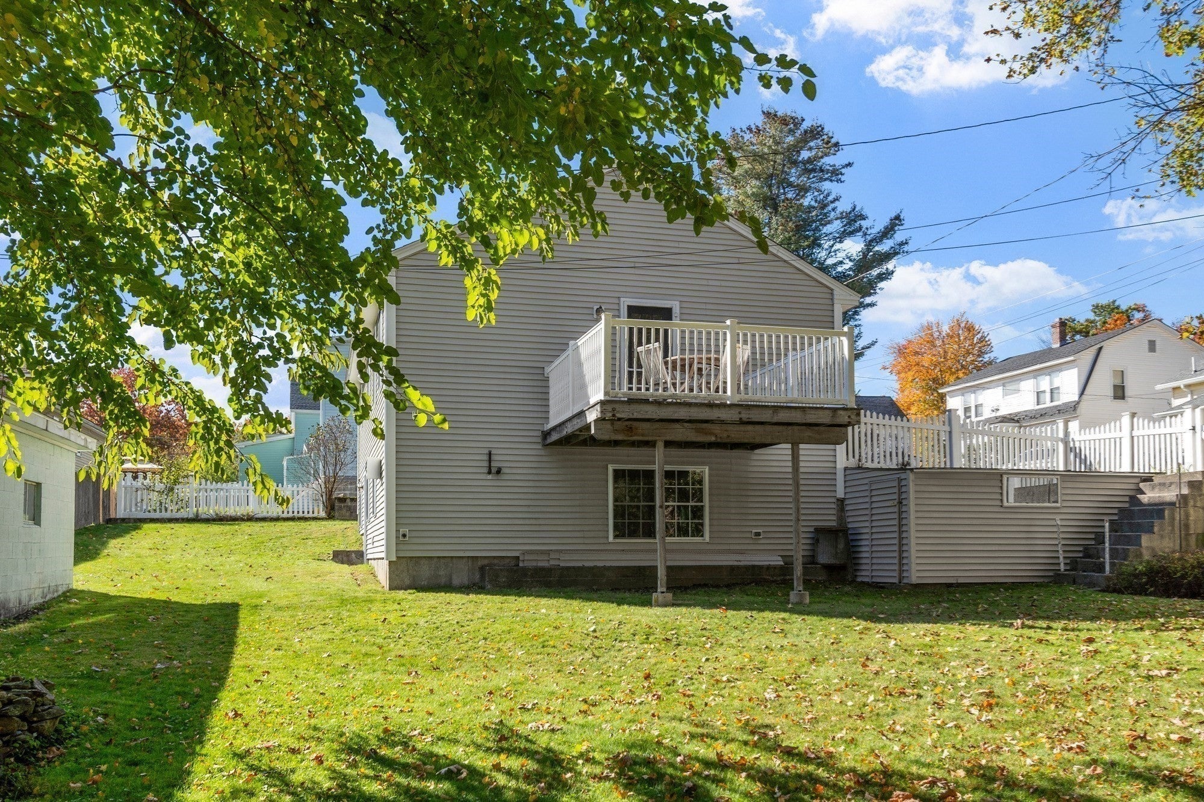
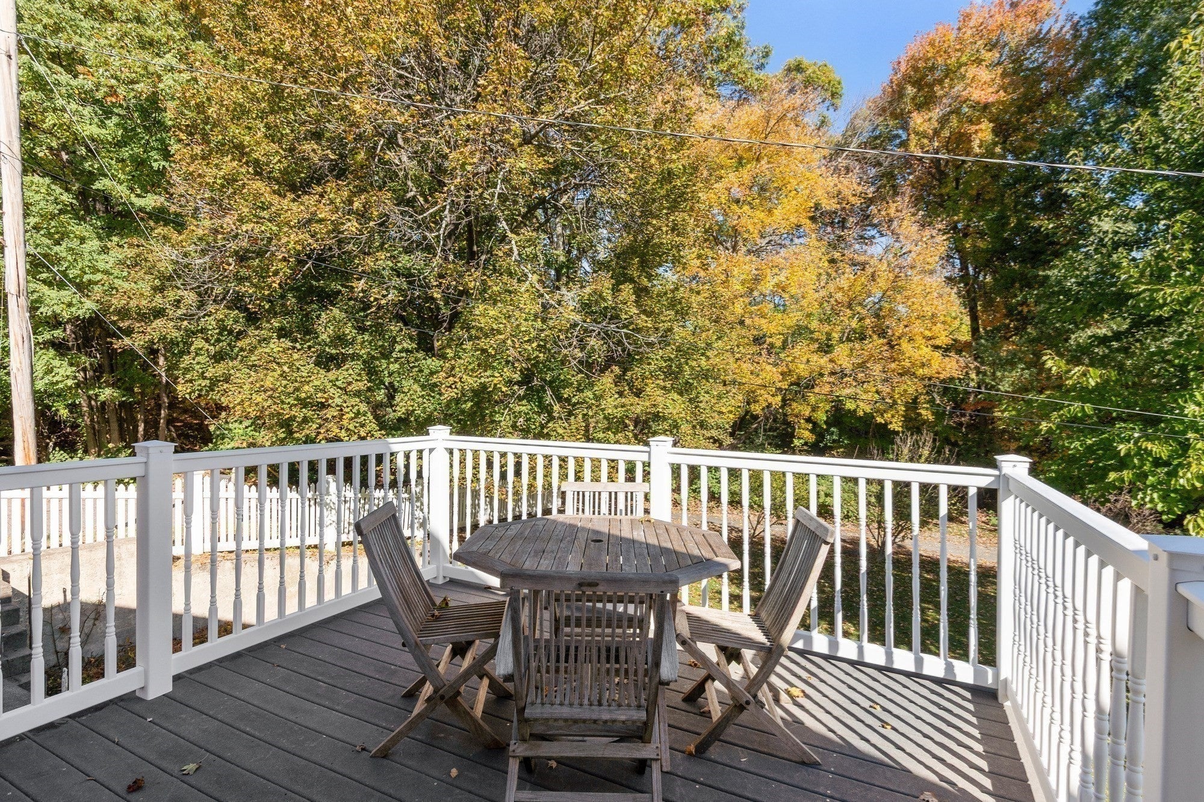
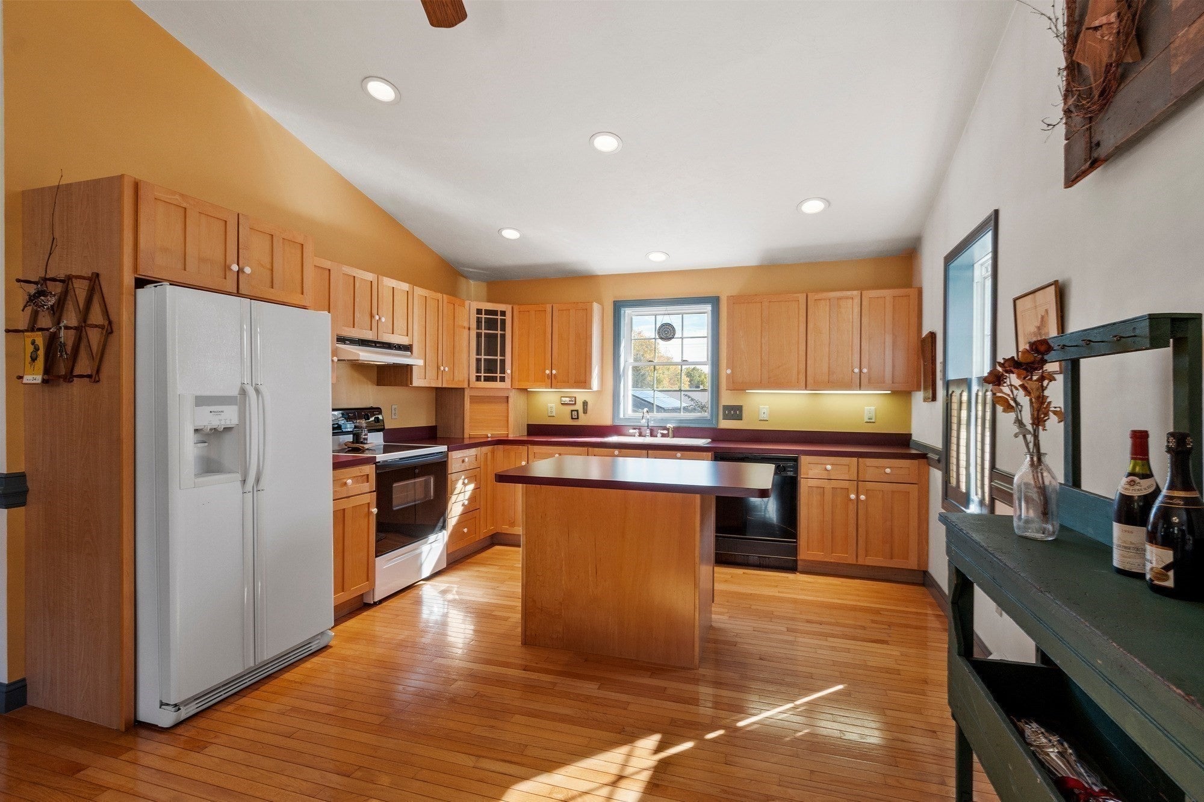
Charming single-level ranch-style home with a finished lower level. Enjoy 6 rooms, 2 bedrooms, 2 full baths, an open floor plan, and a playful backyard. The main level features mostly hardwood floors, vaulted ceilings, a full bath with walk-in shower, a U-shaped kitchen with center island, dining and living room combo, and a main bedroom with direct bathroom access. The partially finished lower level includes a kitchen, living room, bedroom, and a full bath with tub—ideal for an in-law suite or ADU. The walkout basement leads to a delightful backyard. Updates include a brand-new roof, updated heating, windows, and gleaming hardwood floors. Located on a quiet dead-end street, close to shopping, commuter routes, and schools. A wonderful place to call home—come see!

Save
Ask
Tour
Hide
Share
Listing Snapshot
Price 
$394,900
Days On Site 
1 Day
Bedrooms 
2
Inside Area (SqFt) 
1,521 sqft
Total Baths 
2
Full Baths 
2
Partial Baths 
N/A
Lot Size 
0.12 Acres
Year Built 
1920
MLS Number 
73594218
Status 
Active
Property Tax 
$4,657
HOA/Condo/Coop Fees 
N/A
Sq Ft Source 
Public Records
Friends & Family
Recent Activity
21 hours agoListing updated with changes from the MLS
yesterdayListing first seen on site
General Features
Acres 
0.12
Disclosures 
Possible ADU or In law in finished lower level. Major renovation of house in 1998.
Foundation 
Concrete PerimeterStone
Parking 
PavedOff Street
Parking Spaces 
2
Property Sub Type 
Single Family Residence
Sewer 
Public Sewer
SqFt Above 
975
SqFt Below 
546
SqFt Total 
1521
Style 
Ranch
Water Source 
Public
Zoning 
RB
Interior Features
Appliances 
Water HeaterTankless Water HeaterRangeDishwasherRefrigeratorWasherDryer
Basement 
FullPartially FinishedWalk-Out AccessInterior EntryConcrete
Electric 
Circuit Breakers
Flooring 
TileVinylCarpetHardwood
Heating 
BaseboardOil
Interior 
Master DownstairsCeiling Fan(s)Open FloorplanRecessed Lighting
Laundry Features 
Electric Dryer HookupWasher HookupIn Basement
Bathroom 1 
Dimensions - 11.3x6Level - FirstArea - 67
Bathroom 2 
Dimensions - 5x7Level - BasementArea - 35
Bedroom 2 
Dimensions - 14x12.1Level - BasementArea - 169
Dining Room 
Dimensions - 16.2x12.8Level - FirstArea - 207
Family Room 
Dimensions - 23.5x11Level - BasementArea - 258
Kitchen 
Dimensions - 12.1x11.3Level - MainArea - 136
Living Room 
Dimensions - 22.1x12.8Level - MainArea - 282
Master Bedroom 
Dimensions - 13.2x11.3Level - FirstArea - 149
Save
Ask
Tour
Hide
Share
Exterior Features
Construction Details 
Frame
Exterior 
StorageGarden
Frontage 
102.00
Lot Features 
Corner LotClearedGentle Sloping
Other Structures 
Storage
Patio And Porch 
Porch
Roof 
Shingle
Community Features
Community Features 
Park
Roads 
Paved
Listing courtesy of Michael Beaudoin of Coldwell Banker Realty - Leominster


The property listing data and information, or the Images, set forth herein were provided to MLS Property Information Network, Inc. from third party sources, including sellers, lessors, landlords, and public records, and were compiled by MLS Property Information Network, Inc. The property listing data and information, and the Images, are for the personal, non-commercial use of consumers having a good faith interest in purchasing, leasing or renting listed properties of the type displayed to them and may not be used for any purpose other than to identify prospective properties which such consumers may have a good faith interest in purchasing, leasing or renting. MLS Property Information Network, Inc. and its subscribers disclaim any and all representations and warranties as to the accuracy of the property listing data and information, or as to the accuracy of any of the Images, set forth herein.

Last checked 2026-10-24 04:50 AM UTC

Neighborhood & Commute
Source: Walkscore
Disclosure: Community information and market data powered by Constellation Data Labs. Information is deemed reliable but not guaranteed.
Save
Ask
Tour
Hide
Share