Save
Ask
Tour
Hide
Share
$350,000
1 Day On Site

11 Sonoma Dr
Worcester, MA 01605

For Sale|Single Family Residence|Active
2
Beds
1
Total Bath
1
Full Bath
968
SqFt
$362
/SqFt
1900
Built
County:
Worcester
Call Now: 617-299-0289
Is this the listing for you? We can help make it yours.
617-299-0289
11 Sonoma Dr11 Sonoma Dr11 Sonoma Dr11 Sonoma Dr
Save
Ask
Tour
Hide
Share

Mortgage Calculator

Monthly Payment (Est.)

Enter an interest rate to see your estimated monthly payment.
Calculator powered by Showcase IDX, a Constellation1 Company. Copyright ©2026 Information is deemed reliable but not guaranteed.

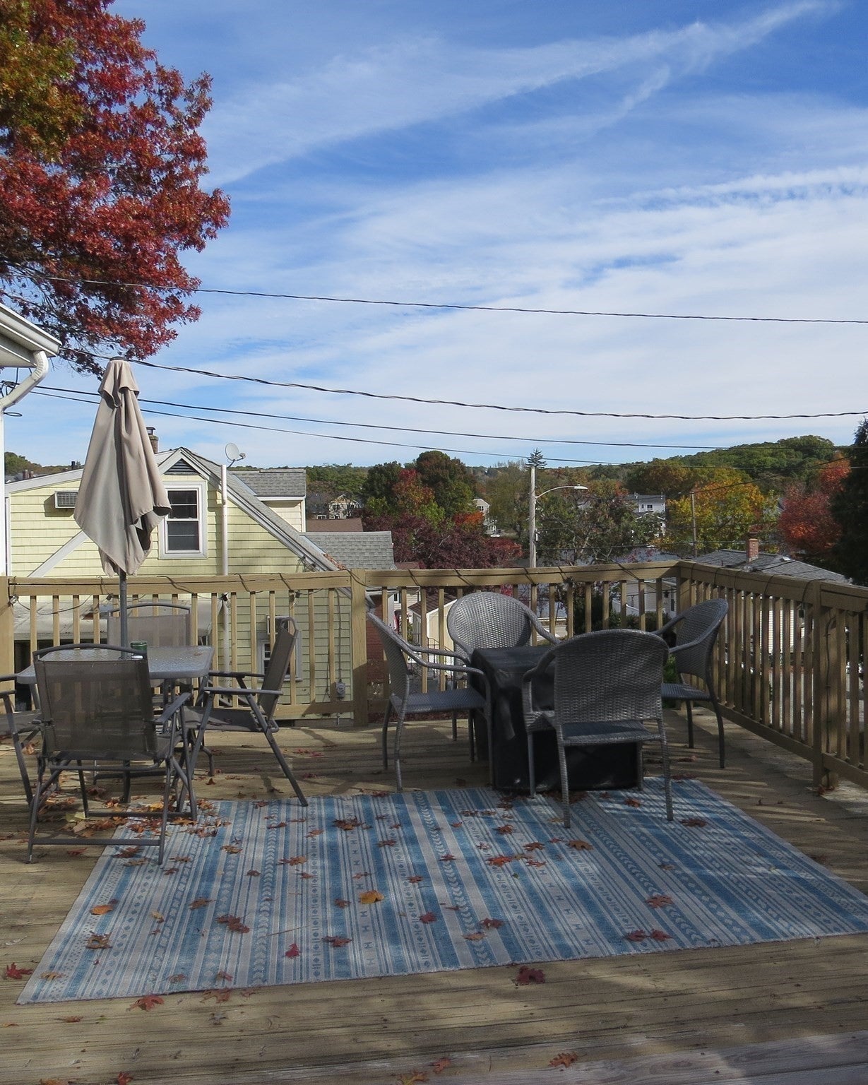
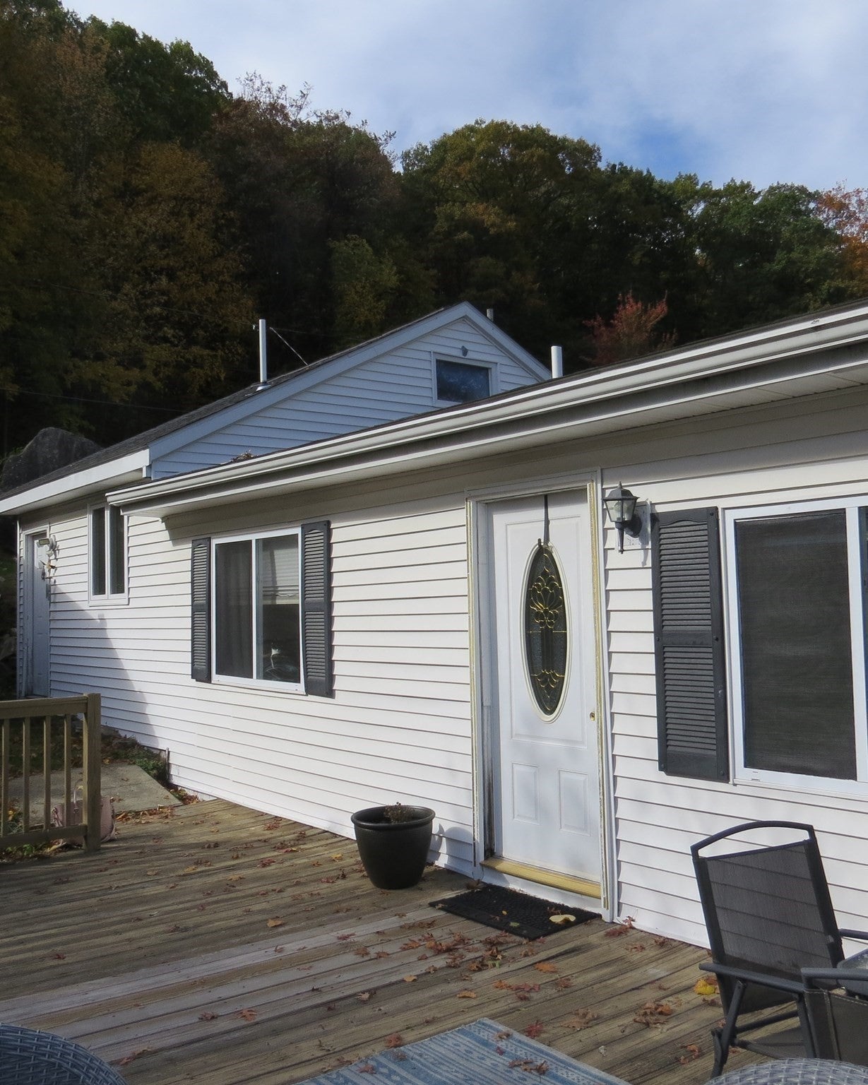
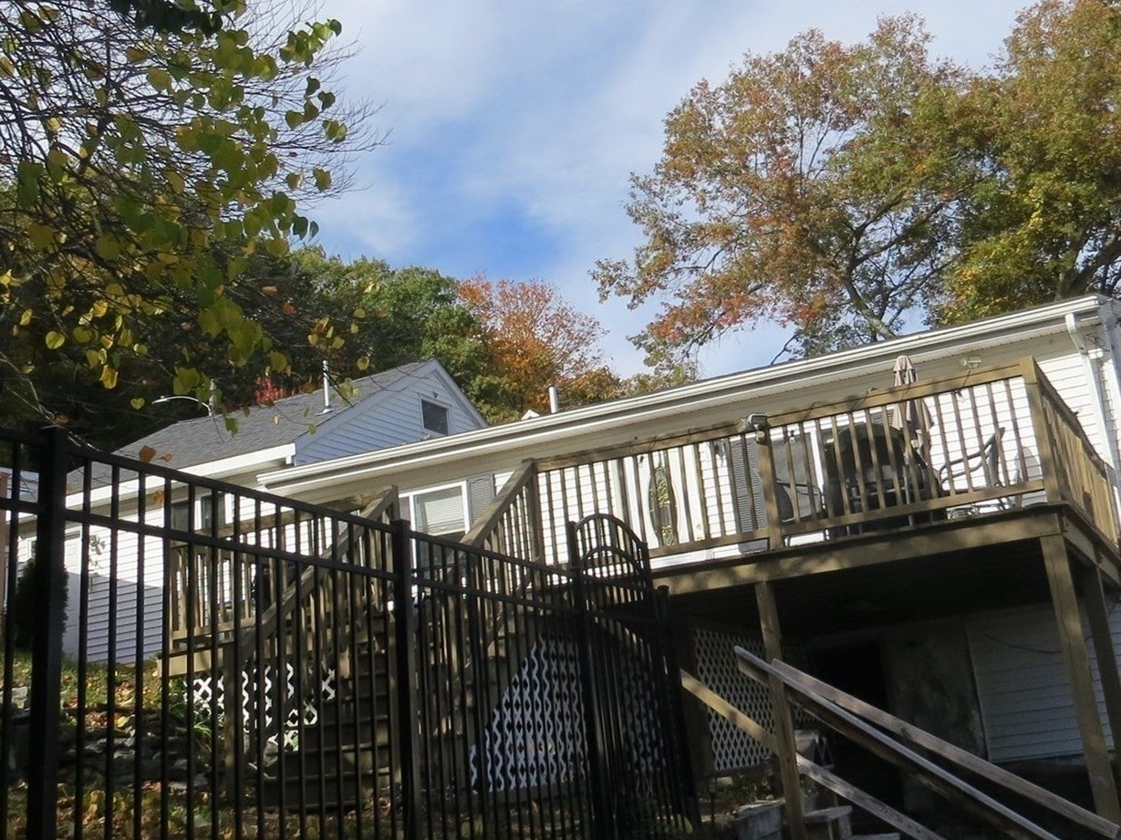
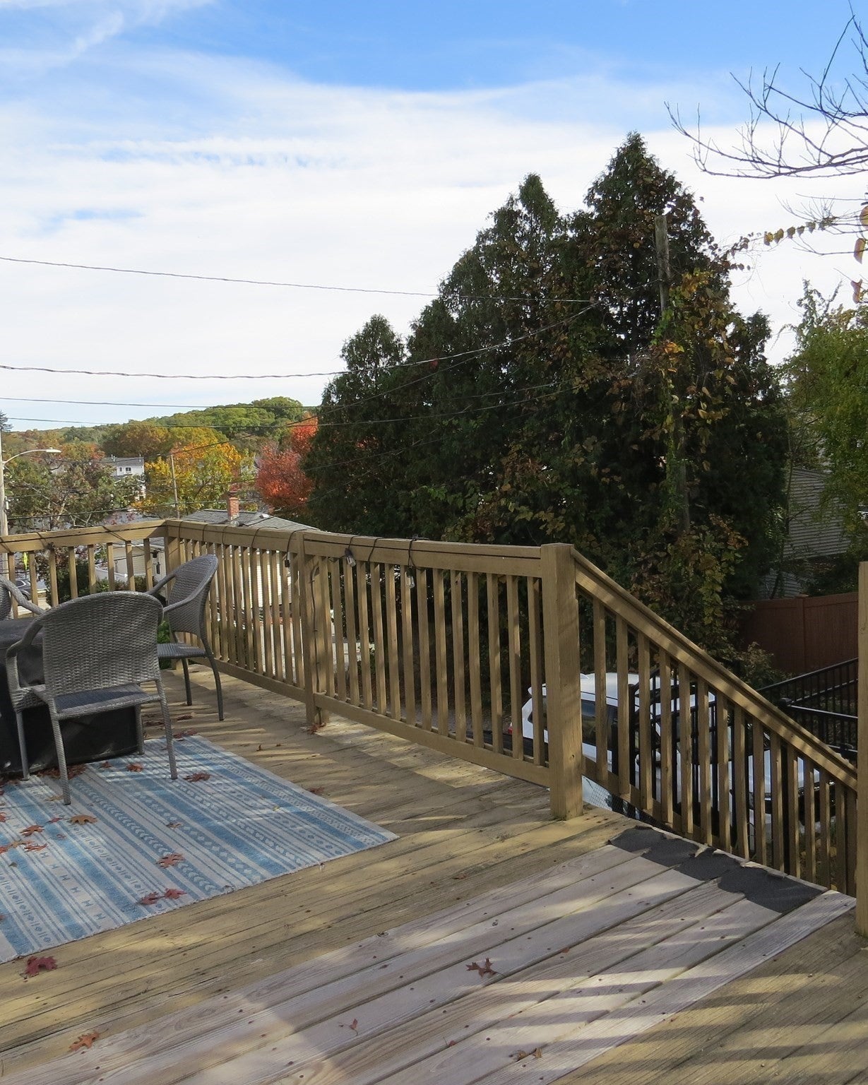
Water View~ This Charming Ranch style home sits perched on a hill overlooking Quinsigamond.! The house is deceiving- the oversized Deck is great for entertaining and offers Beautiful Views of the Water with the many Regattas held. The Sundrenched living room also has Water Views. The Large Cathedral ceiling Kitchen has tons of Cabinets and storage space, and plenty of Room for Entertaining. Also there is laundry located behind a closet. The primary bedroom provides a Water View as well. The newer oversize Bathroom is Gorgeous with a Separate shower stall and a soaking tub. The second bedroom can be used as an office. This location feels like you are not in a major city. Umass Medical is walking distance, Lake Quinsig Park, where you can Fish and Kayak is a short distance away. Minutes to rt 9 and major routes, shopping restaurants and the DCU Center. Great starter home.

Save
Ask
Tour
Hide
Share
Listing Snapshot
Price 
$350,000
Days On Site 
1 Day
Bedrooms 
2
Inside Area (SqFt) 
968 sqft
Total Baths 
1
Full Baths 
1
Partial Baths 
N/A
Lot Size 
0.13 Acres
Year Built 
1900
MLS Number 
73594213
Status 
Active
Property Tax 
$4,187
HOA/Condo/Coop Fees 
N/A
Sq Ft Source 
Public Records
Friends & Family
Recent Activity
yesterdayListing updated with changes from the MLS
yesterdayListing first seen on site
General Features
Acres 
0.13
Disclosures 
All measurements are approximate. The source of all representations are from the seller or a public source; broker has not verified same. It is recommended that buyer independently verify all information. this house is on.
Foundation 
Stone
Green Energy Efficient 
Thermostat
Parking 
Off StreetUnpaved
Parking Spaces 
4
Property Sub Type 
Single Family Residence
Sewer 
Private Sewer
SqFt Above 
968
SqFt Total 
968
Style 
Ranch
Water Source 
Public
Zoning 
RL-7
Interior Features
Appliances 
Electric Water HeaterWater HeaterRangeDishwasherMicrowaveRefrigeratorWasherDryer
Basement 
Full
Cooling 
Central Air
Electric 
200+ Amp Service
Flooring 
TileCarpet
Heating 
Natural GasForced Air
Interior 
Master DownstairsVaulted Ceiling(s)
Laundry Features 
Laundry ClosetElectric Dryer Hookup
Bathroom 1 
Dimensions - 10x9Level - FirstArea - 90
Bedroom 2 
Dimensions - 9x8Level - FirstArea - 72
Kitchen 
Dimensions - 22x14Level - FirstArea - 308
Living Room 
Dimensions - 20x10Level - FirstArea - 200
Master Bedroom 
Dimensions - 21x10Level - FirstArea - 210
Save
Ask
Tour
Hide
Share
Exterior Features
Construction Details 
Frame
Exterior 
Rain Gutters
Fencing 
FencedStone
Patio And Porch 
Deck
Road Frontage 
Private Road
Roof 
Shingle
View 
PondWater
Waterview 
PondWater
Community Features
Community Features 
Pool
Listing courtesy of Diane Cidado of Keller Williams Realty


The property listing data and information, or the Images, set forth herein were provided to MLS Property Information Network, Inc. from third party sources, including sellers, lessors, landlords, and public records, and were compiled by MLS Property Information Network, Inc. The property listing data and information, and the Images, are for the personal, non-commercial use of consumers having a good faith interest in purchasing, leasing or renting listed properties of the type displayed to them and may not be used for any purpose other than to identify prospective properties which such consumers may have a good faith interest in purchasing, leasing or renting. MLS Property Information Network, Inc. and its subscribers disclaim any and all representations and warranties as to the accuracy of the property listing data and information, or as to the accuracy of any of the Images, set forth herein.

Last checked 2026-10-24 04:50 AM UTC

Neighborhood & Commute
Source: Walkscore
Disclosure: Community information and market data powered by Constellation Data Labs. Information is deemed reliable but not guaranteed.
Save
Ask
Tour
Hide
Share