Save
Ask
Tour
Hide
Share
$629,000
1 Day On Site

32 Arcadia Road
Swansea, MA 02777

For Sale|Single Family Residence|Active
3
Beds
2
Total Baths
2
Full Baths
1,932
SqFt
$326
/SqFt
2016
Built
County:
Bristol
Call Now: 617-299-0289
Is this the listing for you? We can help make it yours.
617-299-0289
Upcoming Open Houses
Sat, Oct 24, 10:00 AM - 11:30 AM
32 Arcadia Road32 Arcadia Road32 Arcadia Road32 Arcadia Road
Save
Ask
Tour
Hide
Share

Mortgage Calculator

Monthly Payment (Est.)

Enter an interest rate to see your estimated monthly payment.
Calculator powered by Showcase IDX, a Constellation1 Company. Copyright ©2026 Information is deemed reliable but not guaranteed.

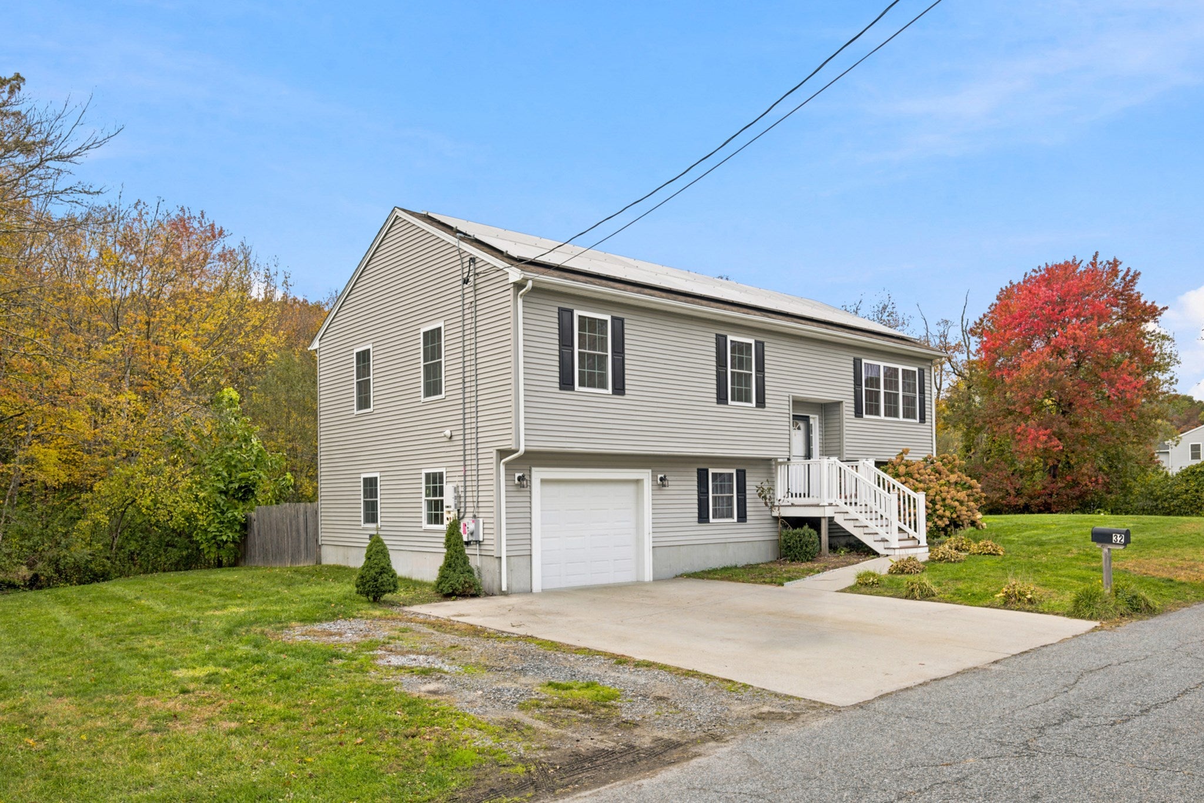
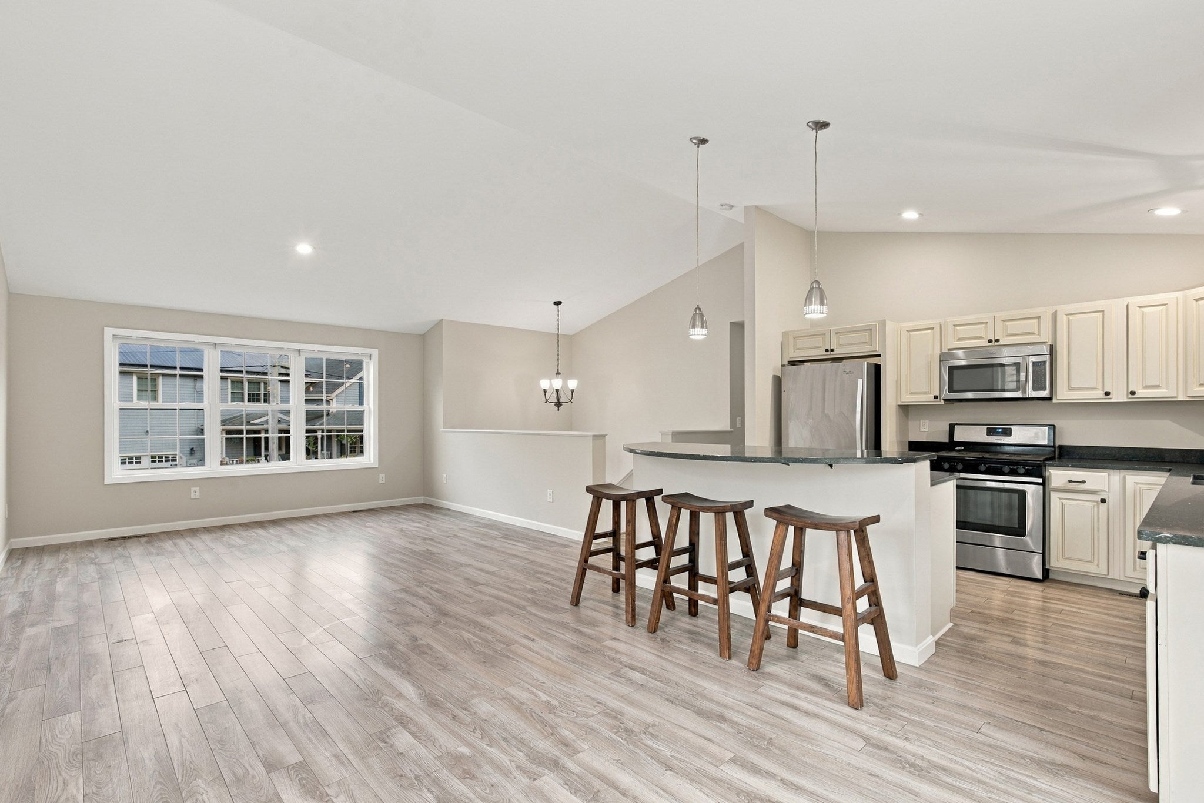
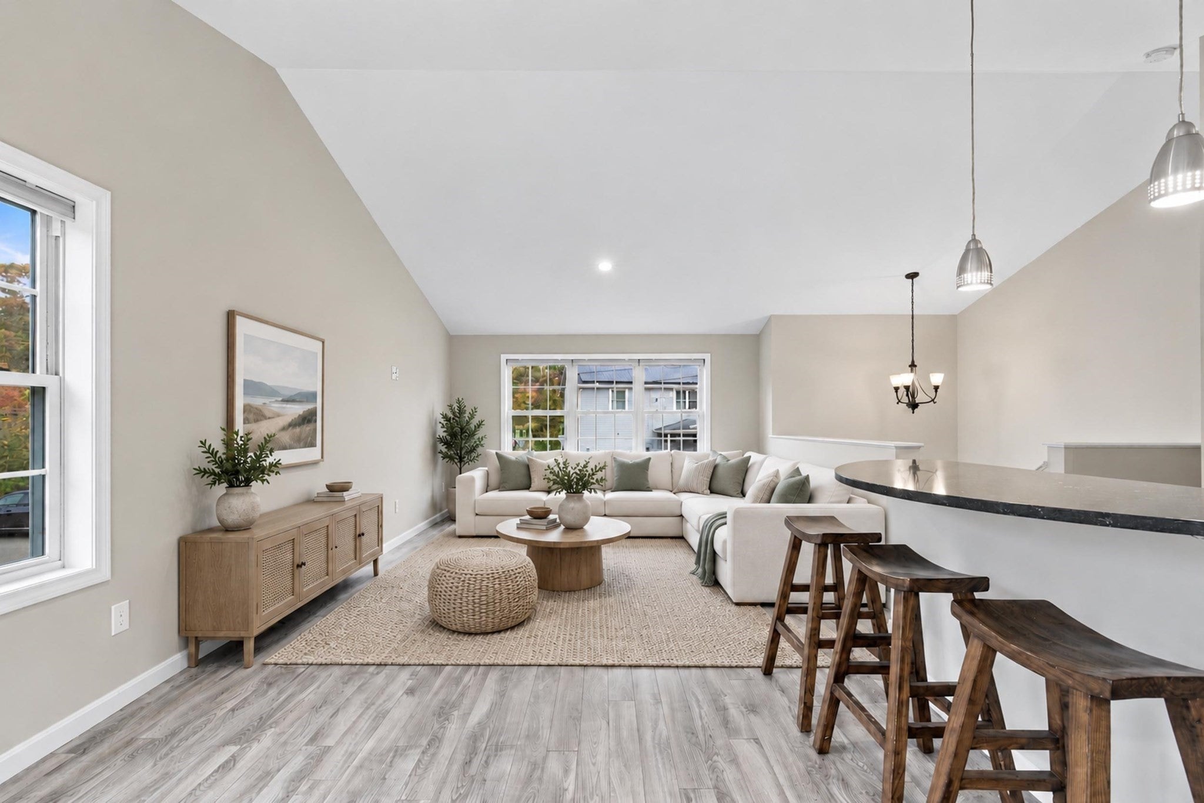
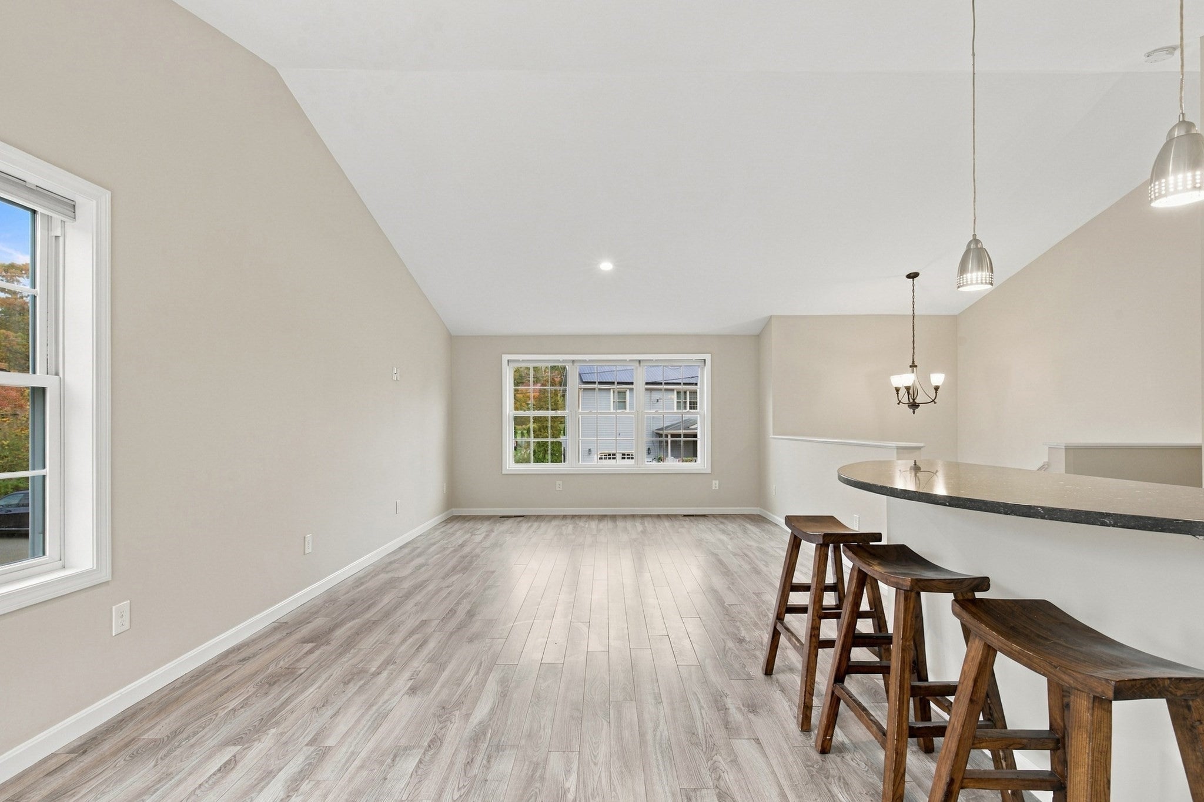
At the end of a quiet dead-end street, 32 Arcadia Road offers the kind of calm & privacy that’s hard to find. Built in 2016, the home feels fresh and easy to live in, with the comfort of newer construction throughout. Step inside and the cathedral ceilings open the space up, letting light fill the open floor plan. The kitchen sits at the center of it all. Granite countertops and a large island give you room to cook, linger over morning coffee, or gather around while dinner comes together. Because the kitchen, dining, and living areas flow together, you’re never cut off from the rest of the house.The home offers three spacious bedrooms and two full bathrooms. Central air keeps everything comfortable when summer heats up. Downstairs, offers bonus living space, full bath and great in law potential if needed, rough plumbing is in place for a second kitchen. The lower level walks out onto a patio and into the private backyard. The home is also features fully owned solar panels that produce enough energy that the sellers have no electric bill. The panels are owned outright, so there’s no lease and no solar payment. Move in ready! Come take a look!

Save
Ask
Tour
Hide
Share
Listing Snapshot
Price 
$629,000
Days On Site 
1 Day
Bedrooms 
3
Inside Area (SqFt) 
1,932 sqft
Total Baths 
2
Full Baths 
2
Partial Baths 
N/A
Lot Size 
1.18 Acres
Year Built 
2016
MLS Number 
73594211
Status 
Active
Property Tax 
$6,032
HOA/Condo/Coop Fees 
N/A
Sq Ft Source 
Public Records
Friends & Family
Recent Activity
21 hours agoListing updated with changes from the MLS
yesterdayListing first seen on site
General Features
Acres 
1.18
Attached Garage 
Yes
Energy Features 
Solar
Foundation 
Concrete Perimeter
Garage 
Yes
Garage Spaces 
1
Green Energy Efficient 
Thermostat
Parking 
PavedAttachedStorageOff StreetGarage
Parking Spaces 
5
Property Sub Type 
Single Family Residence
Sewer 
Private Sewer
SqFt Above 
1332
SqFt Below 
600
SqFt Total 
1932
Style 
Raised Ranch
Water Source 
Public
Zoning 
RES
Interior Features
Appliances 
Gas Water HeaterTankless Water HeaterRangeDishwasherRefrigerator
Basement 
FullFinishedWalk-Out AccessInterior Entry
Cooling 
Central AirZoned
Electric 
Circuit Breakers200+ Amp Service
Flooring 
TileHardwood
Heating 
Natural GasCentralZoned
Interior 
Master DownstairsWalk-In Closet(s)Cathedral Ceiling(s)Recessed Lighting
Laundry Features 
Washer Hookup
Window Features 
Insulated WindowsScreens
Bathroom 1 
Dimensions - 9.5x10.916666666Level - FirstArea - 103
Bathroom 2 
Dimensions - 5.25x8.416666666Level - BasementArea - 44
Bedroom 2 
Dimensions - 14.75x10.916666666Level - FirstArea - 161
Bedroom 3 
Dimensions - 9.833333333x11.25Level - FirstArea - 110
Dining Room 
Dimensions - 8.583333333x11.25Level - FirstArea - 96
Kitchen 
Dimensions - 12.25x11.25Level - FirstArea - 137
Living Room 
Dimensions - 13.25x15.166666666Level - FirstArea - 200
Master Bedroom 
Dimensions - 15.333333333x11.416666666Level - FirstArea - 175
Save
Ask
Tour
Hide
Share
Exterior Features
Construction Details 
Frame
Exterior 
Rain GuttersGardenLighting
Fencing 
Fenced
Lot Features 
WoodedClearedLevelLandscaped
Patio And Porch 
PorchDeck
Roof 
Shingle
Windows/Doors 
Insulated WindowsScreens
Community Features
Community Features 
PoolTennis Court(s)ParkStable(s)Golf
Roads 
Paved
Schools
School District
Unknown
Elementary School
Unknown
Middle School
Unknown
High School
Case High School
Listing courtesy of Duckworth Prentice Group of Serhant


The property listing data and information, or the Images, set forth herein were provided to MLS Property Information Network, Inc. from third party sources, including sellers, lessors, landlords, and public records, and were compiled by MLS Property Information Network, Inc. The property listing data and information, and the Images, are for the personal, non-commercial use of consumers having a good faith interest in purchasing, leasing or renting listed properties of the type displayed to them and may not be used for any purpose other than to identify prospective properties which such consumers may have a good faith interest in purchasing, leasing or renting. MLS Property Information Network, Inc. and its subscribers disclaim any and all representations and warranties as to the accuracy of the property listing data and information, or as to the accuracy of any of the Images, set forth herein.

Last checked 2026-10-24 04:50 AM UTC

Neighborhood & Commute
Source: Walkscore
Disclosure: Community information and market data powered by Constellation Data Labs. Information is deemed reliable but not guaranteed.
Save
Ask
Tour
Hide
Share