


Doverbrook Estates46 Meadowlark Ln 46Chicopee, MA 01022
Mortgage Calculator
Monthly Payment (Est.)
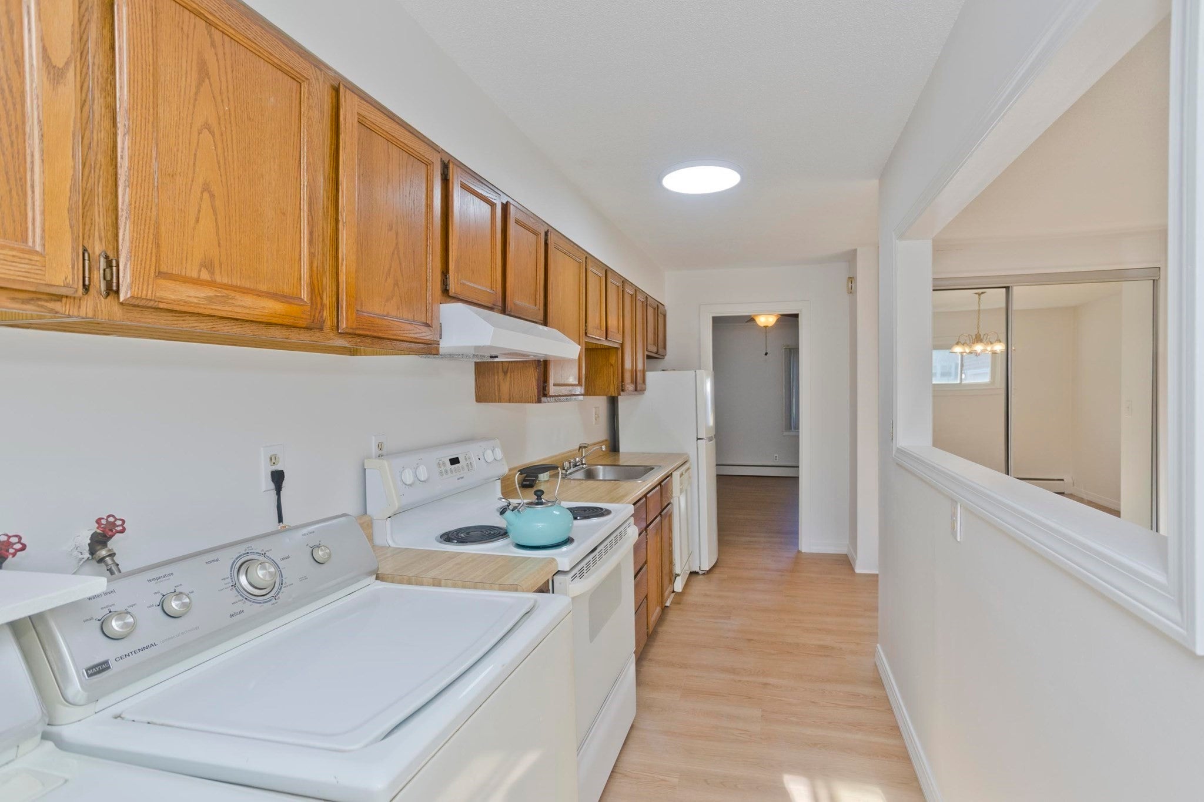
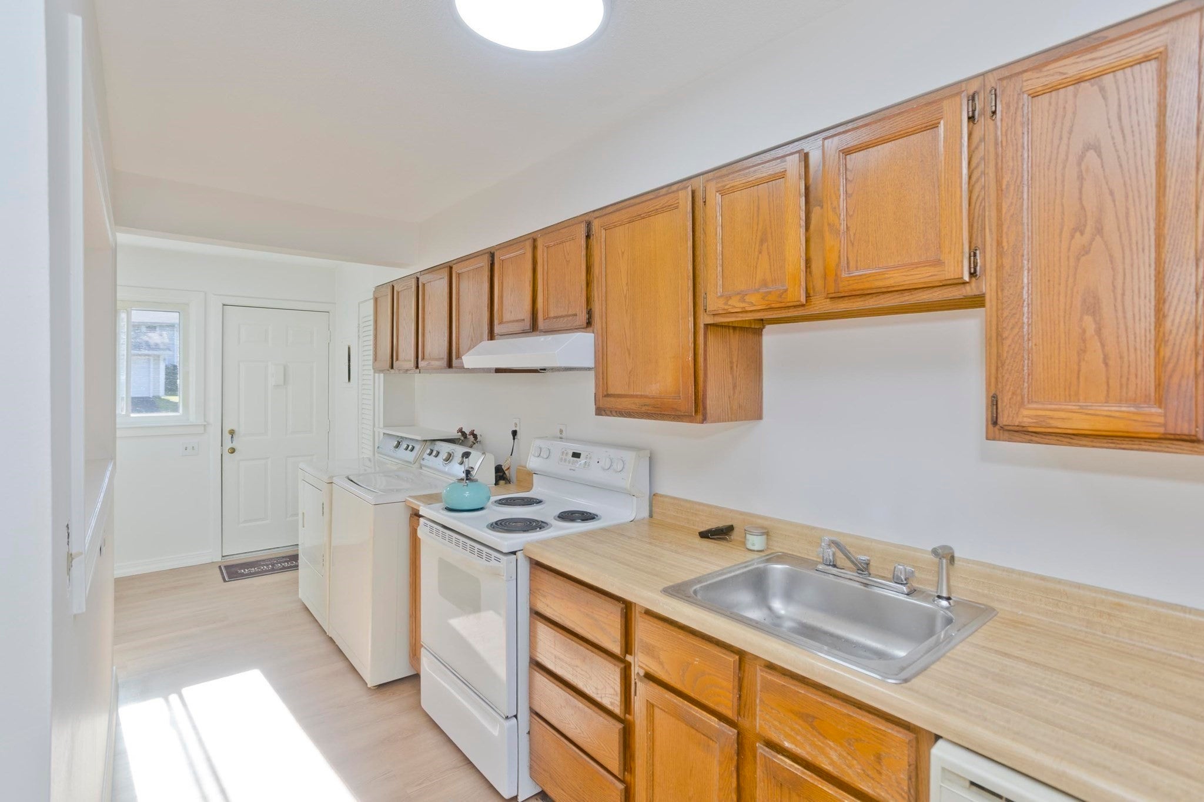
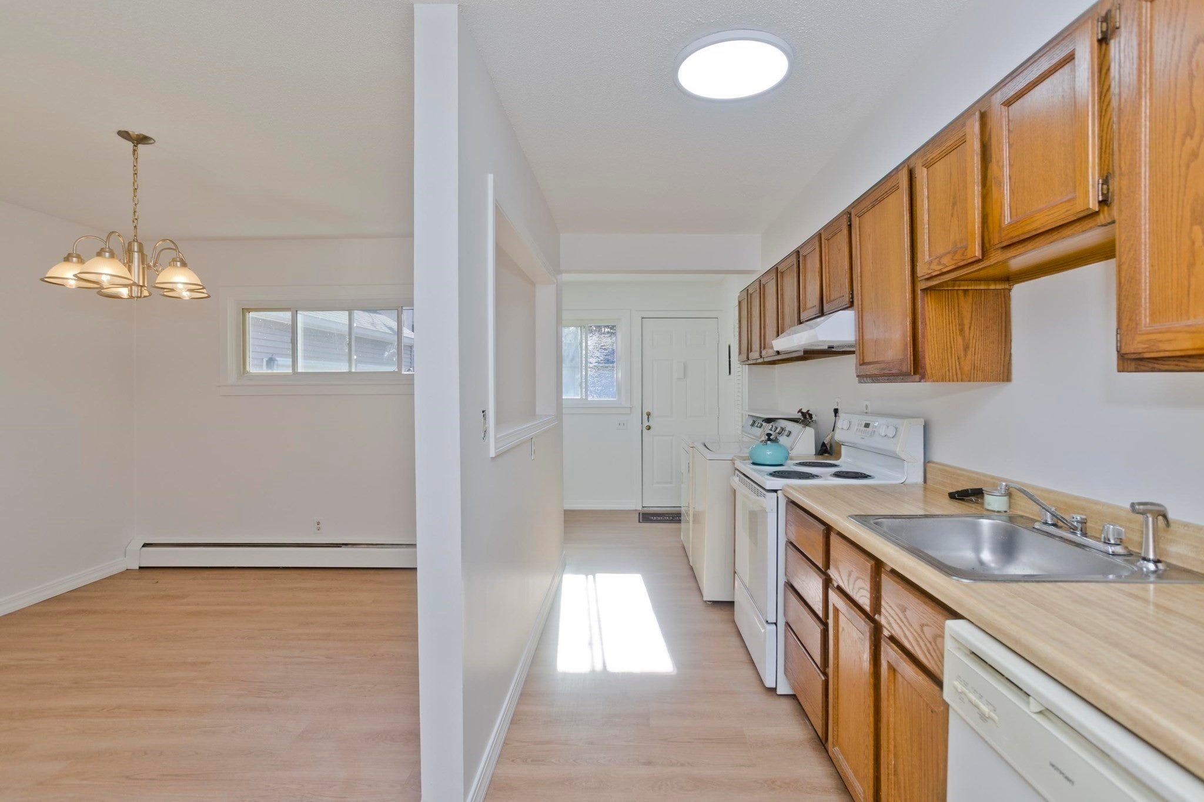
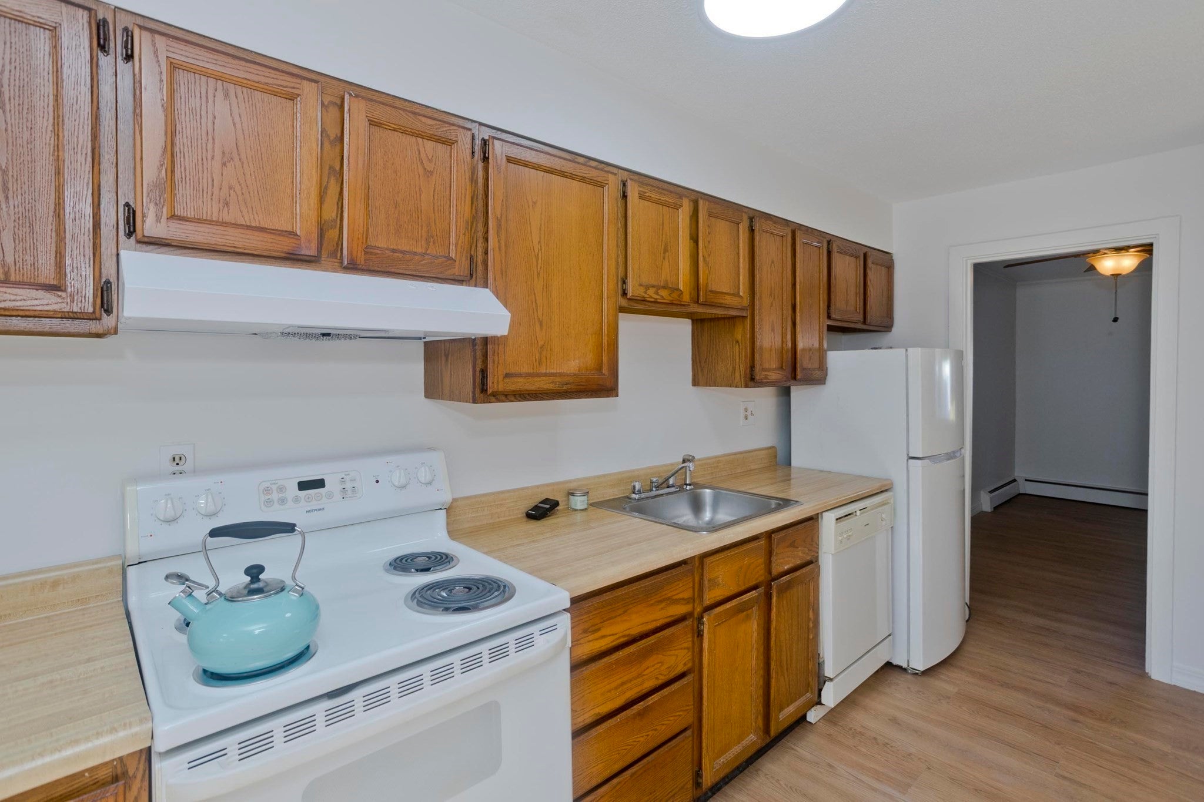
Enter an interest rate to see your estimated monthly payment.Welcome to Doverbrook Estates, where comfort and convenience come together in this refreshed garden-style condo. Offering 1 bedroom, 1 full bath, and 884 square feet of living space, this home is an inviting option for easy, low-maintenance living.Inside, you’ll find brand-new luxury vinyl plank flooring, fresh paint throughout, newer windows, and gas heat. The one-car garage adds valuable storage and everyday convenience, especially during New England winters.Doverbrook Estates offers an in-ground pool, tennis court, and clubroom. The monthly condo fee includes water, sewer, master insurance, exterior maintenance, landscaping, snow removal, and road maintenance—giving you more time to enjoy your home and less time worrying about upkeep.Conveniently located near shopping, restaurants, public transportation, and major roadways, this move-in-ready condo is a wonderful opportunity to enjoy comfortable living in Chicopee. Come see all that Doverbrook Estates has to offer!
| 12 hours ago | Listing updated with changes from the MLS | |
| yesterday | Listing first seen on site |

The property listing data and information, or the Images, set forth herein were provided to MLS Property Information Network, Inc. from third party sources, including sellers, lessors, landlords, and public records, and were compiled by MLS Property Information Network, Inc. The property listing data and information, and the Images, are for the personal, non-commercial use of consumers having a good faith interest in purchasing, leasing or renting listed properties of the type displayed to them and may not be used for any purpose other than to identify prospective properties which such consumers may have a good faith interest in purchasing, leasing or renting. MLS Property Information Network, Inc. and its subscribers disclaim any and all representations and warranties as to the accuracy of the property listing data and information, or as to the accuracy of any of the Images, set forth herein.
Last checked 2026-10-24 04:50 AM UTC