Save
Ask
Tour
Hide
Share
$349,900
1 Day On Site

62 Brookline Ave
Holyoke, MA 01040

For Sale|Single Family Residence|Active
3
Beds
2
Total Baths
1
Full Bath
1
Partial Bath
1,663
SqFt
$210
/SqFt
1920
Built
County:
Hampden
Call Now: 617-299-0289
Is this the listing for you? We can help make it yours.
617-299-0289
Upcoming Open Houses
Sat, Oct 24, 11:30 AM - 1:00 PM
62 Brookline Ave62 Brookline Ave62 Brookline Ave62 Brookline Ave
Save
Ask
Tour
Hide
Share

Mortgage Calculator

Monthly Payment (Est.)

Enter an interest rate to see your estimated monthly payment.
Calculator powered by Showcase IDX, a Constellation1 Company. Copyright ©2026 Information is deemed reliable but not guaranteed.

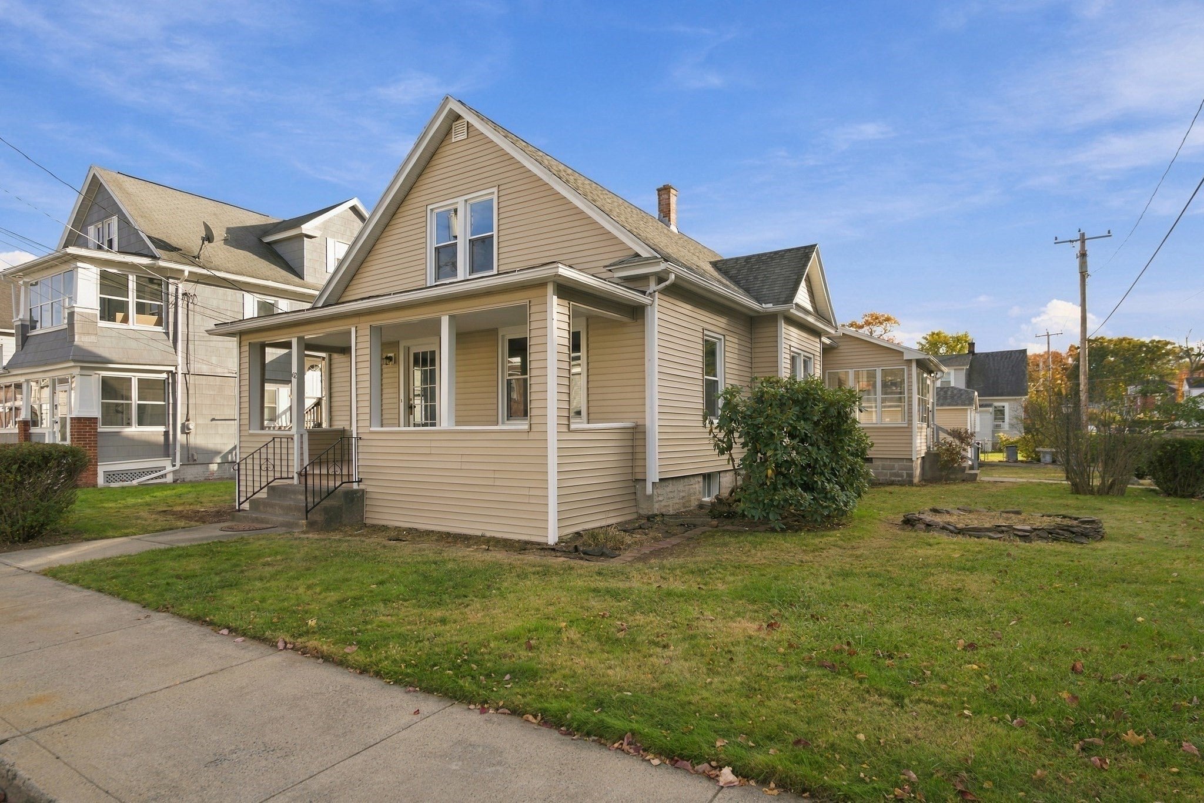
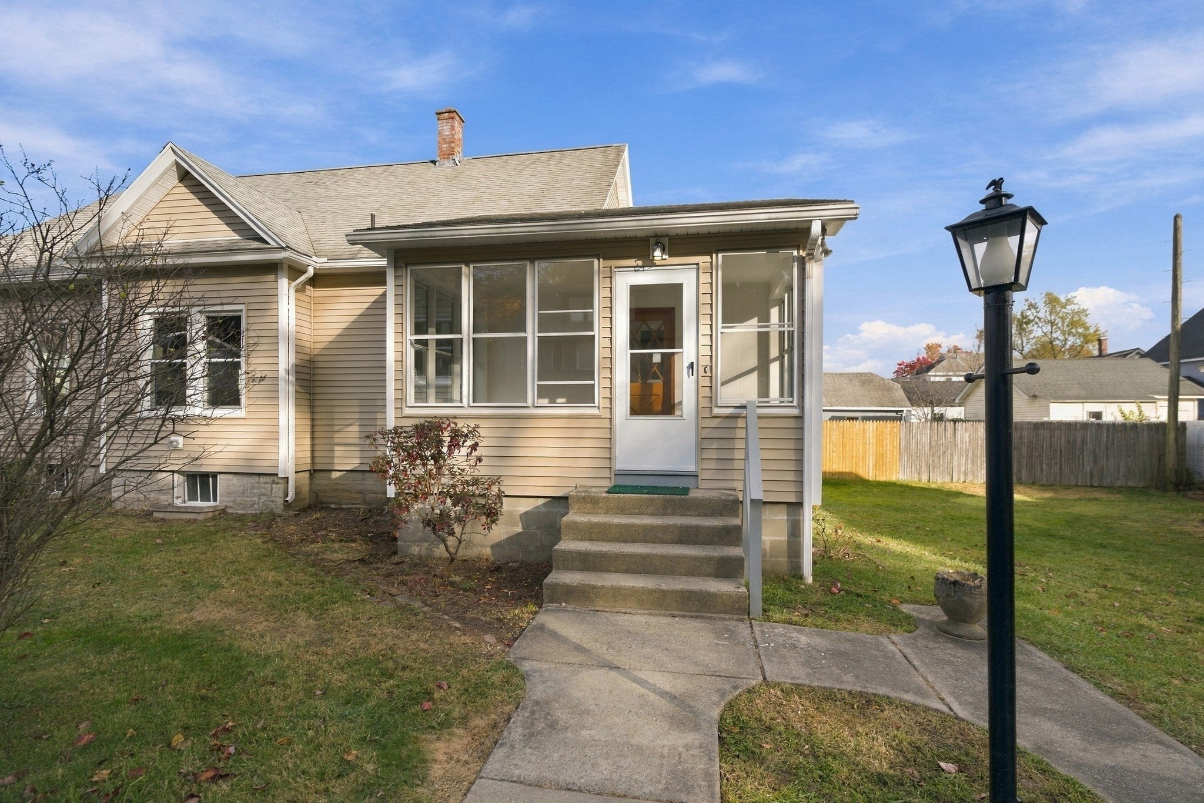
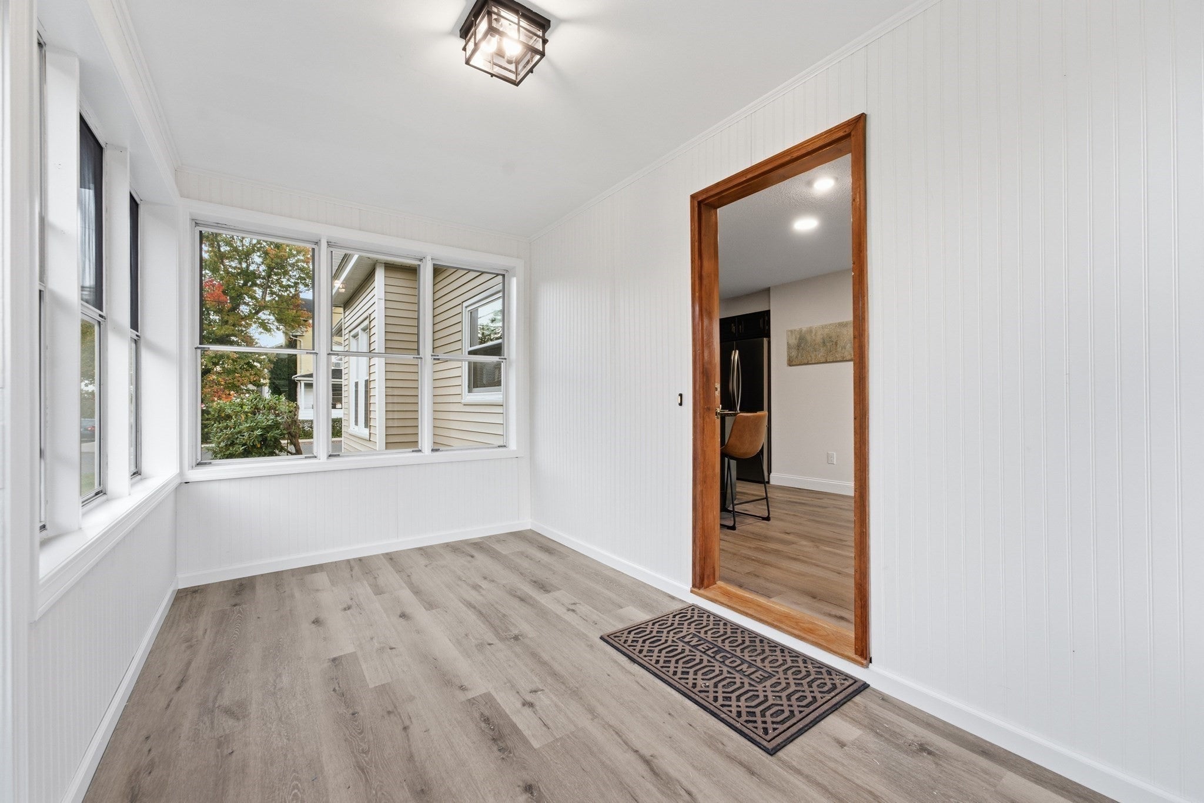
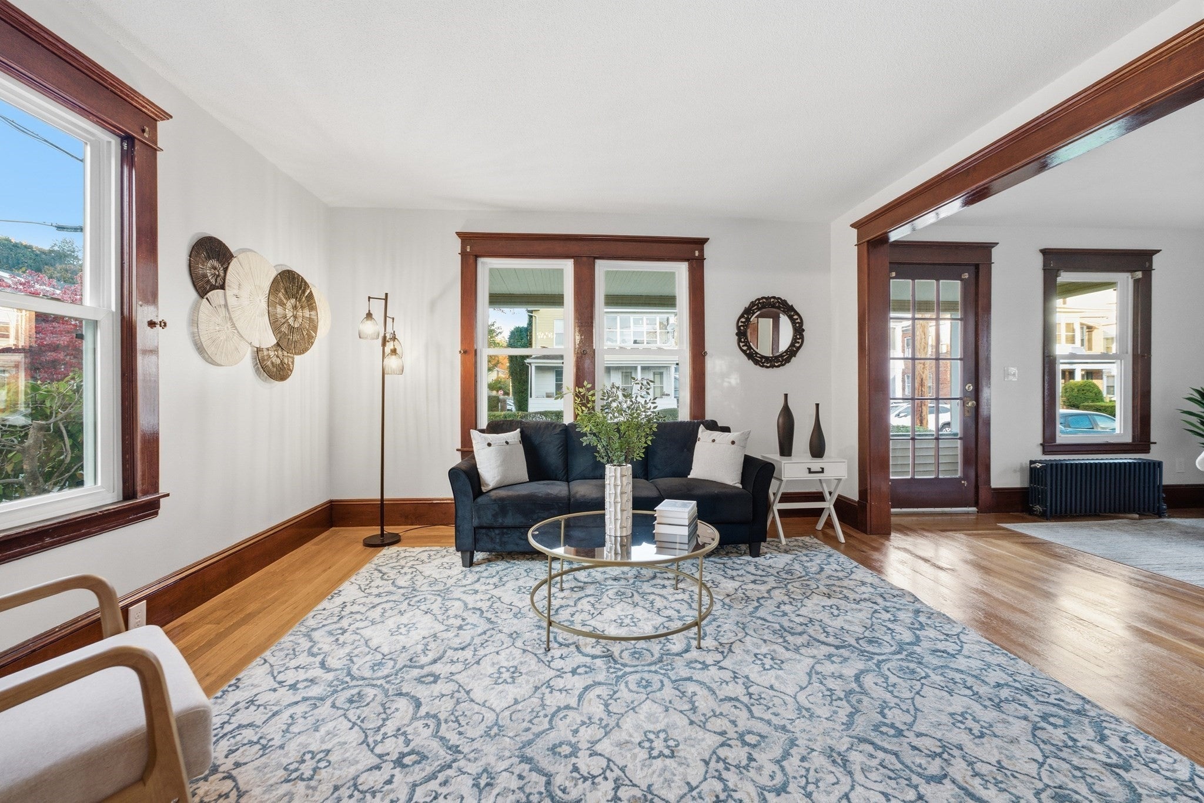
You will love this beautifully renovated 7 room 3-bedroom 1.5 bath classic colonial in the Oakdale section of Holyoke. Offering front and rear porches, new Vinyl Siding and replacement windows in 2026 (APO). Enjoy the gleaming hardwood floors throughout. Enter through the foyer to have a sitting room to your left and spacious living room (to your right) which leads to a formal dining room with built in China cabinet. Newly renovated open eat-in Kitchen with bay window, breakfast bar, granite countertops, stainless-steel appliances and vinyl plank flooring. Enjoy the 1st floor bedroom with double closets and updated full bath on first floor. The second floor offers two spacious bedrooms (both with walk-in closets) and a new half bath. The basement is full and offers laundry hookups and plenty of storage space. Nice corner lot (partially fenced) and a one car garage. Convenient to major highways, Northampton, dining and amenities. Showings begin Saturday, October 24, 2026, at the open house (11:30 am-1:00 PM)

Save
Ask
Tour
Hide
Share
Listing Snapshot
Price 
$349,900
Days On Site 
1 Day
Bedrooms 
3
Inside Area (SqFt) 
1,663 sqft
Total Baths 
2
Full Baths 
1
Partial Baths 
1
Lot Size 
0.12 Acres
Year Built 
1920
MLS Number 
73594199
Status 
Active
Property Tax 
$4,220
HOA/Condo/Coop Fees 
N/A
Sq Ft Source 
Public Records
Friends & Family
Recent Activity
13 hours agoListing updated with changes from the MLS
yesterdayListing first seen on site
General Features
Acres 
0.12
Foundation 
Block
Garage 
Yes
Garage Spaces 
1
Parking 
PavedDetachedOff Street
Parking Spaces 
3
Property Sub Type 
Single Family Residence
Sewer 
Public Sewer
SqFt Above 
1663
SqFt Total 
1663
Style 
Colonial
Water Source 
Public
Zoning 
R-2
Interior Features
Appliances 
Tankless Water HeaterRangeDishwasherRefrigeratorRange Hood
Basement 
FullInterior EntryConcrete
Electric 
Circuit Breakers
Flooring 
Hardwood
Heating 
SteamOil
Interior 
Master DownstairsWalk-In Closet(s)
Laundry Features 
SinkIn BasementElectric Dryer HookupWasher Hookup
Window Features 
Insulated WindowsStorm Window(s)
Bathroom 1 
Level - First
Bathroom 2 
Level - Second
Bedroom 2 
Level - Second
Bedroom 3 
Level - Second
Dining Room 
Level - First
Kitchen 
Level - Main
Living Room 
Level - First
Master Bedroom 
Level - First
Save
Ask
Tour
Hide
Share
Exterior Features
Construction Details 
Frame
Exterior 
Rain Gutters
Lot Features 
Corner LotLevel
Patio And Porch 
PorchEnclosed
Roof 
Shingle
Windows/Doors 
Insulated WindowsStorm Window(s)
Community Features
Roads 
Paved
Listing courtesy of Teamwork Realty Group of Teamwork Realty Group, LLC


The property listing data and information, or the Images, set forth herein were provided to MLS Property Information Network, Inc. from third party sources, including sellers, lessors, landlords, and public records, and were compiled by MLS Property Information Network, Inc. The property listing data and information, and the Images, are for the personal, non-commercial use of consumers having a good faith interest in purchasing, leasing or renting listed properties of the type displayed to them and may not be used for any purpose other than to identify prospective properties which such consumers may have a good faith interest in purchasing, leasing or renting. MLS Property Information Network, Inc. and its subscribers disclaim any and all representations and warranties as to the accuracy of the property listing data and information, or as to the accuracy of any of the Images, set forth herein.

Last checked 2026-10-24 04:50 AM UTC

Neighborhood & Commute
Source: Walkscore
Disclosure: Community information and market data powered by Constellation Data Labs. Information is deemed reliable but not guaranteed.
Save
Ask
Tour
Hide
Share