Save
Ask
Tour
Hide
Share
$1,199,000
1 Day On Site

11 Pearl
Boxford, MA 01921

For Sale|Single Family Residence|Active
4
Beds
4
Total Baths
3
Full Baths
1
Partial Bath
4,428
SqFt
$271
/SqFt
1987
Built
County:
Essex
Call Now: 617-299-0289
Is this the listing for you? We can help make it yours.
617-299-0289
Upcoming Open Houses
Sat, Oct 24, 10:30 AM - 12:00 PM
Sun, Oct 25, 1:30 PM - 3:00 PM
11 Pearl11 Pearl11 Pearl11 Pearl
Save
Ask
Tour
Hide
Share

Mortgage Calculator

Monthly Payment (Est.)

Enter an interest rate to see your estimated monthly payment.
Calculator powered by Showcase IDX, a Constellation1 Company. Copyright ©2026 Information is deemed reliable but not guaranteed.

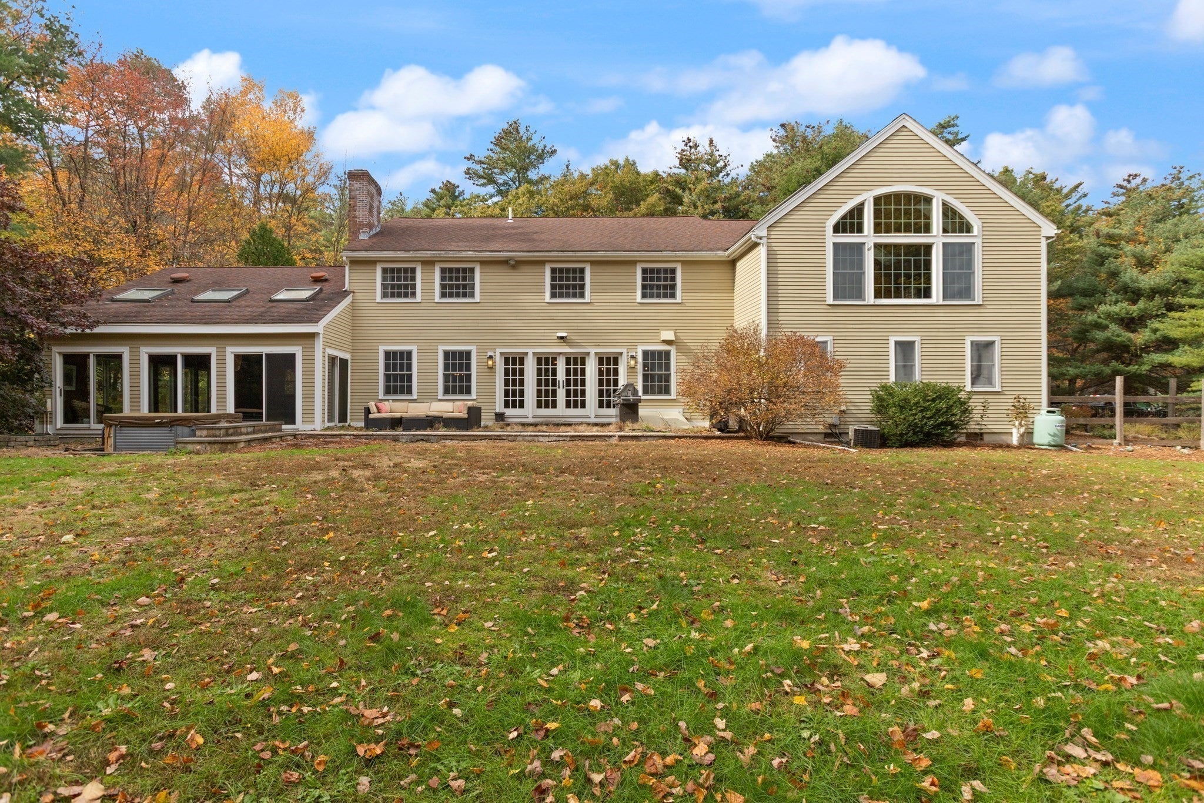
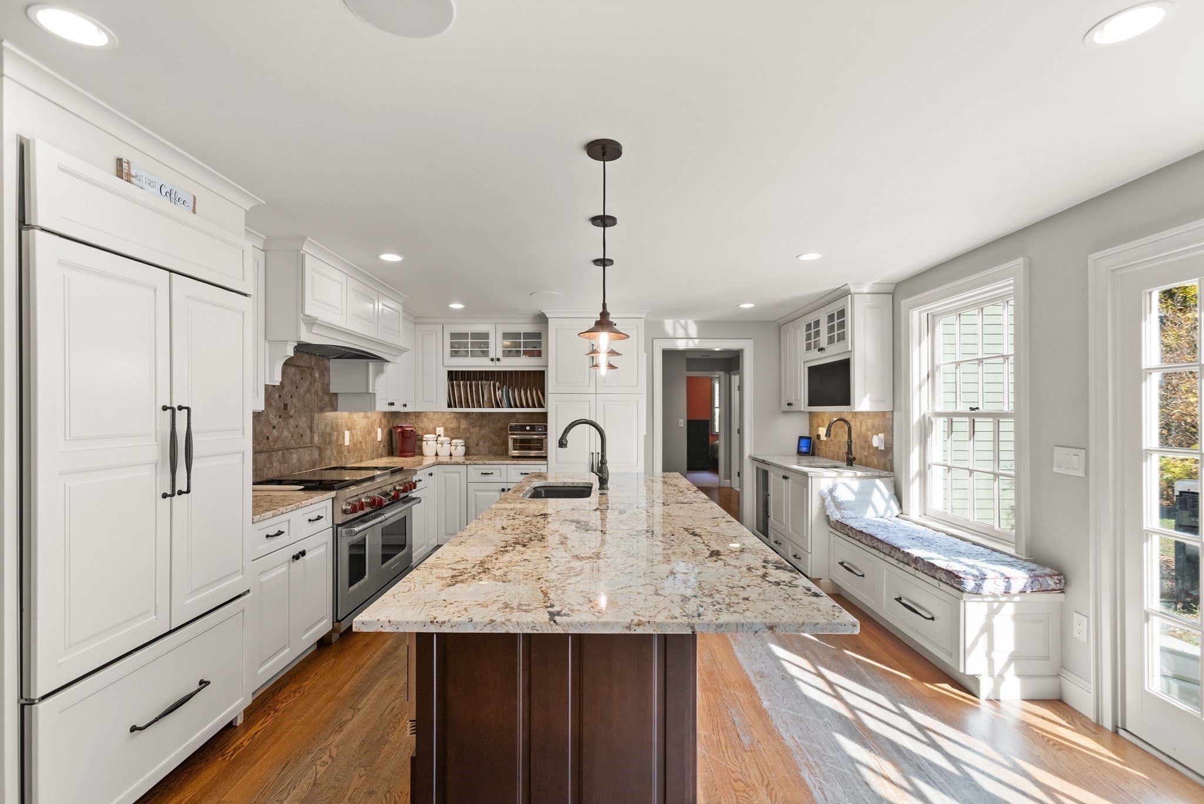
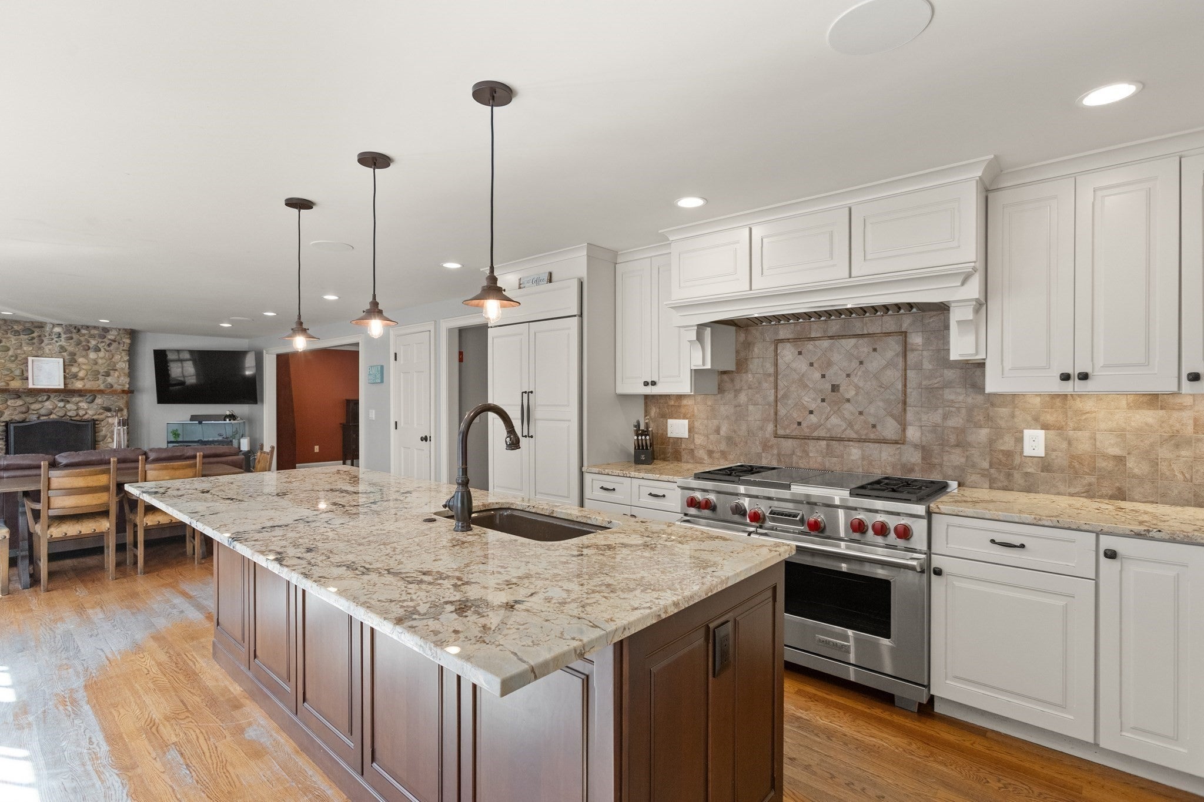
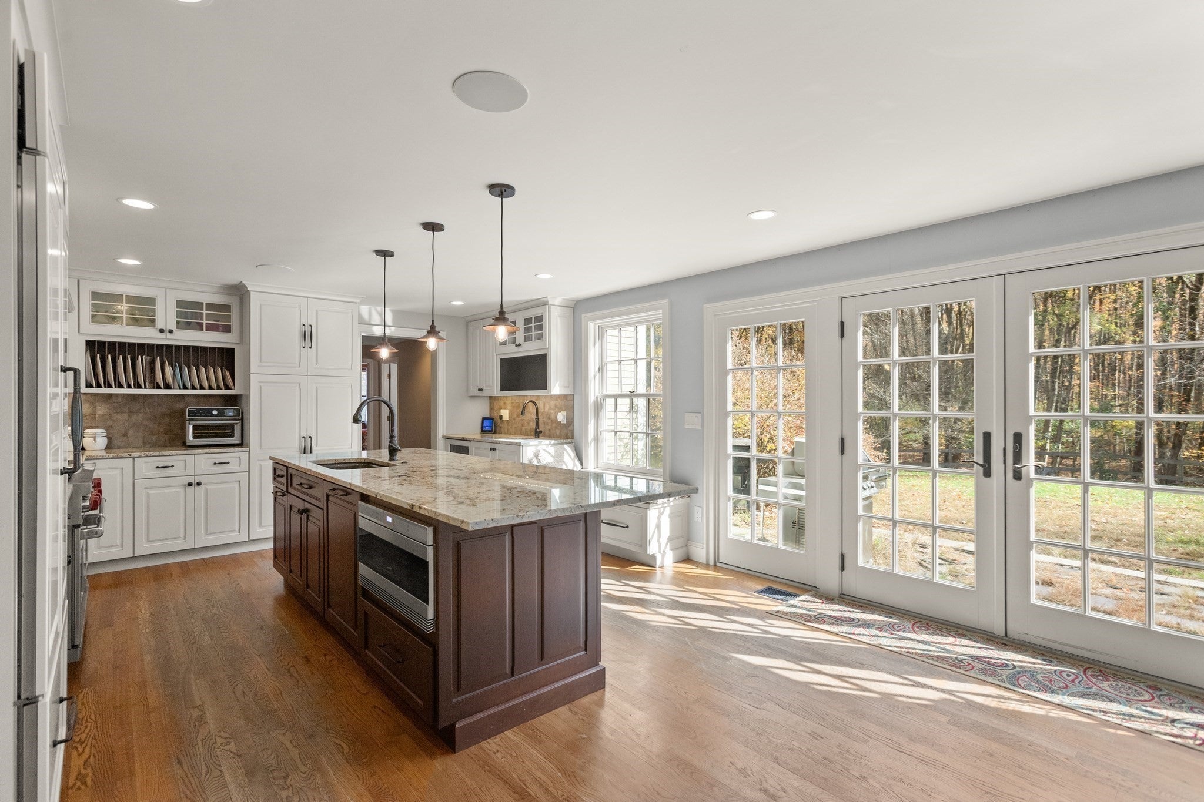
Welcome to Boxford! Set on 2 private acres this spacious Colonial offers exceptional entertaining spaces and unlimited potential. The chef’s kitchen features custom cabinetry, Wolf, Sub-Zero, and Bosch appliances, a 10-foot island with sink, wine chiller, and ample pantry storage. Designed for entertaining the kitchen opens to a generously sized dining room and family room highlighted by floor to ceiling stone fireplace. A first-floor bedroom and three-quarter bath provide flexible options for guests or extended family. The oversized game room above the garage, has soaring ceilings and provides endless possibilities for gathering and entertaining with ample space for pool table, media room or game room. The primary bedroom with ensuite bath features a wood-burning fireplace and private balcony overlooking the indoor pool. Two additional bedrooms, family bath and a dedicated office space complete the 2nd floor. Enjoy 3 season swimming, exercise, and relaxation in the indoor pool area. Whether you're hosting friends or getting in your daily exercise, this resort like feature makes every day a little better. Outside there is a patio, hot tub and flat, private fenced yard. With generous spaces, a desirable location, and a versatile floor plan, this home has great potential and is a wonderful opportunity to make it your own.

Save
Ask
Tour
Hide
Share
Listing Snapshot
Price 
$1,199,000
Days On Site 
1 Day
Bedrooms 
4
Inside Area (SqFt) 
4,428 sqft
Total Baths 
4
Full Baths 
3
Partial Baths 
1
Lot Size 
2 Acres
Year Built 
1987
MLS Number 
73594173
Status 
Active
Property Tax 
$16,481
HOA/Condo/Coop Fees 
N/A
Sq Ft Source 
Public Records
Friends & Family
Recent Activity
yesterdayListing updated with changes from the MLS
yesterdayListing first seen on site
General Features
Acres 
2
Attached Garage 
Yes
Disclosures 
Hot tub & pool table to remainEV chargerchimney repointed 2021shed 2019water softener 2018oil tank 2019irrigation & security not operationalspeakers not set uppropane tank for kitchen rangeindoor pool Gunite 7-8' deepindoor pool rm not heated or ac1/2 bath & FP in pool area.
Foundation 
Concrete Perimeter
Garage 
Yes
Garage Spaces 
2
Green Energy Efficient 
Thermostat
Parking 
PavedAttachedGarage Door OpenerOff StreetGarage
Parking Spaces 
9
Property Sub Type 
Single Family Residence
Sewer 
Private Sewer
SqFt Above 
4428
SqFt Total 
4428
Style 
Colonial
Water Source 
Private
Zoning 
RA
Interior Features
Appliances 
Water HeaterRangeDishwasherMicrowaveRefrigeratorWasherDryerWine RefrigeratorRange HoodWater SoftenerPlumbed For Ice Maker
Basement 
FullInterior EntrySump PumpConcreteUnfinished
Cooling 
Central AirZoned
Electric 
Circuit Breakers200+ Amp Service
Fireplace 
Yes
Fireplace Features 
Family RoomMaster Bedroom
Fireplaces 
3
Flooring 
TileCarpetHardwoodLaminate
Heating 
BaseboardOilZoned
Interior 
Recessed LightingCathedral Ceiling(s)Wet BarWalk-In Closet(s)Open FloorplanCrown Molding
Laundry Features 
Electric Dryer HookupWasher Hookup
Spa 
Yes
Window Features 
Skylight(s)Insulated WindowsScreens
Bathroom 1 
Dimensions - 6x8.416666666Level - FirstArea - 50
Bathroom 2 
Dimensions - 17.583333333x14.166666666Level - SecondArea - 249
Bathroom 3 
Dimensions - 9.416666666x9.916666666Level - SecondArea - 93
Bedroom 2 
Dimensions - 12.833333333x13.083333333Level - SecondArea - 167
Bedroom 3 
Dimensions - 14x13.083333333Level - SecondArea - 183
Bedroom 4 
Dimensions - 9.916666666x13.25Level - FirstArea - 131
Dining Room 
Dimensions - 15.666666666x13.916666666Level - FirstArea - 218
Family Room 
Dimensions - 24.416666666x14.5Level - FirstArea - 354
Kitchen 
Dimensions - 14.416666666x14.583333333Level - FirstArea - 210
Master Bedroom 
Dimensions - 17.5x14.666666666Level - SecondArea - 256
Office 
Dimensions - 7.916666666x9.75Level - SecondArea - 77
Save
Ask
Tour
Hide
Share
Exterior Features
Construction Details 
Frame
Exterior 
StorageGardenOther
Fencing 
FencedStone
Lot Features 
Cul-De-SacCorner LotWoodedClearedLevel
Other Structures 
Storage
Patio And Porch 
PorchPatio
Pool Features 
IndoorIn GroundHeatedPrivate
Private Pool 
Yes
Roof 
Shingle
Spa 
Yes
Spa Features 
Private
Windows/Doors 
Skylight(s)Insulated WindowsScreens
Community Features
Community Features 
Stable(s)Golf
Roads 
Paved
Schools
School District
Unknown
Elementary School
Cole/Spofford
Middle School
Masconomet
High School
Masconomet
Listing courtesy of Mary Rossi of Coldwell Banker Realty - Beverly


The property listing data and information, or the Images, set forth herein were provided to MLS Property Information Network, Inc. from third party sources, including sellers, lessors, landlords, and public records, and were compiled by MLS Property Information Network, Inc. The property listing data and information, and the Images, are for the personal, non-commercial use of consumers having a good faith interest in purchasing, leasing or renting listed properties of the type displayed to them and may not be used for any purpose other than to identify prospective properties which such consumers may have a good faith interest in purchasing, leasing or renting. MLS Property Information Network, Inc. and its subscribers disclaim any and all representations and warranties as to the accuracy of the property listing data and information, or as to the accuracy of any of the Images, set forth herein.

Last checked 2026-10-24 04:45 AM UTC

Neighborhood & Commute
Source: Walkscore
Disclosure: Community information and market data powered by Constellation Data Labs. Information is deemed reliable but not guaranteed.
Save
Ask
Tour
Hide
Share