


Save
Ask
Tour
Hide
$539,900
1 Day On Site
White Birch Commons Condominium15 Basswood Blvd 15Worcester, MA 01605
For Sale|Condominium|Active
4
Beds
3
Total Baths
2
Full Baths
1
Partial Bath
1,690
SqFt
$319
/SqFt
2016
Built
County:
Worcester
Call Now: 617-299-0289
Is this the listing for you? We can help make it yours.
617-299-0289Upcoming Open Houses
Sat, Oct 24, 9:00 AM - 11:00 AM
Save
Ask
Tour
Hide
Mortgage Calculator
Monthly Payment (Est.)
Enter an interest rate to see your estimated monthly payment.Calculator powered by Showcase IDX, a Constellation1 Company. Copyright ©2026 Information is deemed reliable but not guaranteed.
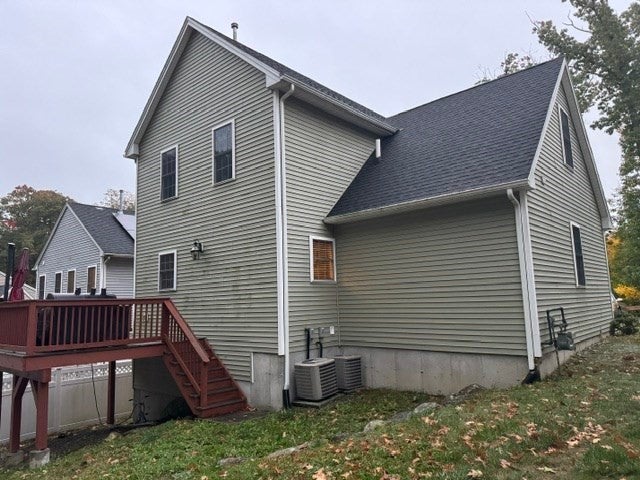
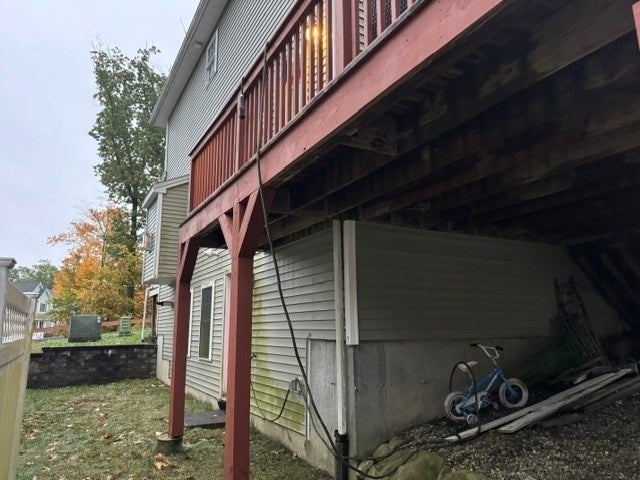
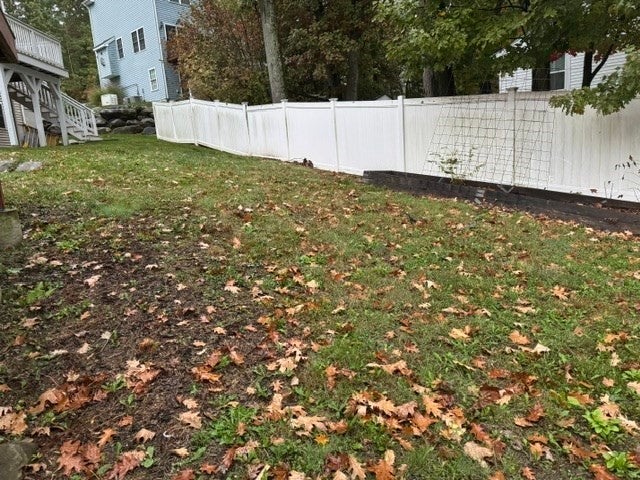
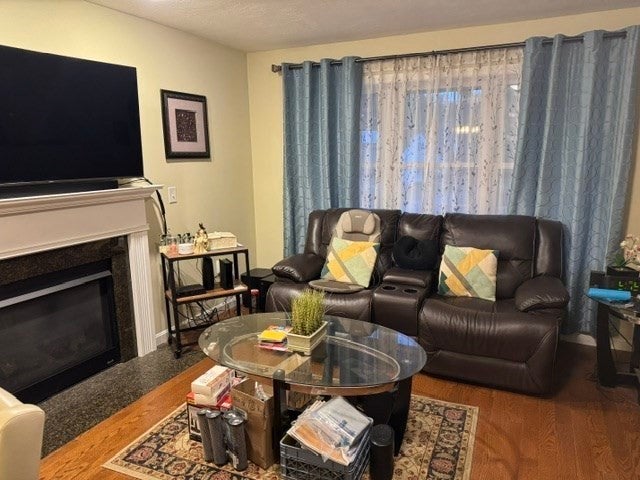
Welcome to this stunning detached condo in Worcester’s desirable White Birch Commons! Tucked in a private gated community. This is a detached single family with exclusive use yard area. It is legally a condo form of ownership. Condo fee is low and pays for road and gate maintenance. Kitchen has granite counters. There is a master bedroom with ensuite bath and 3 additional bedrooms. Easy access to highways and all the conveniences of the city.
Save
Ask
Tour
Hide
Listing Snapshot
Price
$539,900
Days On Site
1 Day
Bedrooms
4
Inside Area (SqFt)
1,690 sqft
Total Baths
3
Full Baths
2
Partial Baths
1
Lot Size
N/A
Year Built
2016
MLS Number
73594147
Status
Active
Property Tax
$6,809
HOA/Condo/Coop Fees
$198 monthly
Sq Ft Source
Public Records
Friends & Family
Recent Activity
| 21 hours ago | Listing updated with changes from the MLS | |
| yesterday | Listing first seen on site |
General Features
Attached Garage
Yes
Garage
Yes
Garage Spaces
1
Number Of Stories
2
Parking
AttachedOff StreetGarage
Parking Spaces
3
Property Sub Type
Condominium
Security
Security Gate
Sewer
Public Sewer
SqFt Above
1690
SqFt Below
816
SqFt Total
1690
Water Source
Public
Zoning
RS-7
Interior Features
Cooling
Central Air
Fireplace
Yes
Fireplaces
2
Flooring
WoodCarpet
Heating
Forced Air
Bathroom 1
Level - Second
Bathroom 2
Level - Second
Bathroom 3
Level - First
Bedroom 2
Level - Second
Bedroom 3
Level - Second
Bedroom 4
Level - Second
Dining Room
Level - First
Kitchen
Level - First
Living Room
Level - First
Master Bedroom
Level - Second
Save
Ask
Tour
Hide
Exterior Features
Construction Details
Frame
Fencing
Fenced
Patio And Porch
PorchDeck
Roof
Shingle
Community Features
Association Amenities
Playground
Association Fee
$198.0
Association Fee Frequency
Monthly
Schools
School District
Unknown
Elementary School
Thorndike
Middle School
Burncoat
High School
Burncoat
Listing courtesy of Maria Hopkins of Maria Gruber Hopkins Associates

The property listing data and information, or the Images, set forth herein were provided to MLS Property Information Network, Inc. from third party sources, including sellers, lessors, landlords, and public records, and were compiled by MLS Property Information Network, Inc. The property listing data and information, and the Images, are for the personal, non-commercial use of consumers having a good faith interest in purchasing, leasing or renting listed properties of the type displayed to them and may not be used for any purpose other than to identify prospective properties which such consumers may have a good faith interest in purchasing, leasing or renting. MLS Property Information Network, Inc. and its subscribers disclaim any and all representations and warranties as to the accuracy of the property listing data and information, or as to the accuracy of any of the Images, set forth herein.
Last checked 2026-10-24 04:50 AM UTC
Neighborhood & Commute
Source: Walkscore
Disclosure: Community information and market data powered by Constellation Data Labs. Information is deemed reliable but not guaranteed.
Save
Ask
Tour
Hide