Save
Ask
Tour
Hide
Share
$649,900
1 Day On Site

929 S Franklin St.
Holbrook, MA 02343

For Sale|Single Family Residence|Active
4
Beds
2
Total Baths
2
Full Baths
1,907
SqFt
$341
/SqFt
1900
Built
County:
Norfolk
Call Now: 617-299-0289
Is this the listing for you? We can help make it yours.
617-299-0289
Upcoming Open Houses
Sat, Oct 24, 12:00 PM - 2:00 PM
Sun, Oct 25, 11:00 AM - 1:00 PM
929 S Franklin St.929 S Franklin St.929 S Franklin St.929 S Franklin St.
Save
Ask
Tour
Hide
Share

Mortgage Calculator

Monthly Payment (Est.)

Enter an interest rate to see your estimated monthly payment.
Calculator powered by Showcase IDX, a Constellation1 Company. Copyright ©2026 Information is deemed reliable but not guaranteed.

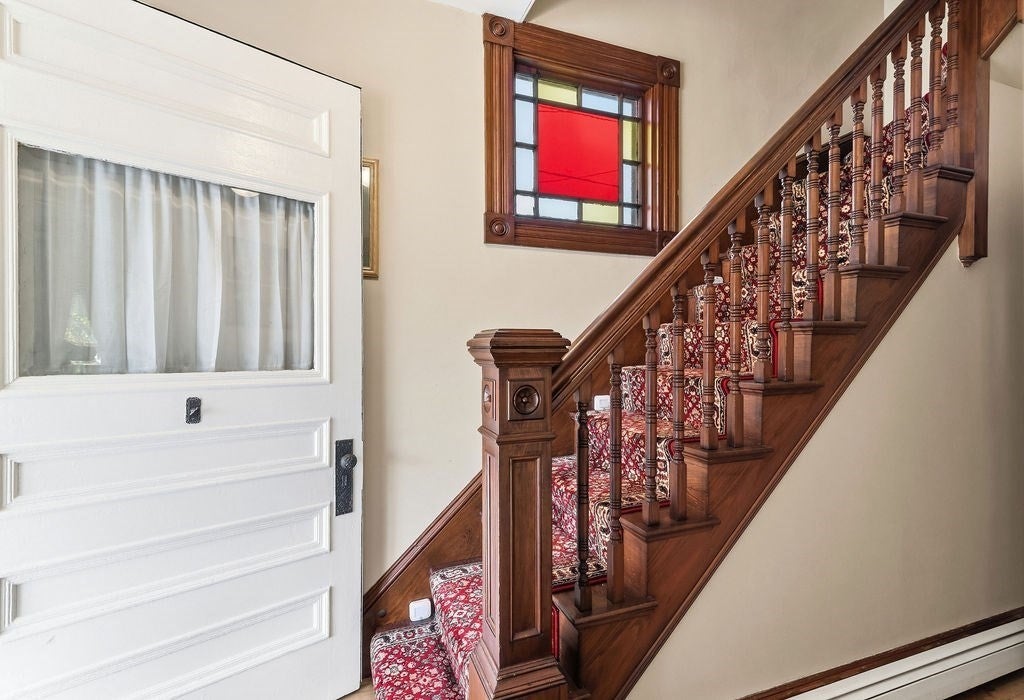
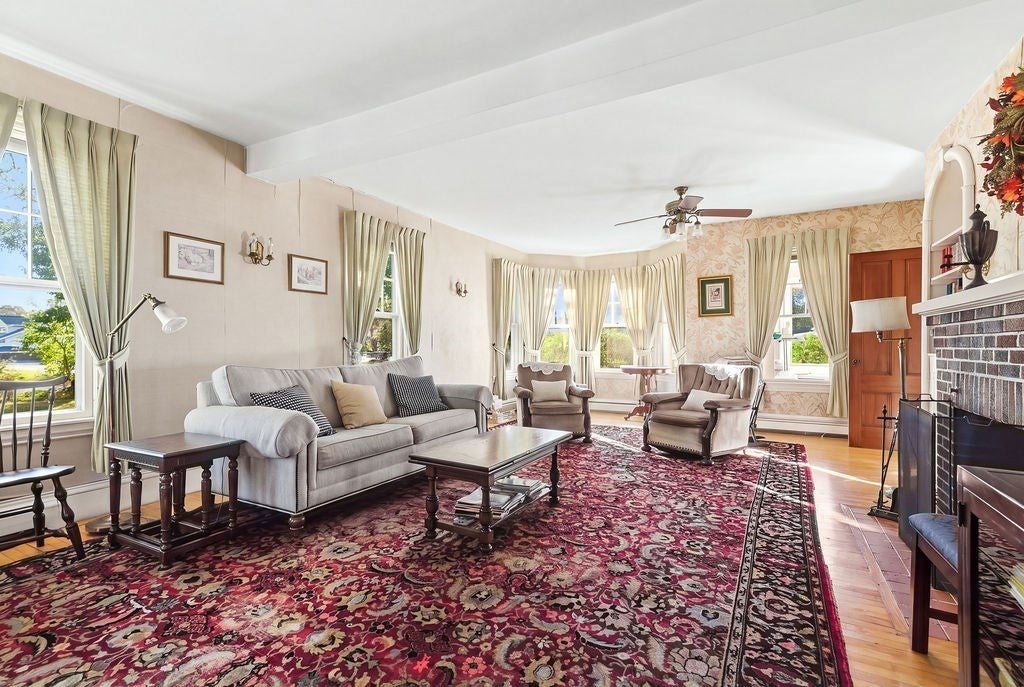
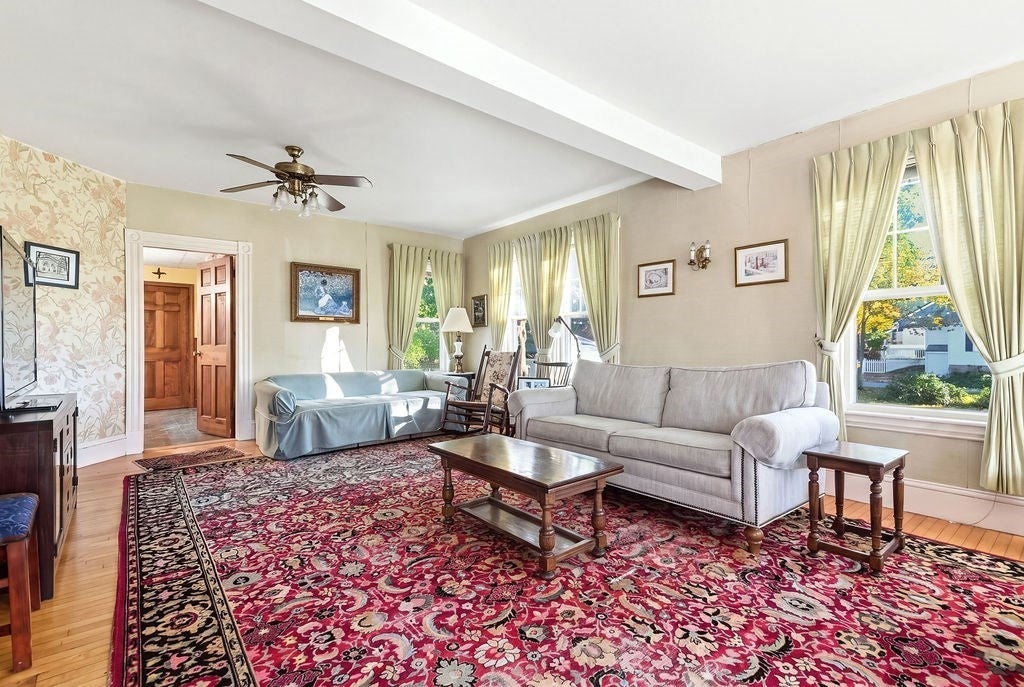
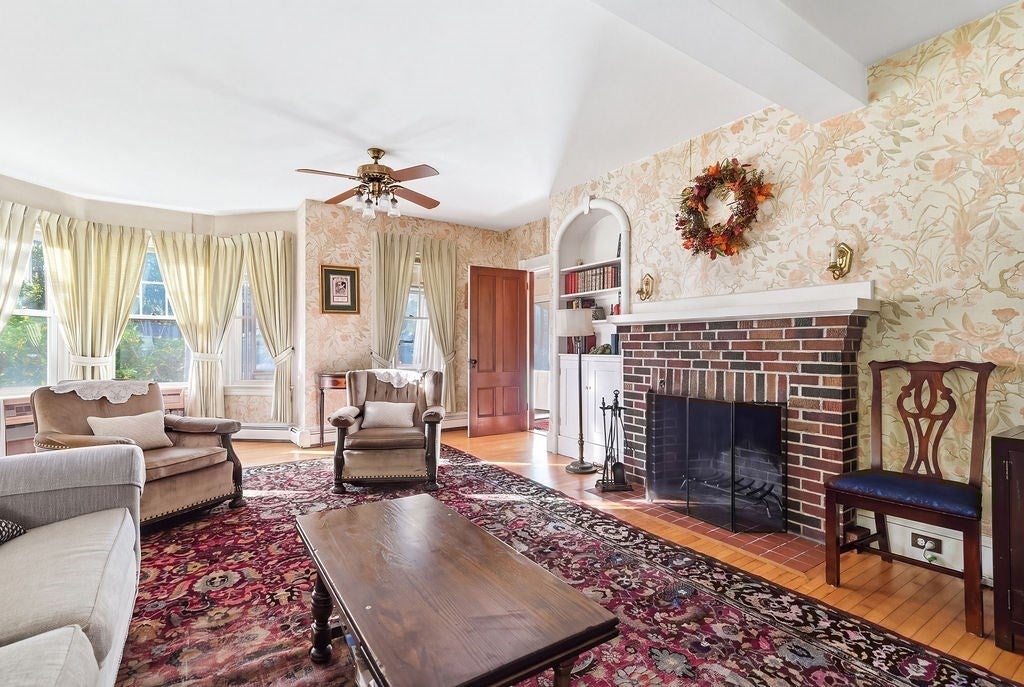
Built circa 1900, this front to back beauty has been lovingly cared for by the same family for the past 50 years. As you enter the front door you will instantly see features that just aren't often seen in homes today. A beautiful staircase with a stained glass window,, original pristine hardwood flooring throughout, a front to back living room with a bay window and fireplace. Additionally, there is a dining room/den with a coal burning parlor stove and a family sized eat in kitchen with custom made cabinets and a full bath. The upstairs level offers 4 bedrooms, a cozy office, full bath and an inlaw suite with a rear entrance to the lower level. An unfinished walk up attic also offers further possibilities . Situated on a huge, beautifully landscaped corner lot with a detached 2 car garage. Many opportunities await.

Save
Ask
Tour
Hide
Share
Listing Snapshot
Price 
$649,900
Days On Site 
1 Day
Bedrooms 
4
Inside Area (SqFt) 
1,907 sqft
Total Baths 
2
Full Baths 
2
Partial Baths 
N/A
Lot Size 
0.53 Acres
Year Built 
1900
MLS Number 
73594143
Status 
Active
Property Tax 
$6,854
HOA/Condo/Coop Fees 
N/A
Sq Ft Source 
Public Records
Friends & Family
Recent Activity
21 hours agoListing updated with changes from the MLS
yesterdayListing first seen on site
General Features
Acres 
0.53
Disclosures 
Private Way off S Franklin to driveway
Garage 
Yes
Garage Spaces 
2
Parking 
PavedDetachedStorageShared DrivewayOff Street
Parking Spaces 
6
Property Sub Type 
Single Family Residence
Sewer 
Public Sewer
SqFt Above 
1907
SqFt Total 
1907
Style 
Antique
Water Source 
Public
Zoning 
R3
Interior Features
Appliances 
Gas Water HeaterRangeDishwasherWasherDryer
Basement 
Walk-Out AccessUnfinished
Fireplace 
Yes
Fireplace Features 
Living Room
Fireplaces 
1
Flooring 
Hardwood
Heating 
Natural GasBaseboardZoned
Interior 
In-Law Floorplan
Laundry Features 
In BasementElectric Dryer HookupWasher Hookup
Bathroom 1 
Level - First
Bathroom 2 
Level - Second
Bedroom 2 
Level - Second
Bedroom 3 
Level - Second
Bedroom 4 
Level - Second
Dining Room 
Level - First
Kitchen 
Level - First
Living Room 
Level - First
Master Bedroom 
Level - Second
Office 
Level - Second
Save
Ask
Tour
Hide
Share
Exterior Features
Construction Details 
Frame
Lot Features 
Corner Lot
Patio And Porch 
PorchEnclosed
Roof 
Shingle
Listing courtesy of Glenna Goodnow of Tullish & Clancy


The property listing data and information, or the Images, set forth herein were provided to MLS Property Information Network, Inc. from third party sources, including sellers, lessors, landlords, and public records, and were compiled by MLS Property Information Network, Inc. The property listing data and information, and the Images, are for the personal, non-commercial use of consumers having a good faith interest in purchasing, leasing or renting listed properties of the type displayed to them and may not be used for any purpose other than to identify prospective properties which such consumers may have a good faith interest in purchasing, leasing or renting. MLS Property Information Network, Inc. and its subscribers disclaim any and all representations and warranties as to the accuracy of the property listing data and information, or as to the accuracy of any of the Images, set forth herein.

Last checked 2026-10-24 04:50 AM UTC

Neighborhood & Commute
Source: Walkscore
Disclosure: Community information and market data powered by Constellation Data Labs. Information is deemed reliable but not guaranteed.
Save
Ask
Tour
Hide
Share