


245 Judge RdLynn, MA 01904



Mortgage Calculator
Monthly Payment (Est.)
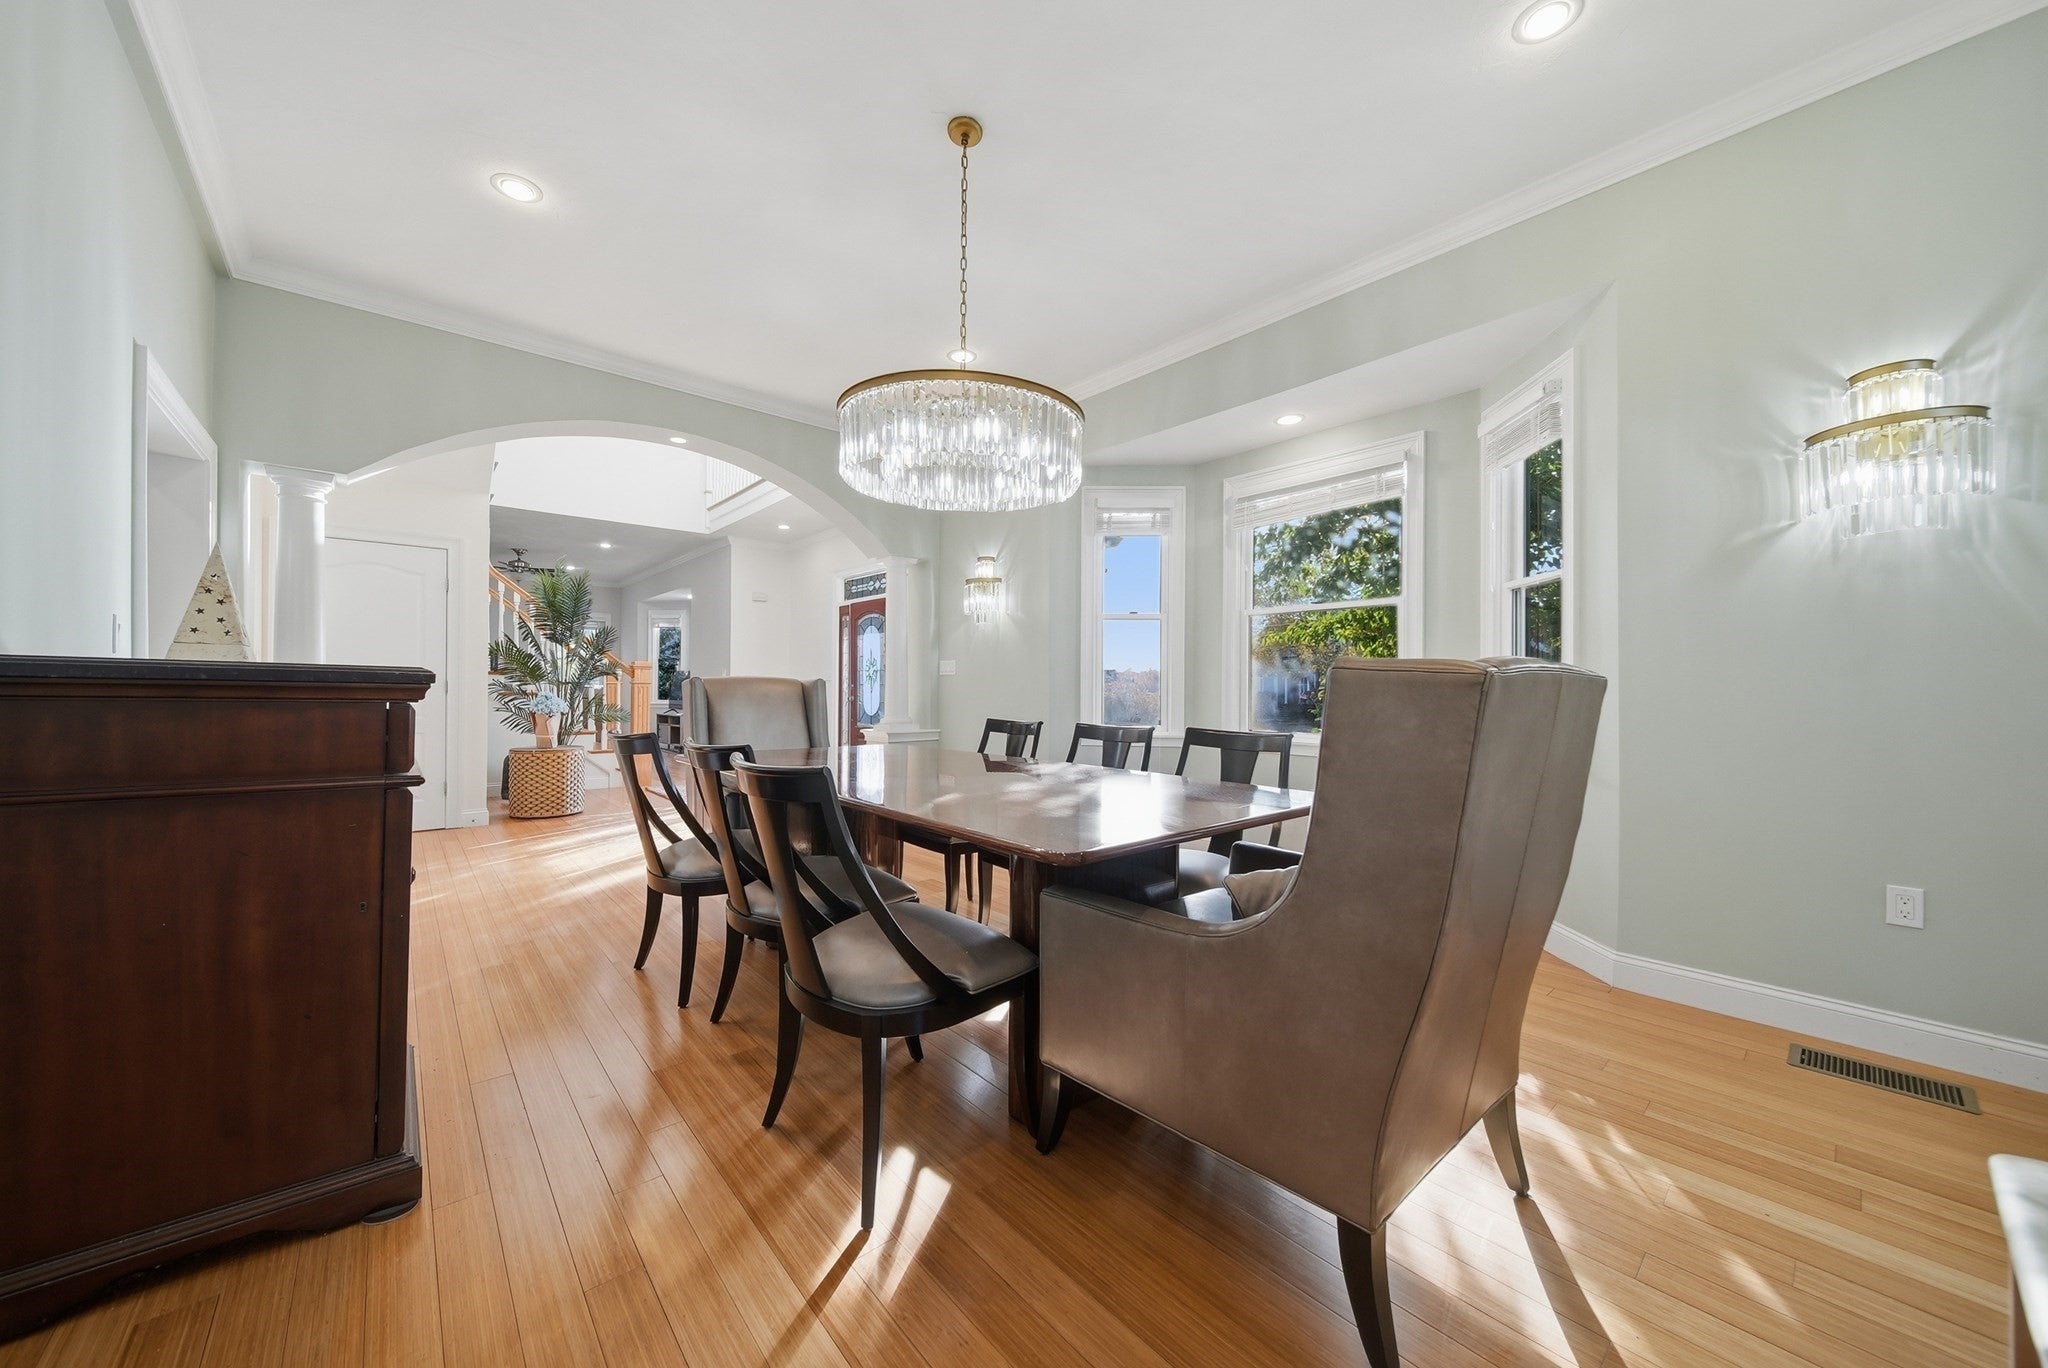
Enter an interest rate to see your estimated monthly payment.Welcome to 245 Judge Road, where elegance meets comfort! Ideally located in a desirable neighborhood adjacent to Lynn Woods and Nells Pond, this exceptional home offers over 6,500 sq. ft. of living space, distinctive architectural details, and versatile living options. A magnificent oak staircase, bamboo hardwood floors, crown molding, catwalk, and interior balconies create an impressive first impression. The spacious kitchen features a WOLF gas cooktop with ventilation, double ovens, touchless faucet, abundant cabinetry and counter space, a breakfast bar, separate island with seating for up to 12, and a coffee/serving station. The formal dining room showcases a glass chandelier and coordinating sconces. The grand family room features a freshly painted 30-foot vaulted ceiling, mother-of-pearl chandelier, gas fireplace, skylights, and spiral staircase. A brand-new Andersen slider opens to a new 300 sq. ft. composite deck. The sunroom offers a wall of windows and sliders leading to two connected decks. A second living room, full bathroom, and first-floor office complete the main level. Upstairs, the spacious primary suite offers vaulted ceilings, skylights, generous closet space, and a private bath with Jacuzzi tub and separate shower. Two additional bedrooms each feature window seats, double closets, private full bathrooms, and abundant natural light. The lower level offers flexible space with potential for an in-law suite, au pair accommodations, or ADU, subject to applicable approvals. Features include an additional bedroom, bathroom with stand-up shower, kitchenette, and ample storage. A two-car garage adds convenience with additional storage area and seasonal comfort with a heat/cooling exchange.Recent updates include a new roof, additional insulation, new central A/C unit, updated appliances and bathrooms, a new composite deck, and multiple replacement windows and doors.Enjoy exceptional space, distinctive design, flexible living arrangements, and a sought-after location near Lynn Woods and Nells Pond at 245 Judge Road!
| yesterday | Listing updated with changes from the MLS | |
| yesterday | Listing first seen on site |

The property listing data and information, or the Images, set forth herein were provided to MLS Property Information Network, Inc. from third party sources, including sellers, lessors, landlords, and public records, and were compiled by MLS Property Information Network, Inc. The property listing data and information, and the Images, are for the personal, non-commercial use of consumers having a good faith interest in purchasing, leasing or renting listed properties of the type displayed to them and may not be used for any purpose other than to identify prospective properties which such consumers may have a good faith interest in purchasing, leasing or renting. MLS Property Information Network, Inc. and its subscribers disclaim any and all representations and warranties as to the accuracy of the property listing data and information, or as to the accuracy of any of the Images, set forth herein.
Last checked 2026-10-24 04:45 AM UTC