Save
Ask
Tour
Hide
Share
$949,900
1 Day On Site

3 Anthony Ln
Danvers, MA 01923

For Sale|Single Family Residence|Active
4
Beds
2
Total Baths
2
Full Baths
1,960
SqFt
$485
/SqFt
1983
Built
County:
Essex
Call Now: 617-299-0289
Is this the listing for you? We can help make it yours.
617-299-0289
Upcoming Open Houses
Sat, Oct 24, 11:00 AM - 12:00 PM
Sun, Oct 25, 12:00 PM - 1:00 PM
3 Anthony Ln3 Anthony Ln3 Anthony Ln3 Anthony Ln
Save
Ask
Tour
Hide
Share

Mortgage Calculator

Monthly Payment (Est.)

Enter an interest rate to see your estimated monthly payment.
Calculator powered by Showcase IDX, a Constellation1 Company. Copyright ©2026 Information is deemed reliable but not guaranteed.

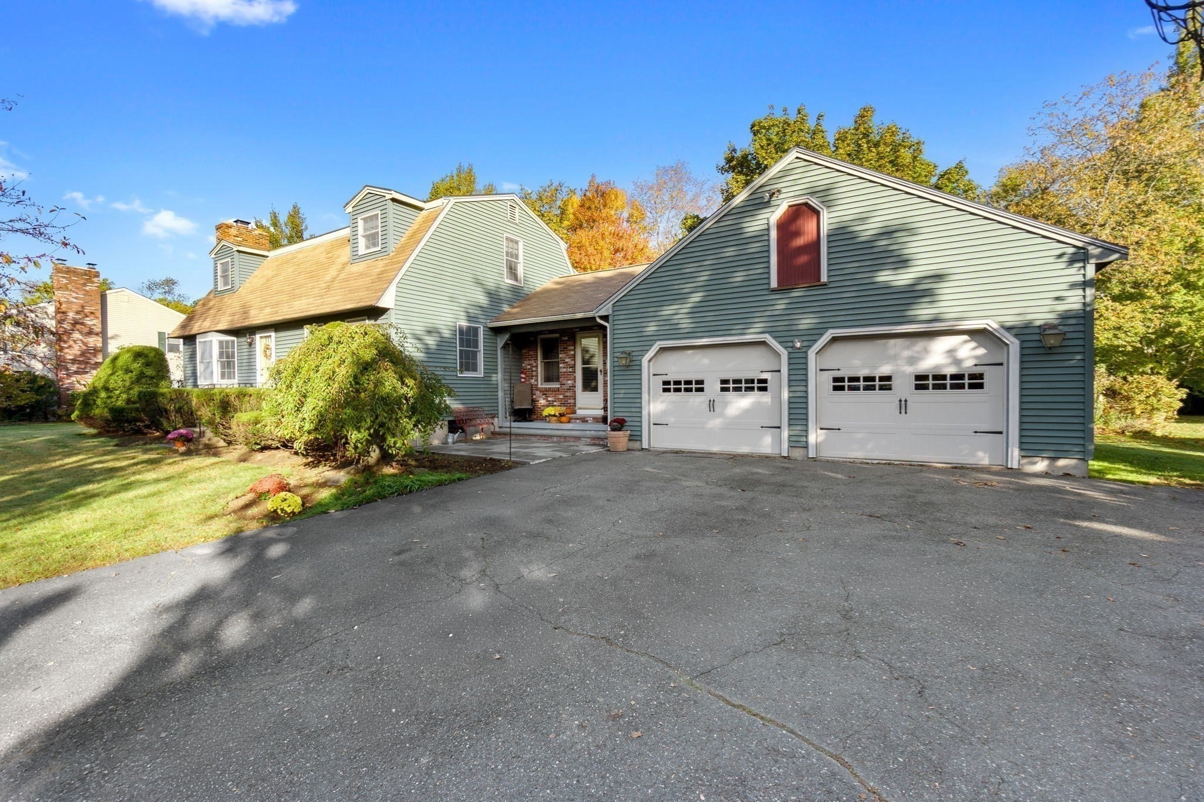
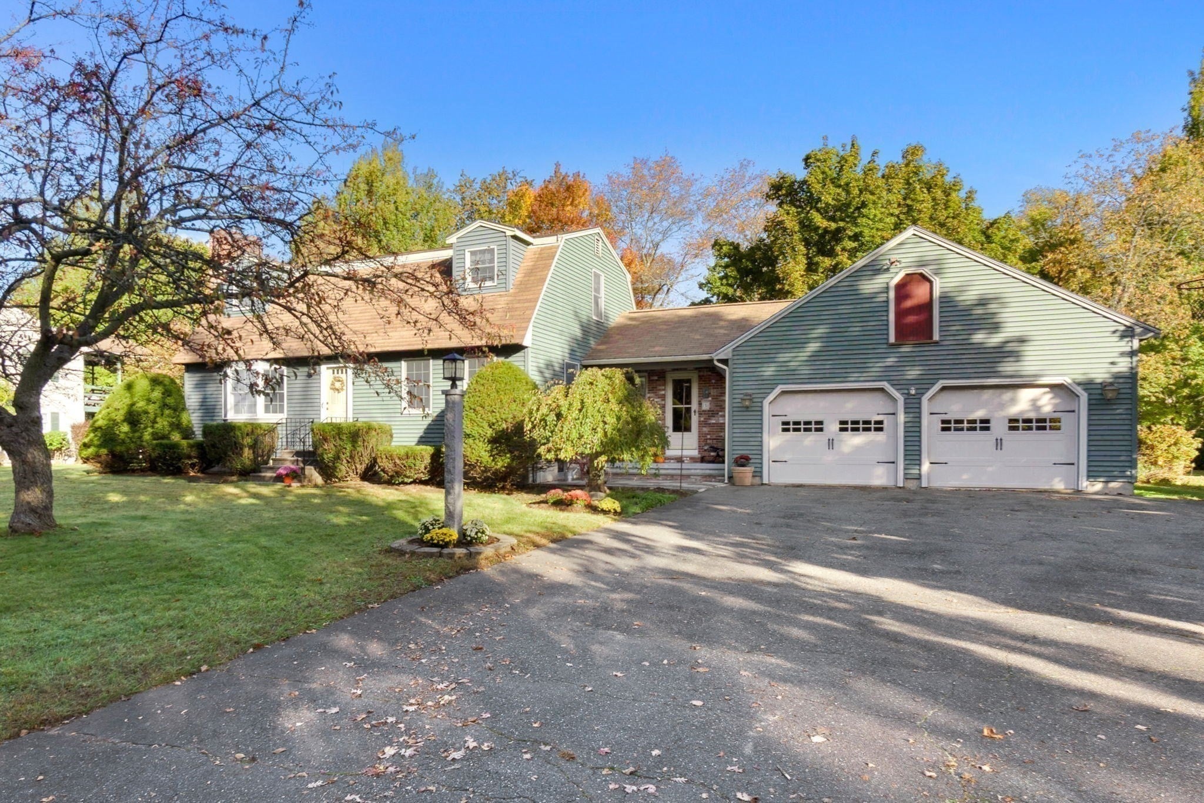
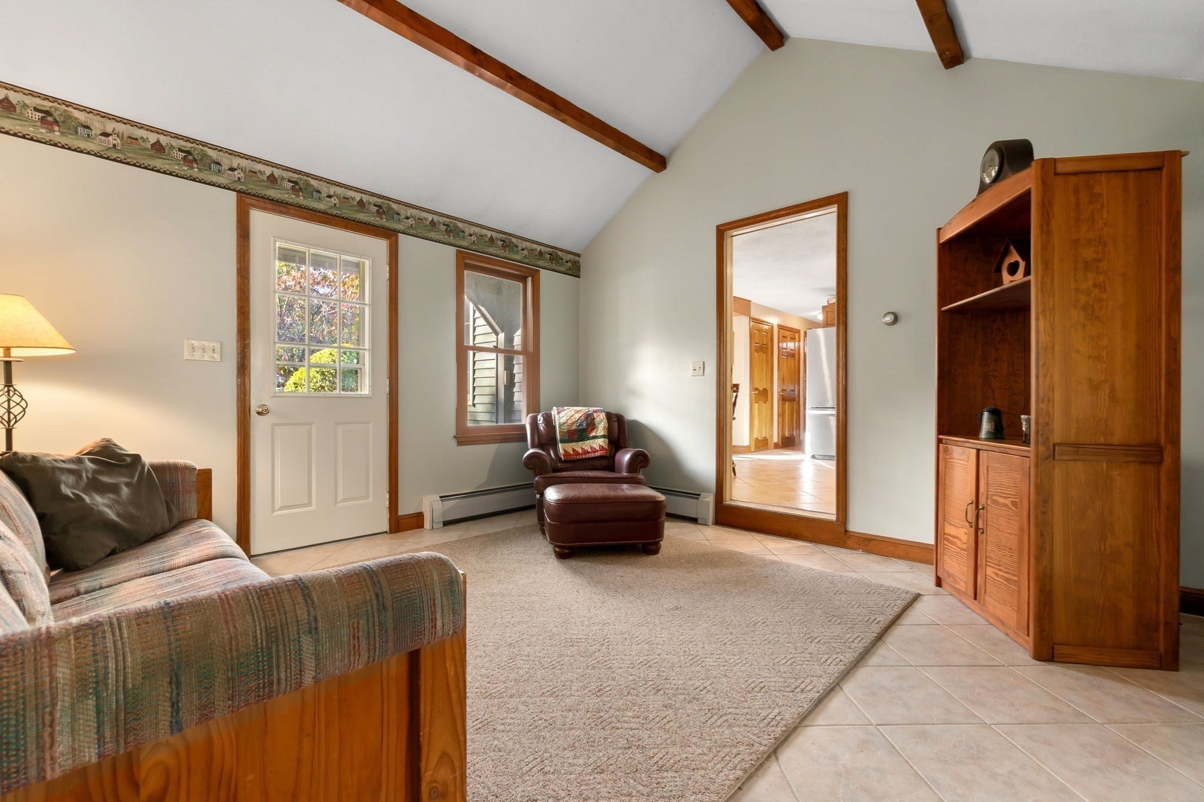
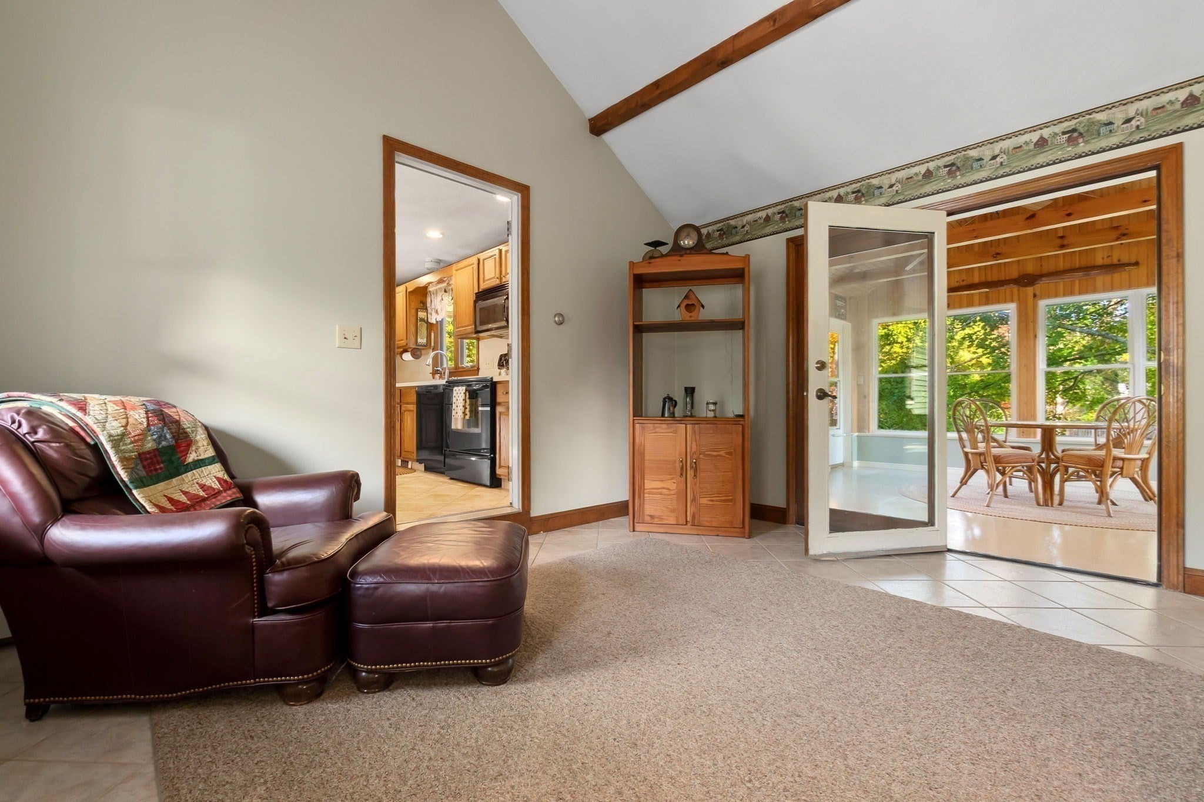
A truly special opportunity in one of the area’s most desirable neighborhoods! With no home sales on this street in nearly a decade, this lovingly maintained, original-owner gambrel is ready to welcome its next chapter. The spacious, open kitchen and dining area with an island is perfect for gathering, while the fireplace living room offers a cozy place to unwind. A first-floor bedroom with a full bath just steps away is ideal for guests or extended family. Hardwood floors enhance the main living area. Upstairs, discover three bedrooms and a full bath, including an oversized primary bedroom with hardwood floors and two generously sized bedrooms with ample storage. Enjoy a welcoming entryway, an inviting three-season sunroom, a large private yard, and an oversized two-car garage. The bonus room above the garage offers exciting potential for a home office, workspace, or possible in-law suite or ADU, subject to approvals. A cherished home filled with warmth, character, and possibilities, ready for its next owners to make it their own!

Save
Ask
Tour
Hide
Share
Listing Snapshot
Price 
$949,900
Days On Site 
1 Day
Bedrooms 
4
Inside Area (SqFt) 
1,960 sqft
Total Baths 
2
Full Baths 
2
Partial Baths 
N/A
Lot Size 
0.46 Acres
Year Built 
1983
MLS Number 
73594135
Status 
Active
Property Tax 
$9,189
HOA/Condo/Coop Fees 
N/A
Sq Ft Source 
Public Records
Friends & Family
Recent Activity
21 hours agoListing updated with changes from the MLS
yesterdayListing first seen on site
General Features
Acres 
0.46
Attached Garage 
Yes
Disclosures 
Dining room lightrefrigeratorwood stoveand washing machine excluded from sale
Foundation 
Concrete Perimeter
Garage 
Yes
Garage Spaces 
2
Parking 
PavedAttachedOff StreetGarage
Parking Spaces 
6
Property Sub Type 
Single Family Residence
Sewer 
Public Sewer
SqFt Above 
1960
SqFt Total 
1960
Water Source 
Public
Zoning 
R2
Interior Features
Appliances 
Electric Water HeaterRangeDishwasherMicrowaveDryer
Basement 
Full
Cooling 
Window Unit(s)
Fireplace 
Yes
Fireplace Features 
Living Room
Fireplaces 
1
Flooring 
TileCarpetHardwood
Heating 
BaseboardOil
Interior 
Open Floorplan
Laundry Features 
In BasementElectric Dryer Hookup
Main Level Bedrooms 
1
Window Features 
Insulated WindowsScreens
Bathroom 1 
Dimensions - 8x5Level - MainArea - 40
Bathroom 2 
Dimensions - 8x8Level - SecondArea - 64
Bedroom 2 
Dimensions - 14x12Level - SecondArea - 168
Bedroom 3 
Dimensions - 14x10Level - SecondArea - 140
Bedroom 4 
Dimensions - 14x12Level - MainArea - 168
Dining Room 
Dimensions - 14x11Level - MainArea - 154
Kitchen 
Dimensions - 13x12Level - FirstArea - 156
Living Room 
Dimensions - 24x13Level - MainArea - 312
Master Bedroom 
Dimensions - 23x13Level - SecondArea - 299
Save
Ask
Tour
Hide
Share
Exterior Features
Construction Details 
Frame
Lot Features 
Level
Patio And Porch 
DeckPorchEnclosed
Roof 
Shingle
Windows/Doors 
Insulated WindowsScreens
Community Features
Community Features 
Park
Listing courtesy of Jennifer Crowe of Atlantic Coast Homes,Inc


The property listing data and information, or the Images, set forth herein were provided to MLS Property Information Network, Inc. from third party sources, including sellers, lessors, landlords, and public records, and were compiled by MLS Property Information Network, Inc. The property listing data and information, and the Images, are for the personal, non-commercial use of consumers having a good faith interest in purchasing, leasing or renting listed properties of the type displayed to them and may not be used for any purpose other than to identify prospective properties which such consumers may have a good faith interest in purchasing, leasing or renting. MLS Property Information Network, Inc. and its subscribers disclaim any and all representations and warranties as to the accuracy of the property listing data and information, or as to the accuracy of any of the Images, set forth herein.

Last checked 2026-10-24 04:45 AM UTC

Neighborhood & Commute
Source: Walkscore
Disclosure: Community information and market data powered by Constellation Data Labs. Information is deemed reliable but not guaranteed.
Save
Ask
Tour
Hide
Share