Save
Ask
Tour
Hide
Share
$450,000
1 Day On Site

Southscape
225 Lincoln St D3
Duxbury, MA 02332

For Sale|Condominium|Active
1
Bed
2
Total Baths
1
Full Bath
1
Partial Bath
1,566
SqFt
$287
/SqFt
1981
Built
County:
Plymouth
Call Now: 617-299-0289
Is this the listing for you? We can help make it yours.
617-299-0289
225 Lincoln St D3225 Lincoln St D3225 Lincoln St D3225 Lincoln St D3
Save
Ask
Tour
Hide
Share

Mortgage Calculator

Monthly Payment (Est.)

Enter an interest rate to see your estimated monthly payment.
Calculator powered by Showcase IDX, a Constellation1 Company. Copyright ©2026 Information is deemed reliable but not guaranteed.

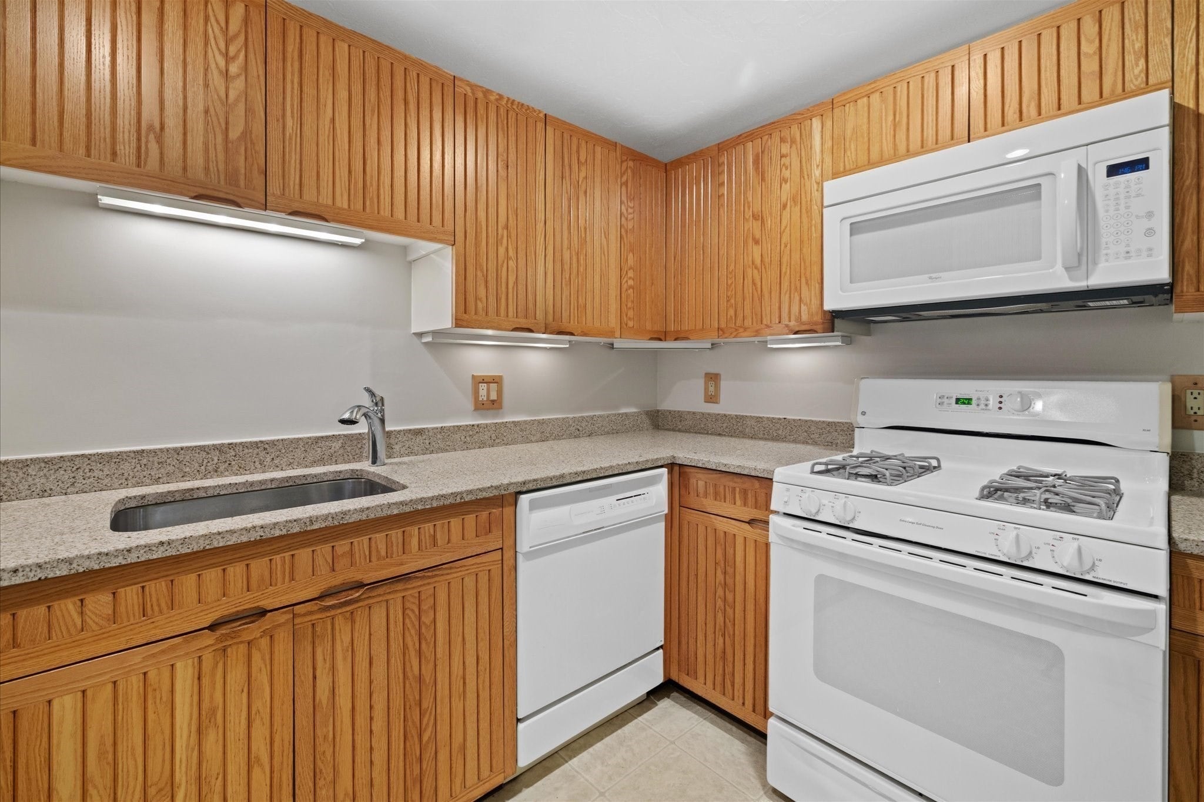
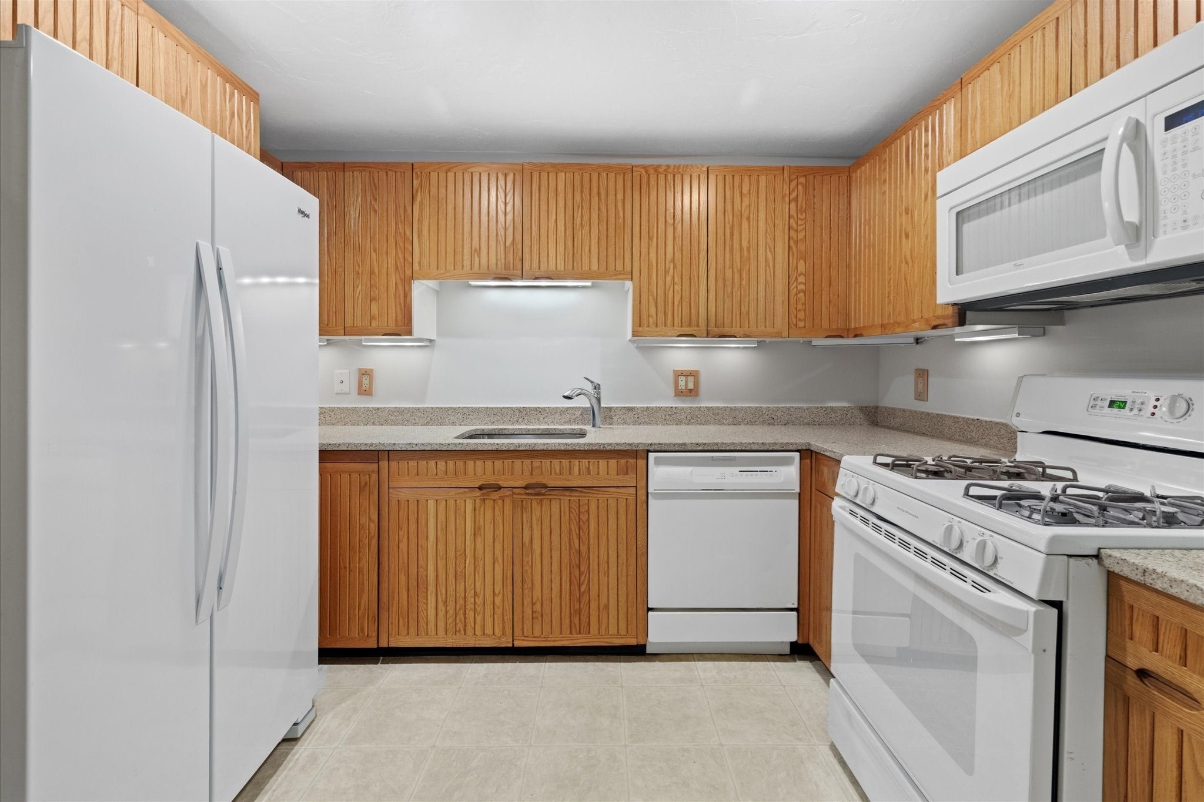
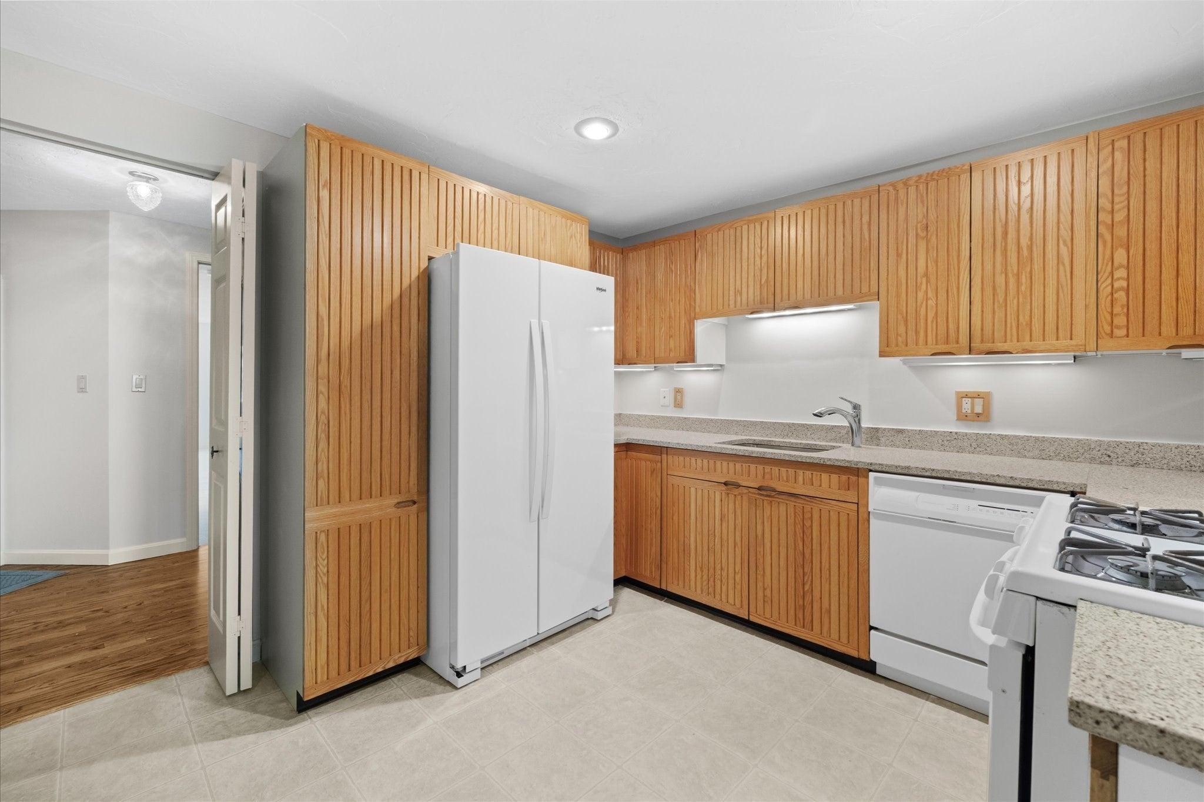
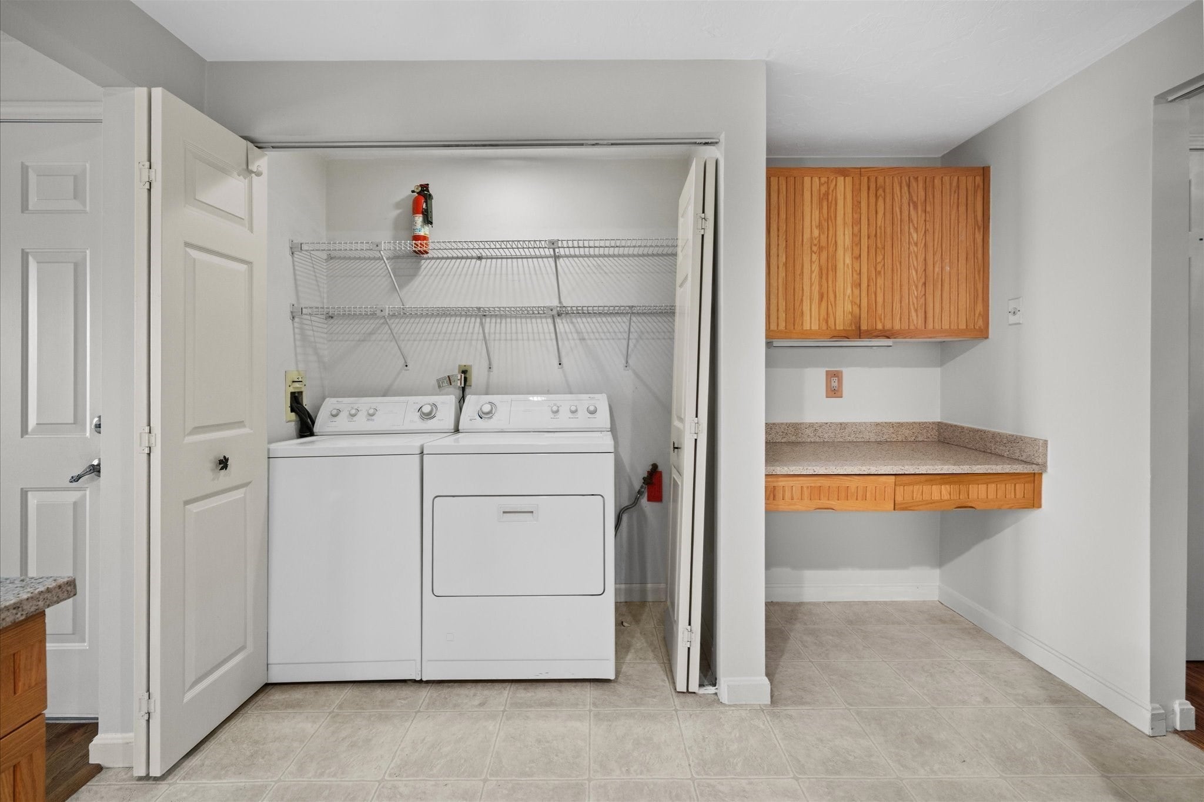
Come home to easy living at South Scape, where a private balcony, fireplace, and beautifully landscaped grounds make this Duxbury condo feel like a retreat. This well-maintained, first-floor home offers two bedrooms and 1.5 baths, with a spacious living room, dining area, and sliders that open to the balcony. The kitchen has ample cabinetry and workspace, with a laundry area conveniently nearby. A finished room in the private basement adds valuable flexibility for a home office, workout space, or media room, plus extra storage. Enjoy the community’s in-ground pool, tennis courts, clubhouse, community garden, and walking trails. With Route 3, shopping, restaurants, and Duxbury’s beautiful beaches nearby, this is a wonderful opportunity to make the most of condo living in a desirable location.

Save
Ask
Tour
Hide
Share
Listing Snapshot
Price 
$450,000
Days On Site 
1 Day
Bedrooms 
1
Inside Area (SqFt) 
1,566 sqft
Total Baths 
2
Full Baths 
1
Partial Baths 
1
Lot Size 
0.07 Acres
Year Built 
1981
MLS Number 
73594126
Status 
Active
Property Tax 
$4,197
HOA/Condo/Coop Fees 
$728 monthly
Sq Ft Source 
Public Records
Friends & Family
Recent Activity
21 hours agoListing updated with changes from the MLS
yesterdayListing first seen on site
General Features
Acres 
0.07
Disclosures 
Square footage is approximate. Buyer to perform own due diligence.
Garage 
Yes
Garage Spaces 
1
Number Of Stories 
2
Parking 
DetachedGarage Door OpenerDeededOff StreetPaved
Parking Spaces 
3
Pets 
Yes
Property Sub Type 
Condominium
Sewer 
Private Sewer
SqFt Above 
1249
SqFt Below 
317
SqFt Total 
1566
Water Source 
Public
Zoning 
PD
Interior Features
Appliances 
RangeDishwasherRefrigeratorWasherDryer
Cooling 
Central Air
Fireplace 
Yes
Fireplace Features 
Living Room
Fireplaces 
1
Flooring 
WoodTileCarpet
Heating 
Electric
Interior 
Wet BarMaster DownstairsRecessed Lighting
Laundry Features 
Electric Dryer HookupWasher HookupIn Unit
Main Level Bedrooms 
2
Bathroom 1 
Dimensions - 6x4Level - MainArea - 24
Bathroom 2 
Dimensions - 8x7Level - MainArea - 56
Bedroom 2 
Dimensions - 11x9Level - MainArea - 99
Dining Room 
Dimensions - 11x10Level - MainArea - 110
Kitchen 
Dimensions - 13x10Level - MainArea - 130
Living Room 
Dimensions - 30x19Level - MainArea - 570
Master Bedroom 
Dimensions - 22x14Level - MainArea - 308
Save
Ask
Tour
Hide
Share
Exterior Features
Construction Details 
Frame
Frontage 
Bay/Harbor
Patio And Porch 
Deck
Pool Features 
AssociationIn Ground
Roof 
Shingle
Waterfront Features 
Ocean Front
Community Features
Association Amenities 
PoolTennis Court(s)Clubhouse
Association Fee 
$728.0
Association Fee Frequency 
Monthly
Community Features 
PoolTennis Court(s)ParkGolf
Financing Terms Available 
Contract
Building Access 
Unit Placement(Street)
Schools
School District
Unknown
Elementary School
Chandler/Alden
Middle School
Dms
High School
Dhs
Listing courtesy of Liz Bone Team of South Shore Sotheby's International Realty


The property listing data and information, or the Images, set forth herein were provided to MLS Property Information Network, Inc. from third party sources, including sellers, lessors, landlords, and public records, and were compiled by MLS Property Information Network, Inc. The property listing data and information, and the Images, are for the personal, non-commercial use of consumers having a good faith interest in purchasing, leasing or renting listed properties of the type displayed to them and may not be used for any purpose other than to identify prospective properties which such consumers may have a good faith interest in purchasing, leasing or renting. MLS Property Information Network, Inc. and its subscribers disclaim any and all representations and warranties as to the accuracy of the property listing data and information, or as to the accuracy of any of the Images, set forth herein.

Last checked 2026-10-24 04:50 AM UTC

Neighborhood & Commute
Source: Walkscore
Disclosure: Community information and market data powered by Constellation Data Labs. Information is deemed reliable but not guaranteed.
Save
Ask
Tour
Hide
Share